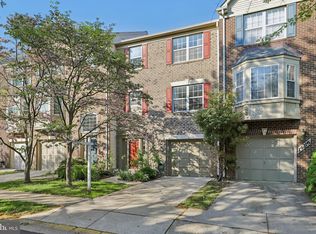
*Style, Space, and a Truly Move-In-Ready Home* Welcome to this beautiful 4-bedroom, 3.5-bath newer construction townhome that actually feels brand new. A flexible and accessible layout with thoughtful finishes at every turn, this house is tucked in the sought-after Norbeck Crossing community. The main living level opens into an airy, light-filled floor plan anchored by a designer kitchen which is the true centerpiece of the home. Rich hardwood floors, elegant finishes, and an oversized tile-accented island make this space functional and stylish. The spacious living room extends to a private rear balcony, while the front-facing dining area offers flexibility as a home office, playroom, or additional lounge space. A convenient powder room completes this level. The upper level is home to three additional bedrooms and two full baths, along with a dedicated laundry room and everything is finished with upgraded hardwood flooring. The primary suite is a true retreat, filled with natural light and featuring a large walk-in closet and a spa-like en-suite bath. Two additional bedrooms are generously sized and share a well-appointed hall bath. The entry level welcomes you with a generous foyer leading to a versatile fourth bedroom, ideal as a private guest suite or home office. Adjacent, an impressively renovated full bath features a beautifully designed walk-in shower which offers the comfort and accessibility of one-level living. This is ideal for guests or family members who prefer to avoid stairs. This level also provides direct access to the attached front-loading two-car garage. Perfectly situated with easy access to major commuter routes, this home offers the ideal blend of comfort, style, and convenience. Don't miss this exceptional opportunity in Norbeck Crossing.
Coming soon 09/30
Street View
$599,000
3613 Summer House St, Silver Spring, MD 20906
4beds
2,190sqft
Townhouse
Built in 2015
1,694 Square Feet Lot
$641,200 Zestimate®
$274/sqft
$100/mo HOA
What's special
- 7 days
- 280
- 10
Zillow last checked:
Listing updated:
Listed by:
Muhammad Kaleem 240-408-2112,
HomeSmart 4109522641
Source: Bright MLS,MLS#: MDMC2256936
Facts & features
Interior
Bedrooms & bathrooms
- Bedrooms: 4
- Bathrooms: 4
- Full bathrooms: 3
- 1/2 bathrooms: 1
- Main level bathrooms: 1
Rooms
- Room types: Bathroom 2
Bathroom 2
- Level: Upper
Heating
- Central, Electric
Cooling
- Central Air, Electric
Appliances
- Included: Electric Water Heater
- Laundry: Dryer In Unit
Features
- Basement: Garage Access
- Has fireplace: No
Interior area
- Total structure area: 2,190
- Total interior livable area: 2,190 sqft
- Finished area above ground: 2,190
Property
Parking
- Total spaces: 2
- Parking features: Garage Faces Front, Attached
- Attached garage spaces: 2
Accessibility
- Accessibility features: >84" Garage Door
Features
- Levels: Three
- Stories: 3
- Pool features: None
Lot
- Size: 1,694 Square Feet
Details
- Additional structures: Above Grade
- Parcel number: 160803729602
- Zoning: RESIDENTIAL
- Special conditions: Standard
Construction
Type & style
- Home type: Townhouse
- Architectural style: Contemporary
- Property subtype: Townhouse
Materials
- Block
- Foundation: Block
Condition
- New construction: No
- Year built: 2015
Utilities & green energy
- Sewer: Public Sewer
- Water: Public
Community & HOA
Community
- Subdivision: 4620 North Park Ave
HOA
- Has HOA: Yes
- HOA fee: $100 monthly
Location
- Region: Silver Spring
Financial & listing details
- Price per square foot: $274/sqft
- Tax assessed value: $629,400
- Annual tax amount: $7,233
- Date on market: 9/30/2026
- Listing agreement: Exclusive Agency
- Listing terms: Cash,Conventional
- Ownership: Fee Simple
Estimated market value
$641,200
$609,000 - $673,000
$3,307/mo
Price history
| Date | Event | Price |
|---|---|---|
| 12/15/2023 | Sold | $635,000+0.8%$290/sqft |
Source:  Bright MLS #MDMC2111286 Report a problem Bright MLS #MDMC2111286 Report a problem | ||
| 11/13/2023 | Pending sale | $629,900$288/sqft |
Source: Bright MLS #MDMC2111286 Report a problem | ||
| 11/7/2023 | Contingent | $629,900$288/sqft |
Source: Bright MLS #MDMC2111286 Report a problem | ||
| 10/25/2023 | Listed for sale | $629,900+32.1%$288/sqft |
Source: Bright MLS #MDMC2111286 Report a problem | ||
| 9/23/2015 | Sold | $477,000$218/sqft |
Source: Public Record Report a problem | ||
Public tax history
| Year | Property taxes | Tax assessment |
|---|---|---|
| 2025 | $7,233 +14.8% | $588,267 +7.5% |
| 2024 | $6,299 +8% | $547,133 +8.1% |
| 2023 | $5,830 +6.3% | $506,000 +1.8% |
| 2022 | $5,483 +2% | $496,833 +1.9% |
| 2021 | $5,377 +1.9% | $487,667 +1.9% |
| 2020 | $5,279 +10% | $478,500 |
| 2019 | $4,797 -0.2% | $478,500 +10% |
| 2018 | $4,806 +2.1% | $435,033 +5.3% |
| 2017 | $4,709 | $413,300 |
| 2016 | -- | $413,300 +106.7% |
| 2015 | -- | $200,000 |
| 2014 | -- | -- |
Find assessor info on the county website
Monthly payment
Est. payment
Payment breakdown
Explore the cost of this home by adjusting the details. Changes won't be saved.Climate risks
Neighborhood: 20906
Nearby schools
Schools provided by the listing agent
- District: Montgomery County Public Schools
Source: Bright MLS. This data may not be complete. We recommend contacting the local school district to confirm school assignments for this home.
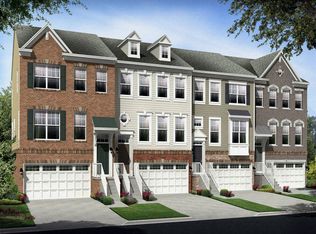
- $642,9003 bd4 ba2.1k sqft3615 Summer House St, Silver Spring, MD 20906Off Market
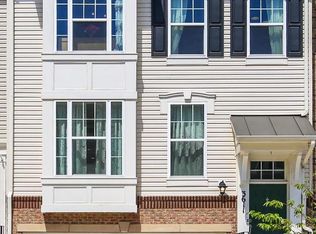
- $621,8003 bd4 ba2.2k sqft3611 Summer House St, Silver Spring, MD 20906Off Market
- $644,800-- bd2 ba1.7k sqft3609 Summer House St, Silver Spring, MD 20906Off Market
- $642,100-- bd3 ba1.7k sqft3621 Summer House St, Silver Spring, MD 20906Off Market
Similar homes
- $550,0003 bd3 ba2.4k sqft15137 Deer Valley Ter, Silver Spring, MD 20906For Sale
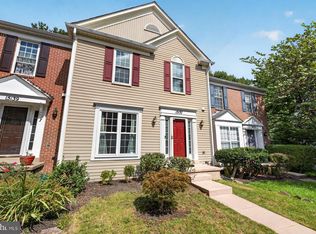
 MLS ID #MDMC2255964, Yue He, CENTURY 21 New Millennium. Bright MLS
 - $675,0003 bd4 ba1.8k sqft2350 Wyeth St, Silver Spring, MD 20906For Sale
 MLS ID #MDMC2256926, Joanna Chacon Molina, Compass. Bright MLS
 - $539,0002 bd2 ba1.4k sqftLeisure World, Silver Spring, MD 20906For Sale
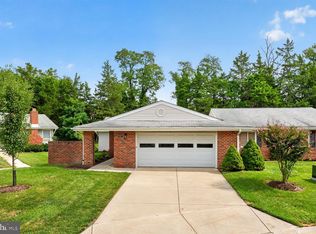 MLS ID #MDMC2256510, Catherine Soffronoff, Samson Properties. Bright MLS
 - $559,0004 bd4 ba1.9k sqft14214 Plum Run Way, Silver Spring, MD 20906For Sale
 MLS ID #MDMC2223922, Eric Brooks, Jason Mitchell Group. Bright MLS
 - $599,9003 bd3 ba2k sqft13200 Ewood Ln, Silver Spring, MD 20906For SaleMLS ID #MDMC2251208, Dan Schwartz, Century 21 Redwood Realty. Bright MLS
- $675,0005 bd3 ba3.2k sqft13203 Foxhall Dr, Silver Spring, MD 20906For SaleMLS ID #MDMC2251626, Louis Smith, Corner House Realty. Bright MLS
- $610,0003 bd3 ba2.3k sqft4642 Ripley Manor Ter, Olney, MD 20832For SaleMLS ID #MDMC2256142, Janice Valois, Compass. Bright MLS
- $679,0004 bd4 ba2.3k sqft2229 Deckman Ln, Silver Spring, MD 20906For SaleMLS ID #MDMC2256320, Jeannie J. Kim, Coldwell Banker Realty. Bright MLS
- $595,0003 bd4 ba1.8k sqft2 Hugo Ct, Silver Spring, MD 20906For SaleMLS ID #MDMC2233000, Danny Sadoun, Compass. Bright MLS
- $519,0003 bd4 ba1.7k sqft2230 Wimbledon Cir, Silver Spring, MD 20906For SaleMLS ID #MDMC2255006, Alex Eshete, DMV Realty, INC.. Bright MLS
- $675,0004 bd4 ba1.9k sqft169 Kandinsky Loop, Silver Spring, MD 20906For SaleMLS ID #MDMC2239614, David Zeff, Keller Williams Capital Properties. Bright MLS
- $695,0004 bd4 ba1.9k sqft2212 Cherry Leaf Ln, Silver Spring, MD 20906For SaleMLS ID #MDMC2250720, Diane Rioux, Samson Properties. Bright MLS
- $630,0005 bd3 ba1.8k sqft13210 Lutes Dr, Silver Spring, MD 20906For SaleMLS ID #MDMC2251230, Emmy Jungmarker, Long & Foster Real Estate, Inc.. Bright MLS
- $740,0004 bd4 ba2.6k sqft2848 Gunarette Way, Silver Spring, MD 20906For SaleMLS ID #MDMC2253388, Cheryl Holder, Redfin Corp. Bright MLS
- $585,0003 bd4 ba1.4k sqft12801 Epping Ter, Silver Spring, MD 20906For SaleMLS ID #MDMC2238704, Joy Nebblett, Heymann Realty, LLC. Bright MLS
- $595,0003 bd2 ba1.3k sqft12706 Holdridge Rd, Silver Spring, MD 20906For SaleMLS ID #MDMC2249220, Susan Barker, Compass. Bright MLS
- $640,0004 bd3 ba2.6k sqft12823 Camellia Dr, Silver Spring, MD 20906For SaleMLS ID #MDMC2250978, Rhonda Hayes, Samson Properties. Bright MLS
- $549,9005 bd3 ba1.7k sqft13308 Dauphine St, Silver Spring, MD 20906For SaleMLS ID #MDMC2253662, Jim Bim, Winning Edge. Bright MLS
- $565,0004 bd4 ba2.1k sqft15608 Cliff Swallow Way, Rockville, MD 20853For SaleMLS ID #MDMC2246340, Shalini Gidwani, Northrop Realty. Bright MLS
- $479,9123 bd4 ba1.9k sqft12 Catoctin Ct, Silver Spring, MD 20906For SaleMLS ID #MDMC2245228, Angelo Industrious, Keller Williams Capital Properties. Bright MLS
