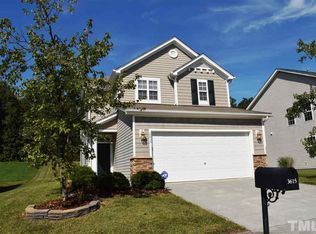
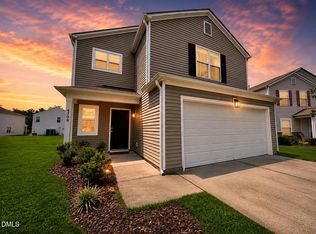
Welcome to 3613 Turquoise Drive in Durham's desirable Stone Hill Estates! This beautifully maintained 3-bedroom, 2.5-bath home offers approximately 2,112 square feet of thoughtfully designed living space with an open-concept floor plan that's perfect for both everyday living and entertaining. The spacious kitchen features stunning quartz countertops and flows seamlessly into the main living areas, complete with beautiful bamboo flooring throughout the first floor. Upstairs, you'll find newer carpet and a generously sized primary suite with a beautifully renovated en-suite bathroom showcasing quartz countertops, tile flooring, and a gorgeous walk-in shower. Enjoy peace of mind knowing the major updates have already been completed, including the roof (2024), HVAC system (2020), and water heater (2023), all replaced within the last few years. A two-car garage provides plenty of storage and convenience, while the inviting layout and quality finishes make this home truly move-in ready. Located in the sought-after Stone Hill Estates community, this home offers the perfect combination of comfort, style, and convenience. Don't miss your opportunity to own this beautifully updated Durham home! Ask about preferred lender incentive!
Pending
Price cut: $7.5K (8/18)
$352,400
3613 Turquoise Dr, Durham, NC 27703
3beds
2,112sqft
Single Family Residence, Residential
Built in 2005
10,018 Square Feet Lot
$344,300 Zestimate®
$167/sqft
$15/mo HOA
What's special
Beautifully renovated en-suite bathroomStunning quartz countertopsGorgeous walk-in showerSpacious kitchenGenerously sized primary suiteOpen-concept floor plan
- 66 days
- 841
- 46
Likely to sell faster than
Zillow last checked:
Listing updated:
Listed by:
Haley Suitt Althaus 919-618-9335,
Coldwell Banker HPW,
Magan Inscoe 919-697-1834,
Coldwell Banker HPW
Source: Doorify MLS,MLS#: 10176321
Facts & features
Interior
Bedrooms & bathrooms
- Bedrooms: 3
- Bathrooms: 3
- Full bathrooms: 2
- 1/2 bathrooms: 1
Heating
- None
Cooling
- Ceiling Fan(s), Central Air
Appliances
- Included: Dishwasher, Disposal, Electric Range, Microwave, Refrigerator
Features
- Bathtub/Shower Combination, Ceiling Fan(s), Entrance Foyer, Smooth Ceilings, Walk-In Closet(s), Walk-In Shower
- Flooring: Bamboo, Carpet, Tile
- Has fireplace: No
Interior area
- Total structure area: 2,112
- Total interior livable area: 2,112 sqft
- Finished area above ground: 2,112
- Finished area below ground: 0
Property
Parking
- Total spaces: 2
- Parking features: Garage - Attached
- Attached garage spaces: 2
Features
- Levels: Two
- Stories: 2
- Has view: Yes
Lot
- Size: 10,018 Square Feet
Details
- Parcel number: 201453
- Zoning: R-10
- Special conditions: Standard
Construction
Type & style
- Home type: SingleFamily
- Architectural style: Transitional
- Property subtype: Single Family Residence, Residential
Materials
- Stone, Vinyl Siding
- Foundation: Slab
- Roof: Shingle
Condition
- New construction: No
- Year built: 2005
Utilities & green energy
- Sewer: Public Sewer
- Water: Public
Community & HOA
Community
- Subdivision: Stone Hill Estates
HOA
- Has HOA: Yes
- Services included: Maintenance Grounds
- HOA fee: $175 annually
Location
- Region: Durham
Financial & listing details
- Price per square foot: $167/sqft
- Tax assessed value: $415,287
- Annual tax amount: $4,116
- Date on market: 6/25/2026
Estimated market value
$344,300
$327,000 - $362,000
$2,116/mo
Price history
| Date | Event | Price |
|---|---|---|
| 8/29/2026 | Pending sale | $352,400$167/sqft |
Source:  Doorify MLS #10176321 Report a problem Doorify MLS #10176321 Report a problem | ||
| 8/18/2026 | Price change | $352,400-2.1%$167/sqft |
Source: Doorify MLS #10176321 Report a problem | ||
| 7/23/2026 | Price change | $359,900-1.1%$170/sqft |
Source: Doorify MLS #10176321 Report a problem | ||
| 6/25/2026 | Listed for sale | $363,900-0.3%$172/sqft |
Source: Doorify MLS #10176321 Report a problem | ||
| 6/22/2026 | Listing removed | $365,000$173/sqft |
Source: Doorify MLS #10158514 Report a problem | ||
| 6/1/2026 | Price change | $365,000-2.7%$173/sqft |
Source: Doorify MLS #10158514 Report a problem | ||
| 4/9/2026 | Listed for sale | $375,000+66.7%$178/sqft |
Source: Doorify MLS #10158514 Report a problem | ||
| 3/4/2019 | Sold | $225,000+2%$107/sqft |
Source: Doorify MLS #2234084 Report a problem | ||
| 2/2/2019 | Pending sale | $220,500$104/sqft |
Source: Ultra Realty, Inc. #2234084 Report a problem | ||
| 1/29/2019 | Listed for sale | $220,500+21.2%$104/sqft |
Source: Ultra Realty, Inc. #2234084 Report a problem | ||
| 1/20/2006 | Sold | $182,000$86/sqft |
Source: Public Record Report a problem | ||
Public tax history
| Year | Property taxes | Tax assessment |
|---|---|---|
| 2025 | $4,117 +47.1% | $415,287 +107% |
| 2024 | $2,799 +6.5% | $200,650 |
| 2023 | $2,628 +2.3% | $200,650 |
| 2022 | $2,568 +0.5% | $200,650 |
| 2021 | $2,556 +2.4% | $200,650 |
| 2020 | $2,496 | $200,650 |
| 2019 | $2,496 | $200,650 +17.8% |
| 2018 | $2,496 +8.9% | $170,259 |
| 2017 | $2,293 +3.5% | $170,259 -9.9% |
| 2016 | $2,215 | $188,919 -0.5% |
| 2015 | $2,215 -15.7% | $189,844 |
| 2014 | $2,628 | $189,844 |
| 2013 | -- | $189,844 |
| 2012 | -- | $189,844 |
| 2011 | $2,474 +0.4% | $189,844 |
| 2010 | $2,464 +4% | $189,844 |
| 2009 | $2,369 | $189,844 |
| 2008 | $2,369 | $189,844 +15.5% |
| 2007 | -- | $164,371 +31.7% |
| 2006 | -- | $124,805 +732% |
| 2005 | $209 | $15,000 |
Find assessor info on the county website
Monthly payment
Est. payment
Payment breakdown
Explore the cost of this home by adjusting the details. Changes won't be saved.Climate risks
Neighborhood: 27703
Nearby schools
Schools provided by the listing agent
- Elementary: Durham - Glenn Elementary
- Middle: Durham - Neal Middle
- High: Durham - Southern School of Energy and Sustainability
Source: Doorify MLS. This data may not be complete. We recommend contacting the local school district to confirm school assignments for this home.
Similar homes
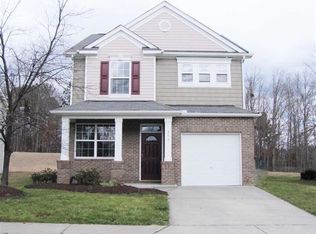
- $350,0003 bd3 ba1.9k sqft2024 Bunchberry Ln, Durham, NC 27703For Sale

 MLS ID #10189060, Demetria Lynch. Doorify MLS
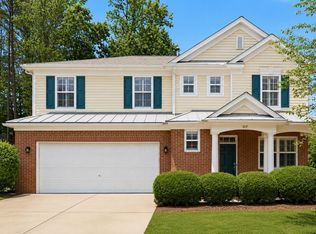
 - $397,0003 bd3 ba2.4k sqft117 Woodtrellis Ct, Durham, NC 27703For Sale
 MLS ID #10176628, Huazhi Hu. Doorify MLS
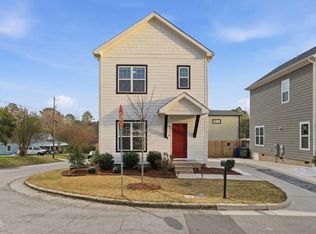
 - $335,0003 bd3 ba1.2k sqft3114 Bryant St, Durham, NC 27703For Sale
 MLS ID #10186337, Nic Platter. Doorify MLS
 - $399,9004 bd3 ba2.1k sqft4706 Rockport Dr, Durham, NC 27703For Sale
 MLS ID #10182601, Matt Bennett. Doorify MLS
 - $435,0003 bd3 ba2.4k sqft103 Thorngate Rd, Durham, NC 27703For SaleMLS ID #10179036, Donna Bass. Doorify MLS
- $445,0003 bd3 ba2.4k sqft108 Glenview Ln, Durham, NC 27703For SaleMLS ID #10158942, Van Starling. Doorify MLS
- $400,0004 bd3 ba2.1k sqft802 Fanning Way, Durham, NC 27704For SaleMLS ID #10188080, Chris Teseniar. Doorify MLS
- $440,0003 bd3 ba2k sqft9 Alexis Ct, Durham, NC 27703For SaleMLS ID #10182925, Kim Saylor. Doorify MLS
- $445,0003 bd3 ba2.3k sqft4 Alexis Ct, Durham, NC 27703For SaleMLS ID #10183679, Laurie Marcey. Doorify MLS
- $450,0003 bd3 ba2.4k sqft107 White Burley Ct, Durham, NC 27703For SaleMLS ID #10183105, Gene Pitzer. Doorify MLS
- $450,0003 bd3 ba1.8k sqft12304 Tetons Ct, Durham, NC 27703For SaleMLS ID #10182217, Brenda Dubbelman. Doorify MLS
- $374,9003 bd3 ba1.7k sqft462 Brier Summit Pl, Durham, NC 27703For SaleMLS ID #10179596, Angela Drum. Doorify MLS
- $279,9003 bd3 ba1.5k sqft102 Harvest Oaks Ln Unit 59, Durham, NC 27703For SaleMLS ID #10162046, Samara Presley. Doorify MLS
- $375,0003 bd3 ba1.9k sqft410 Smallwood Dr, Durham, NC 27703For SaleMLS ID #10181741, Morgan Womble. Doorify MLS
- $394,9993 bd3 ba2k sqft100 Torrey Heights Ln, Durham, NC 27703For SaleMLS ID #10170323, Mitul Shah. Doorify MLS
- $449,0004 bd3 ba1.9k sqft1051 Flyfish Ave, Durham, NC 27703For SaleMLS ID #10161963, Robert Hunt. Doorify MLS
- $339,9003 bd3 ba1.6k sqft5018 Silver Brook Rd, Durham, NC 27703New ConstructionDoorify MLS
- $343,4343 bd3 ba1.6k sqft5100 Silver Brook Rd, Durham, NC 27703New ConstructionMLS ID #10169721, Chris Long. Doorify MLS
- $284,9003 bd2 ba1.1k sqft828 Shari Ct, Durham, NC 27704For SaleMLS ID #10184897, Stephanie Anson. Doorify MLS
- $340,0004 bd3 ba2.3k sqft905 Woodland Rd, Creedmoor, NC 27522For SaleMLS ID #10178043, Meisha Spang. Doorify MLS
