Skip main navigation
Off market
  • $1,717,200

    3613 W Dale Ave, Tampa, FL 33609

    5beds
    3,439sqft
    SingleFamily
    Built in 2019
    7,405 Square Feet Lot
    $1,717,200 Zestimate®
    $499/sqft
    $7,920 Estimated rent

    Home value

    $1,717,200

    $1.55M - $1.89M

    $7,920/mo

    Zestimate® history
    Loading
    Loading...

    Owner options

    List your home for rent

    $7,920/mo

    Rent Zestimate®

    Find your next renter with Zillow Rental Manager. Plus, with online applications, you can quickly screen prospective tenants – for free.

    Learn more

    $7,920/mo

    Rent Zestimate®

    Refinance and save

    $11,967/mo

    Est. payment

    Refinancing to a lower rate could help reduce your monthly payments and save thousands over the life of the loan.

    See today's rates

    $11,967/mo

    Est. payment

    Explore your selling options

    Work with a Zillow partner agent

    Leverage their expertise and Zillow's premium Showcase listings to get your home seen by more buyers.

    Get started

    List with your own agent

    Get your home in front of millions of buyers by listing it on Zillow.

    Learn how to do it

    Sell it yourself

    Take full control of how buyers see your home on Zillow by listing For Sale by Owner (FSBO).

    List your home

    What's special

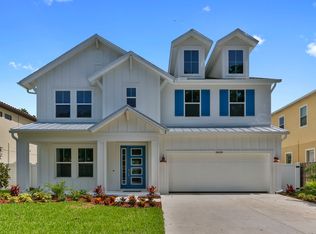
    Under Construction. David Weekley Homes New Construction in Grady, Coleman and Plant School Districts! You have found the perfect family home with room for every single member! Master downstairs, 2 of the additional 4 bedrooms upstairs have en suite baths, Media room, bonus retreat and enclosed study finish off all the spaces available with so many uses.  From the front of this impressive yet traditional home, you will notice rich colors and stone to accent the entrance and a barrel tile roof. This home has double pane, low e, impact glass windows, natural gas for cooking and tank less water heater, fenced in back yard with plenty of room for a pool just to name a few conveniences. White cabinets stacked to the ceiling, quartz countertops with gas stainless steel appliances and a HUGE kitchen island perfect for entertaining!  Warm tones from the wood floors mix nicely with the glass and metal light fixtures, farmhouse sink and neutral color on the walls. A walk in shower with frameless enclosure in the master bathroom in addition to the soaking tub provides the spa like setting.! The covered lanai will have a gas line and a TV outlet ready for a family cook out! This is such a popular plan, it will not last. We include a one- two- and ten year warranty on this home. We would love to show you this home!

    This property is off market, which means it's not currently listed for sale or rent on Zillow. This may be different from what's available on other websites or public sources.

    Facts & features

    Interior

    Bedrooms & bathrooms
    • Bedrooms: 5
    • Bathrooms: 5
    • Full bathrooms: 4
    • 1/2 bathrooms: 1
    Heating
    • Other
    Cooling
    • Central
    Appliances
    • Laundry: Inside
    Features
    • Master Bedroom Downstairs, Split Bedroom, Vaulted Ceiling(s), Crown Molding, Walk-In Closet(s), Open Floorplan, Solid Surface Counters, Tray Ceiling(s), In Wall Pest System
    • Flooring: Tile, Other, Carpet, Concrete, Hardwood
    • Windows: Thermal Windows
    • Has fireplace: Yes
    Interior area
    • Structure area source: Builder
    • Total interior livable area: 3,439 sqft

    Property

    Features
    • Levels: Two
    • Patio & porch: Covered, Patio
    • Exterior features: Stucco
    • Has spa: Yes
    Lot
    • Size: 7,405 Square Feet
    • Dimensions: 54x135
    • Features: Street Paved, In City Limits, Sidewalk, Level/Flat
    • Residential vegetation: Trees/Landscaped
    Details
    • Parcel number: 1829213ME000002000160A
    • Zoning: RS-60

    Construction

    Type & style
    • Home type: SingleFamily
    • Architectural style: Contemporary
    Materials
    • masonry
    • Roof: Tile
    Condition
    • Under Construction
    • Year built: 2019
    Details
    • Builder model: Taylorcrest
    • Builder name: David Weekley Homes

    Utilities & green energy

    • Sewer: Public Sewer
    • Water: Public
    • Utilities for property: Cable Available, BB/HS Internet Available, Electricity Connected, Sprinkler Meter, Electricity Available, Natural Gas Connected, NaturalGas Available
    Green energy
    • Indoor air quality: No/Low VOC Paint/Finish, Ventilation, HVAC Filter MERV 8+
    • Water conservation: Drip Irrigation

    Community & HOA

    Community
    • Security: Security System Owned, Smoke Detector(s)
    • Subdivision: PERSHING PARK
    Location
    • Region: Tampa

    Financial & listing details

    • Price per square foot: $499/sqft
    • Tax assessed value: $1,099,851
    • Annual tax amount: $15,916

    Price history

    DateEventPrice
    7/15/2019Listing removed$909,990$265/sqft
    Source: Realty Executives Gallery Properties #T3159021 Report a problem
    6/5/2019Pending sale$909,990$265/sqft
    Source: Realty Executives Gallery Properties #T3159021 Report a problem
    5/14/2019Price change$909,990-3.2%$265/sqft
    Source: WEEKLEY HOMES REALTY COMPANY #T3159021 Report a problem
    2/25/2019Listed for sale$939,990+189.2%$273/sqft
    Source: WEEKLEY HOMES REALTY COMPANY #T3159021 Report a problem
    10/15/2018Sold$325,000+90.6%$95/sqft
    Source: Public Record Report a problem
    10/20/2003Sold$170,500$50/sqft
    Source: Public Record Report a problem

    Public tax history

    YearProperty taxesTax assessment
    2025$15,916 +7.4%$840,985 +2.9%
    2024$14,823 +2.3%$817,284 +3%
    2023$14,483 +1.9%$793,480 +3%
    2022$14,212 +1%$770,369 +3%
    2021$14,066 -2.8%$747,931 -2.1%
    2020$14,473 +308.9%$763,865 +332.3%
    2019$3,540 $176,710 +52.8%
    2018$3,540 +116.1%$115,612 -43.2%
    2017$1,638 +2.4%$203,533 +83.5%
    2016$1,599 +3.6%$110,905 +0.7%
    2015$1,544 +5.7%$110,134 +0.8%
    2014$1,460 $109,260 +1.5%
    2013$1,460 +1.7%$107,645 +1.7%
    2012$1,436 -15.7%$105,846 -10.4%
    2011$1,704 -8.4%$118,111 -6.4%
    2010$1,861 +3.3%$126,229 +2.7%
    2009$1,801 -35.1%$122,910 -26.7%
    2008$2,778 -17.5%$167,574 -7.2%
    2007$3,366 -5.9%$180,541 +2.5%
    2006$3,576 +6.9%$176,138 +8.6%
    2005$3,345 $162,131 +12.4%
    2004-- $144,209 +200.5%
    2003-- $47,985 +2.4%
    2002-- $46,860 +1.6%
    2001-- $46,122 -39.4%
    2000$391 $76,169
    Find assessor info on the county website

    Neighborhood: Bon Air

    Nearby schools

    GreatSchools rating
    Schools provided by the listing agent
    • Elementary: Grady-HB
    • Middle: Coleman-HB
    • High: Plant-HB

    Source: The MLS. This data may not be complete. We recommend contacting the local school district to confirm school assignments for this home.

    Get a cash offer in 3 minutes
    Find out how much your home could sell for in as little as 3 minutes with a no-obligation cash offer.
    Estimated market value
    $1,717,200
    Get a cash offer in 3 minutes
    Find out how much your home could sell for in as little as 3 minutes with a no-obligation cash offer.
    Estimated market value
    $1,717,200