Enjoy life in Shandon, where you can walk to Devine Street for coffee, shopping, or dinner and be just minutes from USC, the central business district, and all that downtown Columbia has. Spend Saturdays at Soda City Market or head to the river for a walk along the trails. This freshly painted bungalow pairs classic architectural details and hardwood floors with replaced windows and renovated bathrooms. A living room, formal dining room, and separate office/sunroom provide flexible space for everyday living. The kitchen features granite countertops and stainless steel appliances, including the refrigerator. A dedicated laundry room includes a utility sink, washer, and dryer. The expansive screened porch is a highlight, overlooking a private, fenced backyard with mature shade trees, a patio, and a storage shed. Private off-street parking adds convenience in this sought-after neighborhood. Move-in ready and available for a quick closing! Disclaimer: CMLS has not reviewed and, therefore, does not endorse vendors who may appear in listings.
For sale
$550,000
3613 Wheat St, Columbia, SC 29205
3beds
1,739sqft
Single Family Residence
Built in 1949
8,712 Square Feet Lot
$534,500 Zestimate®
$316/sqft
$-- HOA
What's special
Utility sinkFreshly painted bungalowPrivate off-street parkingClassic architectural detailsRenovated bathroomsStainless steel appliancesReplaced windows
- 2 days
- 817
- 75
Likely to sell faster than
Zillow last checked:
Listing updated:
Listed by:
Karen Yip,
Yip Premier Real Estate LLC
Source: Consolidated MLS,MLS#: 644321
Facts & features
Interior
Bedrooms & bathrooms
- Bedrooms: 3
- Bathrooms: 2
- Full bathrooms: 2
- Main level bathrooms: 2
Rooms
- Room types: Sun Room
Primary bedroom
- Features: Bath-Private, High Ceilings, Ceiling Fan(s), Closet-Private, Floors-Hardwood
- Level: Main
Bedroom 2
- Features: Bath-Shared, Tub-Shower, High Ceilings, Ceiling Fan(s), Closet-Private, Floors-Hardwood
- Level: Main
Bedroom 3
- Features: Bath-Shared, Tub-Shower, High Ceilings, Ceiling Fan(s), Closet-Private, Floors-Hardwood
- Level: Main
Dining room
- Features: Floors-Hardwood, Molding, High Ceilings
- Level: Main
Kitchen
- Features: Galley, Pantry, Granite Counters, Floors-Tile, Cabinets-Other, Cabinets-Painted, Recessed Lighting
- Level: Main
Living room
- Features: Fireplace, Floors-Hardwood, Molding, Ceilings-High (over 9 Ft), Ceiling Fan
- Level: Main
Heating
- Central
Cooling
- Central Air
Appliances
- Included: Gas Range, Dishwasher, Dryer, Refrigerator, Washer, Microwave Above Stove
- Laundry: Heated Space, Main Level
Features
- Flooring: Hardwood, Tile
- Basement: Crawl Space
- Attic: Pull Down Stairs,Attic Access
- Number of fireplaces: 1
- Fireplace features: Wood Burning
Interior area
- Total structure area: 1,739
- Total interior livable area: 1,739 sqft
Video & virtual tour
Property
Parking
- Total spaces: 2
- Parking features: No Garage
Features
- Stories: 1
- Fencing: Rear Only Wood
Lot
- Size: 8,712 Square Feet
Details
- Parcel number: 138071120
Construction
Type & style
- Home type: SingleFamily
- Architectural style: Bungalow
- Property subtype: Single Family Residence
Materials
- Brick-All Sides-AbvFound
Condition
- New construction: No
- Year built: 1949
Utilities & green energy
- Sewer: Public Sewer
- Water: Public
- Utilities for property: Electricity Connected
Community & HOA
Community
- Security: Smoke Detector(s)
- Subdivision: SHANDON
HOA
- Has HOA: No
Location
- Region: Columbia
Financial & listing details
- Price per square foot: $316/sqft
- Tax assessed value: $361,300
- Annual tax amount: $2,620
- Date on market: 10/3/2026
- Listing agreement: Exclusive Right To Sell
- Road surface type: Paved
Estimated market value
$534,500
$508,000 - $561,000
$2,107/mo
Price history
| Date | Event | Price |
|---|---|---|
| 10/3/2026 | Listed for sale | $550,000+54.9%$316/sqft |
Source:  Consolidated MLS #644321 Report a problem Consolidated MLS #644321 Report a problem | ||
| 10/3/2020 | Sold | $355,000+7.6%$204/sqft |
Source: Public Record Report a problem | ||
| 4/24/2020 | Sold | $330,000-2.7%$190/sqft |
Source: Public Record Report a problem | ||
| 2/6/2020 | Listed for sale | $339,000+34.3%$195/sqft |
Source: SC Homes & Land Realty, LLC-Charleston #488077 Report a problem | ||
| 1/29/2013 | Sold | $252,500-2.8%$145/sqft |
Source: Public Record Report a problem | ||
| 12/11/2012 | Pending sale | $259,900$149/sqft |
Source: Listhub #317773 Report a problem | ||
| 8/30/2012 | Listed for sale | $259,900+0.3%$149/sqft |
Source: Listhub #317773 Report a problem | ||
| 7/24/2012 | Listing removed | $259,000$149/sqft |
Source: Listhub #306133 Report a problem | ||
| 7/3/2012 | Price change | $259,000-1.9%$149/sqft |
Source: Listhub #306133 Report a problem | ||
| 2/23/2012 | Listed for sale | $264,000+4.3%$152/sqft |
Source: Listhub #306133 Report a problem | ||
| 3/15/2011 | Sold | $253,000-4.5%$145/sqft |
Source: Public Record Report a problem | ||
| 1/12/2011 | Listed for sale | $265,000+50.6%$152/sqft |
Source: Owner Report a problem | ||
| 7/22/2003 | Sold | $176,000+37.5%$101/sqft |
Source: Public Record Report a problem | ||
| 2/12/2002 | Sold | $128,000$74/sqft |
Source: Public Record Report a problem | ||
Public tax history
| Year | Property taxes | Tax assessment |
|---|---|---|
| 2022 | $2,620 -75.1% | $14,450 -33.3% |
| 2021 | $10,533 +417.8% | $21,680 +110.5% |
| 2020 | $2,034 -0.7% | $10,300 |
| 2019 | $2,049 -9% | $10,300 -7% |
| 2018 | $2,252 | $11,070 +9.6% |
| 2017 | $2,252 +12.5% | $10,100 |
| 2016 | $2,001 +3.7% | $10,100 |
| 2015 | $1,930 | $10,100 -96% |
| 2014 | $1,930 +0.1% | $252,500 +2400% |
| 2013 | $1,928 | $10,100 -33.5% |
| 2012 | -- | $15,180 +111.1% |
| 2011 | -- | $7,190 +1.1% |
| 2010 | -- | $7,110 |
| 2009 | -- | $7,110 +20.9% |
| 2008 | -- | $5,880 |
| 2007 | -- | $5,880 |
| 2006 | -- | $5,880 |
| 2005 | -- | $5,880 +40% |
| 2004 | -- | $4,200 |
| 2003 | -- | $4,200 |
| 2002 | -- | $4,200 |
| 2000 | -- | $4,200 |
Find assessor info on the county website
Monthly payment
Est. payment
Payment breakdown
Explore the cost of this home by adjusting the details. Changes won't be saved.Climate risks
Neighborhood: Shandon
Nearby schools
Schools provided by the listing agent
- Elementary: Rosewood
- Middle: Hand
- High: Dreher
- District: Richland One
Source: Consolidated MLS. This data may not be complete. We recommend contacting the local school district to confirm school assignments for this home.
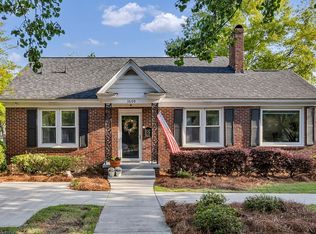
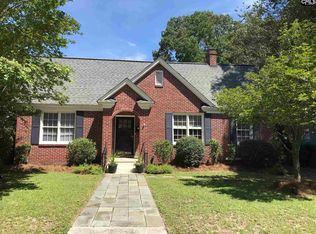
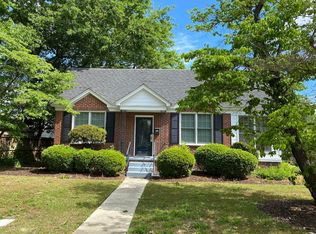
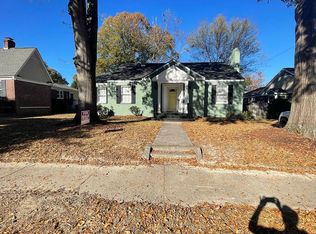
Similar homes
- $550,0003 bd2 ba1.8k sqft826 Rickenbaker Rd, Columbia, SC 29205For Sale
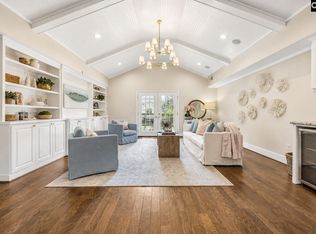 MLS ID #641829, Ashley E McDonald. Consolidated MLS
 - $409,0002 bd2 ba2k sqft3517/3519 Wilmot Ave, Columbia, SC 29205For Sale
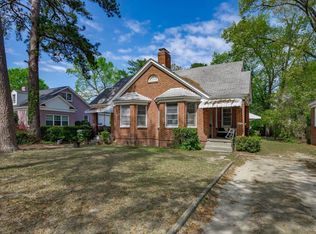 MLS ID #644154, Jeannie Michaels. Consolidated MLS
 - $420,0002 bd2 ba1.5k sqft3614 Blossom St, Columbia, SC 29205For Sale
 MLS ID #642554, Chris Seay. Consolidated MLS
 - $334,9993 bd3 ba1.5k sqft3804 Duncan St, Columbia, SC 29205For Sale
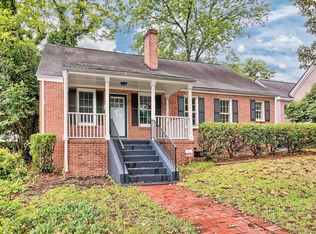 MLS ID #635891, Scott Loyer. Consolidated MLS
