Wonderful home on a premium cul-de-sac lot in the desirable Woodland Hills neighborhood with no HOA. You will fall in love with this fantastic location near the exciting Las Vegas Strip, Raiders Stadium, Las Vegas Golden Knights arena, along with dining, shopping, and entertainment. Covered front porch with custom ironwork screen door welcomes you. Popular open-concept floor plan creates a perfect space to entertain or relax thanks to three panel glass French door with built-in blinds. Cozy wood burning fireplace is the focal point of the spacious family room. Kitchen features real wood cabinetry, granite counters, pantry, and a dining bar. Primary bedroom offers a French door to patio, ceiling fan, two closets, and a dressing area with mirrored doors. Upgrades include contemporary paint, stone pattern tile, hardwood laminate, luxury plank, and ceiling fans throughout. Backyard highlighted by a covered patio, dog run, storage shed, artwork mural, and plenty of space.
Closed
$380,000
3613 Woodglen Ct, Las Vegas, NV 89108
4beds
1,878sqft
Single Family Residence
Built in 1980
8,712 Square Feet Lot
$431,100 Zestimate®
$202/sqft
$2,492 Estimated rent
Home value
$431,100
$410,000 - $453,000
$2,492/mo
Zestimate® history
Owner options
List your home for rent
$2,492/mo
Rent Zestimate®
Find your next renter with Zillow Rental Manager. Plus, with online applications, you can quickly screen prospective tenants – for free.
$2,492/mo
Rent Zestimate®
Refinance and save
$2,237/mo
Est. payment
Refinancing to a lower rate could help reduce your monthly payments and save thousands over the life of the loan.
$2,237/mo
Est. payment
Explore your selling options
Work with a Zillow partner agent
Leverage their expertise and Zillow's premium Showcase listings to get your home seen by more buyers.
Get startedList with your own agent
Get your home in front of millions of buyers by listing it on Zillow.
Learn how to do itSell it yourself
Take full control of how buyers see your home on Zillow by listing For Sale by Owner (FSBO).
List your homeWhat's special
Luxury plankPremium cul-de-sac lotContemporary paintCovered front porchFrench doorSpacious family roomMirrored doors
Zillow last checked:
Listing updated:
Listed by:
Leslie S. Carver BS.0039338 (702)436-3615,
BHHS Nevada Properties
Bought with:
Kevin Paredes, S.0183268
Costello Realty & Mgmt
Source: LVR,MLS#: 2522498 Originating MLS: Greater Las Vegas Association of Realtors Inc
Originating MLS: Greater Las Vegas Association of Realtors IncFacts & features
Interior
Bedrooms & bathrooms
- Bedrooms: 4
- Bathrooms: 2
- Full bathrooms: 2
Primary bedroom
- Description: Ceiling Fan,Closet,Dressing Room,Mirrored Door,Pbr Separate From Other
- Dimensions: 14x13
Bedroom 2
- Description: Ceiling Fan,Closet
- Dimensions: 12x12
Bedroom 3
- Description: Ceiling Fan,Closet
- Dimensions: 11x11
Bedroom 4
- Description: Ceiling Light,No Closet
- Dimensions: 12x11
Primary bathroom
- Description: Double Sink,Make Up Table,Shower Only
- Dimensions: 13x5
Dining room
- Description: Breakfast Nook/Eating Area,Dining Area,Formal Dining Room,Kitchen/Dining Room Combo
- Dimensions: 14x12
Family room
- Description: Ceiling Fan,Separate Family Room
- Dimensions: 21x14
Kitchen
- Description: Breakfast Bar/Counter,Breakfast Nook/Eating Area,Granite Countertops,Lighting Track,Tile Flooring,Vented Outside
- Dimensions: 21x14
Heating
- Central, Gas
Cooling
- Central Air, Electric
Appliances
- Included: Dryer, Dishwasher, Electric Range, Disposal, Gas Water Heater, Microwave, Refrigerator, Water Heater, Washer
- Laundry: Gas Dryer Hookup, In Garage
Features
- Bedroom on Main Level, Ceiling Fan(s), Primary Downstairs, Window Treatments
- Flooring: Laminate, Tile
- Windows: Blinds, Window Treatments
- Number of fireplaces: 1
- Fireplace features: Family Room, Wood Burning
Interior area
- Total structure area: 1,878
- Total interior livable area: 1,878 sqft
Property
Parking
- Total spaces: 2
- Parking features: Attached, Exterior Access Door, Finished Garage, Garage, Garage Door Opener, Inside Entrance, Shelves, Storage
- Attached garage spaces: 2
Features
- Stories: 1
- Patio & porch: Covered, Patio, Porch
- Exterior features: Dog Run, Porch, Patio, Private Yard, Shed
- Fencing: Block,Back Yard,Wood
Lot
- Size: 8,712 Square Feet
- Features: Cul-De-Sac, Landscaped, Rocks
Details
- Additional structures: Shed(s)
- Parcel number: 13930512033
- Zoning description: Single Family
- Horse amenities: None
Construction
Type & style
- Home type: SingleFamily
- Architectural style: One Story
- Property subtype: Single Family Residence
Materials
- Roof: Composition,Pitched,Shingle
Condition
- Good Condition,Resale
- Year built: 1980
Utilities & green energy
- Electric: Photovoltaics None
- Sewer: Public Sewer
- Water: Public
- Utilities for property: Underground Utilities
Community & HOA
Community
- Security: Security System Owned, Controlled Access
- Subdivision: Woodland Hills C
HOA
- Has HOA: No
- Amenities included: None
Location
- Region: Las Vegas
Financial & listing details
- Price per square foot: $202/sqft
- Tax assessed value: $199,237
- Annual tax amount: $1,149
- Date on market: 8/6/2024
- Listing agreement: Exclusive Right To Sell
- Listing terms: Cash,Conventional,FHA,VA Loan
Price history
| Date | Event | Price |
|---|---|---|
| 10/6/2023 | Sold | $380,000+0%$202/sqft |
Source:  LVR #2522498 Report a problem LVR #2522498 Report a problem | ||
| 9/8/2023 | Pending sale | $379,900$202/sqft |
Source:  Berkshire Hathaway HomeServices Nevada Properties #2522498 Report a problem Berkshire Hathaway HomeServices Nevada Properties #2522498 Report a problem | ||
| 9/7/2023 | Contingent | $379,900$202/sqft |
Source: LVR #2522498 Report a problem | ||
| 9/2/2023 | Listed for sale | $379,900+3.2%$202/sqft |
Source: LVR #2522498 Report a problem | ||
| 12/30/2021 | Sold | $368,000+0.1%$196/sqft |
Source: LVR #2355639 Report a problem | ||
| 12/18/2021 | Pending sale | $367,800$196/sqft |
Source: LVR #2355639 Report a problem | ||
| 12/14/2021 | Listed for sale | $367,800+139.6%$196/sqft |
Source: LVR #2355639 Report a problem | ||
| 2/4/2003 | Sold | $153,500$82/sqft |
Source: Public Record Report a problem | ||
Public tax history
| Year | Property taxes | Tax assessment |
|---|---|---|
| 2026 | $1,447 +8% | $69,733 -4.4% |
| 2025 | $1,340 +7.9% | $72,957 +0.7% |
| 2024 | $1,241 +8% | $72,427 +7.3% |
| 2023 | $1,149 +8% | $67,516 +7.9% |
| 2022 | $1,064 +3.1% | $62,576 +4.1% |
| 2021 | $1,033 +3.1% | $60,091 +2.4% |
| 2020 | $1,002 +3% | $58,687 +5.9% |
| 2019 | $973 +5.7% | $55,409 |
| 2018 | $921 | $55,409 +12.4% |
| 2017 | $921 | $49,290 +8.1% |
| 2016 | $921 +0.3% | $45,603 +2.4% |
| 2015 | $918 +3% | $44,539 +68.9% |
| 2014 | $891 | $26,373 |
| 2013 | -- | $26,373 -24.6% |
| 2012 | -- | $34,956 -8.6% |
| 2011 | -- | $38,236 +17.2% |
| 2010 | -- | $32,612 -43.5% |
| 2009 | -- | $57,702 |
| 2008 | -- | $57,702 -23.2% |
| 2007 | -- | $75,177 +14.7% |
| 2006 | -- | $65,521 +35.2% |
| 2005 | -- | $48,476 +17.9% |
| 2004 | -- | $41,111 +1.1% |
| 2003 | -- | $40,649 -0.6% |
| 2002 | -- | $40,890 +6.6% |
| 2001 | -- | $38,350 |
Find assessor info on the county website
Neighborhood: Twin Lakes
Nearby homes
- $418,6004 bd2 ba1.8k sqft3617 Woodglen Ct, Las Vegas, NV 89108Off Market
- $375,6003 bd2 ba1.5k sqft1209 Woodbridge Dr, Las Vegas, NV 89108Off Market
- $386,0003 bd2 ba1.6k sqft3609 Woodglen Ct, Las Vegas, NV 89108Sold
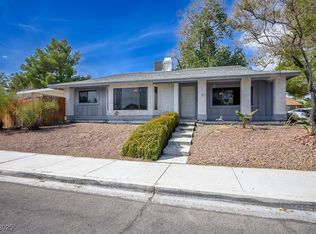
- $387,9004 bd2 ba1.6k sqft1205 Woodbridge Dr, Las Vegas, NV 89108Off Market
- $403,6004 bd2 ba1.8k sqft3620 Woodglen Ct, Las Vegas, NV 89108Off Market
- $436,9004 bd2 ba3.3k sqft1208 Oak Tree Ln, Las Vegas, NV 89108Off Market
- $457,0004 bd2 ba1.9k sqft1212 Oak Tree Ln, Las Vegas, NV 89108Off Market
- $650,0003 bd3 ba3.4k sqft1200 Oak Tree Ln, Las Vegas, NV 89108For Sale
Nearby schools
GreatSchools rating
- 5/10Twin Lakes Elementary SchoolGrades: PK-5Distance: 0.3 mi
- 5/10Robert O Gibson Middle SchoolGrades: 6-8Distance: 0.4 mi
- 1/10Western High SchoolGrades: 9-12Distance: 0.9 mi
Schools provided by the listing agent
- Elementary: Twin Lakes,Twin Lakes
- Middle: Gibson Robert O.
- High: Western
Source: LVR. This data may not be complete. We recommend contacting the local school district to confirm school assignments for this home.
Get a cash offer in 3 minutes
Find out how much your home could sell for in as little as 3 minutes with a no-obligation cash offer.
Estimated market value
$431,100
Get a cash offer in 3 minutes
Find out how much your home could sell for in as little as 3 minutes with a no-obligation cash offer.
Estimated market value
$431,100
- Nevada
- Clark County
- Las Vegas
- 89108
- Twin Lakes
- 3613 Woodglen Ct
Nearby cities
Nearby neighborhoods
Nearby zip codes
Other Las Vegas Topics
