Welcome to this beautiful French Valley home! With a 3-car garage, RV parking, and an amazing pool this is the one you have been waiting for! Corner lot located on a cul-de-sac and walking distance to Sheffield Park, this 4-bedroom, 3-bathroom home boasts 2877 square feet and a huge upstairs loft. Not only does this home have amazing curb appeal, but one step inside and you will immediately notice the pride of ownership and attention to detail at every turn. The downstairs was recently updated with wood flooring, new baseboards, the exterior of the home was repainted, new palapa installed by the pool, and all new appliances. The kitchen cabinets were completely remodeled with soft close doors, and full extension drawers. Brand new refrigerator is included in the sale. The backyard will be your own private get away with a beautiful pool, jacuzzi, and an outdoor island with palapa. There is water, electric and gas already piped to the island. With single story homes behind you and a corner lot you have added privacy in your backyard. Upstairs features a huge, oversized loft, 2 secondary bedrooms with a shared jack and jill bathroom, and the master suite. The master bathroom features a jacuzzi tub and dual sinks. The 4th bedroom is located downstairs. Brand new front loader washer and dryer in the laundry room are included in the sale. This lot is one of the larger in the community and features RV or boat parking on the side of the home. Located in the Temecula School District and close to grocery stores and schools. NO HOA and low taxes! Home sweet home awaits you on Capri Drive!
Sold for $730,000
Listed by: Big Block Realty • Heather Chance • Contact: 951-265-1329
Bought with: Century 21 Masters
$730,000
36132 Capri Dr, Winchester, CA 92596
4beds
2,877sqft
Single Family Residence
Built in 2005
8,712 Square Feet Lot
$758,800 Zestimate®
$254/sqft
$3,960 Estimated rent
Home value
$758,800
$721,000 - $797,000
$3,960/mo
Zestimate® history
Owner options
List your home for rent
$3,960/mo
Rent Zestimate®
Find your next renter with Zillow Rental Manager. Plus, with online applications, you can quickly screen prospective tenants – for free.
$3,960/mo
Rent Zestimate®
Refinance and save
$4,717/mo
Est. payment
Refinancing to a lower rate could help reduce your monthly payments and save thousands over the life of the loan.
$4,717/mo
Est. payment
Explore your selling options
Work with a Zillow partner agent
Leverage their expertise and Zillow's premium Showcase listings to get your home seen by more buyers.
Get startedList with your own agent
Get your home in front of millions of buyers by listing it on Zillow.
Learn how to do itSell it yourself
Take full control of how buyers see your home on Zillow by listing For Sale by Owner (FSBO).
List your homeWhat's special
Beautiful poolRv parkingBrand new refrigeratorSingle story homesBoat parkingClose to grocery storesOutdoor island
Zillow last checked:
Listing updated:
Listed by:
Heather Chance DRE #01462152 951-265-1329,
Big Block Realty
Bought with:
Michael Rangel, DRE #01140936
Century 21 Masters
Source: CRMLS,MLS#: SW24047572 Originating MLS: California Regional MLS
Originating MLS: California Regional MLSFacts & features
Interior
Bedrooms & bathrooms
- Bedrooms: 4
- Bathrooms: 3
- Full bathrooms: 2
- 1/2 bathrooms: 1
- Main level bathrooms: 1
- Main level bedrooms: 1
Rooms
- Room types: Bedroom, Entry/Foyer, Family Room, Kitchen, Laundry, Loft, Living Room, Other, Pantry
Bedroom
- Features: Bedroom on Main Level
Bathroom
- Features: Bathtub, Dual Sinks, Separate Shower, Tile Counters, Tub Shower
Kitchen
- Features: Kitchen Island, Kitchen/Family Room Combo, Remodeled, Self-closing Cabinet Doors, Self-closing Drawers, Updated Kitchen, Walk-In Pantry
Other
- Features: Walk-In Closet(s)
Pantry
- Features: Walk-In Pantry
Heating
- Central, Forced Air
Cooling
- Central Air
Appliances
- Included: Dishwasher, Gas Oven, Gas Range, Microwave, Refrigerator, Dryer, Washer
- Laundry: Inside, Laundry Room
Features
- Laminate Counters, Pantry, Recessed Lighting, Bedroom on Main Level, Loft, Walk-In Pantry, Walk-In Closet(s)
- Windows: Double Pane Windows
- Has fireplace: Yes
- Fireplace features: Family Room, Gas Starter
- Common walls with other units/homes: No Common Walls
Interior area
- Total interior livable area: 2,877 sqft
Property
Parking
- Total spaces: 3
- Parking features: Direct Access, Driveway, Garage, RV Access/Parking
- Attached garage spaces: 3
Features
- Levels: Two
- Stories: 2
- Entry location: Front Door
- Patio & porch: Concrete
- Exterior features: Awning(s), Barbecue
- Has private pool: Yes
- Pool features: In Ground, Private
- Has spa: Yes
- Spa features: Heated, In Ground, Private
- Fencing: Block,Good Condition,Wood
- Has view: Yes
- View description: Mountain(s), Neighborhood
Lot
- Size: 8,712 Square Feet
- Features: Corner Lot, Cul-De-Sac, Front Yard, Sprinkler System
Details
- Parcel number: 963300001
- Zoning: SP ZONE
- Special conditions: Standard
Construction
Type & style
- Home type: SingleFamily
- Property subtype: Single Family Residence
Materials
- Drywall, Concrete, Stucco
- Foundation: Slab
- Roof: Concrete,Tile
Condition
- Updated/Remodeled,Turnkey
- New construction: No
- Year built: 2005
Utilities & green energy
- Sewer: Public Sewer
- Water: Public
Community & HOA
Community
- Features: Curbs, Park, Street Lights, Suburban, Sidewalks
- Security: Carbon Monoxide Detector(s), Smoke Detector(s)
HOA
- HOA name: n/a
Location
- Region: Winchester
Financial & listing details
- Price per square foot: $254/sqft
- Tax assessed value: $744,600
- Annual tax amount: $10,795
- Date on market: 3/8/2024
- Cumulative days on market: 3 days
- Listing terms: Cash,Conventional,FHA,Submit,VA Loan
- Inclusions: washer and dryer in the laundry room, refrigerator in the kitchen
- Exclusions: Electrical sub panel in garage for sellers work equipment
- Road surface type: Paved
Price history
| Date | Event | Price |
|---|---|---|
| 4/10/2024 | Sold | $730,000+0.7%$254/sqft |
Source:  CRMLS #SW24047572 Report a problem CRMLS #SW24047572 Report a problem | ||
| 3/12/2024 | Pending sale | $724,900$252/sqft |
Source: CRMLS #SW24047572 Report a problem | ||
| 3/9/2024 | Listed for sale | $724,900+65.5%$252/sqft |
Source: CRMLS #SW24047572 Report a problem | ||
| 4/29/2005 | Sold | $438,000$152/sqft |
Source: Public Record Report a problem | ||
Public tax history
| Year | Property taxes | Tax assessment |
|---|---|---|
| 2025 | $10,795 +11.9% | $744,600 +17.2% |
| 2024 | $9,651 +0.8% | $635,518 +2% |
| 2023 | $9,575 +1.8% | $623,057 +2% |
| 2022 | $9,406 +9.2% | $610,841 +14.4% |
| 2021 | $8,612 +8.1% | $533,886 +12% |
| 2020 | $7,966 +1.8% | $476,684 +3% |
| 2019 | $7,825 +2.6% | $462,800 +4% |
| 2018 | $7,630 +9.1% | $445,000 +16.2% |
| 2017 | $6,992 | $383,000 +5.5% |
| 2016 | $6,992 +2.4% | $363,000 +2.3% |
| 2015 | $6,831 +0.8% | $355,000 |
| 2014 | $6,776 | $355,000 +37.1% |
| 2013 | -- | $259,000 +3.2% |
| 2012 | -- | $251,000 -3.5% |
| 2011 | -- | $260,000 +7.9% |
| 2010 | -- | $241,000 -2.8% |
| 2009 | -- | $248,000 -38.5% |
| 2008 | -- | $403,000 -16.7% |
| 2007 | -- | $483,847 +8.3% |
| 2006 | -- | $446,760 |
Find assessor info on the county website
Neighborhood: 92596
Nearby homes
- $682,2003 bd3 ba2.2k sqft36120 Capri Dr, Winchester, CA 92596Off Market
- $687,6004 bd3 ba2.4k sqft36127 Pansy St, Winchester, CA 92596Off Market
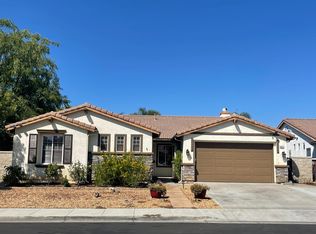
- $731,6004 bd3 ba3.1k sqft36108 Capri Dr, Winchester, CA 92596Off Market
- $636,1003 bd3 ba2.2k sqft36115 Pansy St, Winchester, CA 92596Off Market
- $657,8004 bd3 ba2.2k sqft36144 Capri Dr, Winchester, CA 92596Off Market
- $750,2005 bd4 ba3.4k sqft36103 Pansy St, Winchester, CA 92596Off Market
- $648,6003 bd2 ba2.2k sqft36125 Capri Dr, Winchester, CA 92596Off Market
- $638,6003 bd2 ba2.2k sqft36151 Pansy St, Winchester, CA 92596Off Market
Nearby schools
GreatSchools rating
- 9/10French Valley Elementary SchoolGrades: K-5Distance: 0.8 mi
- 8/10Bella Vista Middle SchoolGrades: 6-8Distance: 2.3 mi
- 9/10Chaparral High SchoolGrades: 9-12Distance: 4.8 mi
Schools provided by the listing agent
- Elementary: French Valley
- Middle: Bella Vista
- High: Chaparral
Source: CRMLS. This data may not be complete. We recommend contacting the local school district to confirm school assignments for this home.
Get a cash offer in 3 minutes
Find out how much your home could sell for in as little as 3 minutes with a no-obligation cash offer.
Estimated market value
$758,800
Get a cash offer in 3 minutes
Find out how much your home could sell for in as little as 3 minutes with a no-obligation cash offer.
Estimated market value
$758,800
- California
- Riverside County
- Winchester
- 92596
- 36132 Capri Dr
Nearby cities
Nearby zip codes
Other Winchester Topics
