Skip main navigation
Sold for $320,000
  • $320,000

    36133 Almont Dr, Sterling Heights, MI 48310

    3beds
    2,704sqft
    Single Family Residence
    Built in 1971
    7,405.2 Square Feet Lot
    $344,300 Zestimate®
    $118/sqft
    $2,268 Estimated rent

    Home value

    $344,300

    $327,000 - $362,000

    $2,268/mo

    Zestimate® history
    Loading
    Loading...

    Owner options

    List your home for rent

    $2,268/mo

    Rent Zestimate®

    Find your next renter with Zillow Rental Manager. Plus, with online applications, you can quickly screen prospective tenants – for free.

    Learn more

    $2,268/mo

    Rent Zestimate®

    Refinance and save

    $2,060/mo

    Est. payment

    Refinancing to a lower rate could help reduce your monthly payments and save thousands over the life of the loan.

    See today's rates

    $2,060/mo

    Est. payment

    Explore your selling options

    Work with a Zillow partner agent

    Leverage their expertise and Zillow's premium Showcase listings to get your home seen by more buyers.

    Get started

    List with your own agent

    Get your home in front of millions of buyers by listing it on Zillow.

    Learn how to do it

    Sell it yourself

    Take full control of how buyers see your home on Zillow by listing For Sale by Owner (FSBO).

    List your home

    What's special

    Entertainment roomMaple lanes gold courseBig beaver rdTop rated restaurantsPremier shoppingCathedral ceilingHot water tank
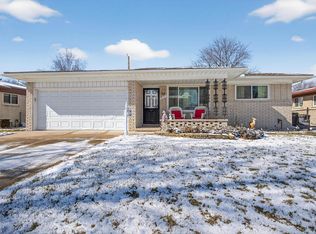
    OPEN HOUSE CANCELED. Your multi-generational family home awaits! There's 1,520 sqft. of living space with 3 bedrooms upstairs and another 1,184 sqft. of living space with 2 more bedrooms and an entertainment room in the lower level. This home has all the space you need! The background of the great room showcases a beautiful wood fireplace that spans from floor to cathedral ceiling. The formal dining room can easily double as an additional living room. RECENT UPDATES INCLUDE; Furnace & A/C, Hot Water Tank, and Roof. The windows are from Wallside Windows and comes with 8 years left on the transferrable warranty. This one owner home is minutes from 75 and all of the top-rated restaurants and premier shopping that Big Beaver Rd has to offer! Plumbrook, Rammler and Maple Lanes Gold Course are all nearby for the avid golfer in your family. This is where the good life begins!

    Zillow last checked:

    Listing updated:

    Listed by:

    Jeremy Hoover 810-691-8588,

    Keller Williams First

    Bought with:

    Jennifer Batey, 6501406532

    Keller Williams Paint Creek

    Source: Realcomp II,MLS#: 20240027370MLS Logo

    Facts & features

    Interior

    Bedrooms & bathrooms
    • Bedrooms: 3
    • Bathrooms: 2
    • Full bathrooms: 1
    • 1/2 bathrooms: 1
    Heating
    • Forced Air, Natural Gas
    Cooling
    • Central Air
    Appliances
    • Included: Dishwasher, Free Standing Electric Range, Free Standing Refrigerator, Washer
    Features
    • High Speed Internet
    • Basement: Finished,Full
    • Has fireplace: Yes
    • Fireplace features: Great Room
    Interior area
    • Total interior livable area: 2,704 sqft
    • Finished area above ground: 1,520
    • Finished area below ground: 1,184

    Property

    Parking
    • Total spaces: 2
    • Parking features: Two Car Garage, Attached
    • Attached garage spaces: 2
    Features
    • Levels: One
    • Stories: 1
    • Entry location: GroundLevel
    • Patio & porch: Patio
    • Pool features: None
    • Fencing: Fenced
    Lot
    • Size: 7,405 sqft
    • Dimensions: 60.00 x 120.00
    • Features: Level
    Details
    • Additional structures: Sheds
    • Parcel number: 1029252060
    • Special conditions: Short Sale No,Standard

    Construction

    Type & style
    • Home type: SingleFamily
    • Architectural style: Ranch
    • Property subtype: Single Family Residence
    Materials
    • Brick
    • Foundation: Basement, Poured
    • Roof: Asphalt
    Condition
    • New construction: No
    • Year built: 1971

    Utilities & green energy

    • Sewer: Public Sewer
    • Water: Public
    • Utilities for property: Above Ground Utilities

    Community & neighborhood

    Community
    • Community features: Sidewalks
    Location
    • Region: Sterling Heights
    • Subdivision: ESSEX GARDENS

    Other

    Other facts
    • Listing agreement: Exclusive Right To Sell
    • Listing terms: Cash,Conventional,FHA

    Price history

    DateEventPrice
    6/20/2024Sold$320,000+4.9%$118/sqft
    Source: Realcomp II #20240027370 Report a problem
    4/27/2024Pending sale$305,000$113/sqft
    Source: Realcomp II #20240027370 Report a problem
    4/25/2024Listed for sale$305,000$113/sqft
    Source: Realcomp II #20240027370 Report a problem

    Public tax history

    YearProperty taxesTax assessment
    2025$3,134 +5.1%$151,200 +10.9%
    2024$2,982 +7.1%$136,300 +10%
    2023$2,783 -3.2%$123,900 +12.8%
    2022$2,877 $109,800 +8.2%
    2021-- $101,500 +2.5%
    2020-- $99,000 +5.3%
    2019-- $94,000 +13.3%
    2018$2,623 $83,000 +6%
    2017-- $78,300
    2016-- $78,300 +8%
    2015-- $72,500 +26.7%
    2014-- $57,200
    2012-- --
    2009-- --
    2001$2,138 +7.3%$60,600 +3.1%
    2000$1,992 $58,800

    Find assessor info on the county website

    Neighborhood: 48310

    Nearby schools

    GreatSchools rating
    Get a cash offer in 3 minutes
    Find out how much your home could sell for in as little as 3 minutes with a no-obligation cash offer.
    Estimated market value
    $344,300
    Get a cash offer in 3 minutes
    Find out how much your home could sell for in as little as 3 minutes with a no-obligation cash offer.
    Estimated market value
    $344,300