Skip main navigation
Sold for $2,850,000
  • $2,850,000

    36133 N 24th Avenue, Phoenix, AZ 85086

    4beds
    5,201sqft
    Single Family Residence
    Built in 2017
    1.76 Acres Lot
    $2,835,300 Zestimate®
    $548/sqft
    $7,852 Estimated rent

    Home value

    $2,835,300

    $2.58M - $3.12M

    $7,852/mo

    Zestimate® history
    Loading
    Loading...

    Owner options

    List your home for rent

    $7,852/mo

    Rent Zestimate®

    Find your next renter with Zillow Rental Manager. Plus, with online applications, you can quickly screen prospective tenants – for free.

    Learn more

    $7,852/mo

    Rent Zestimate®

    Refinance and save

    $14,252/mo

    Est. payment

    Refinancing to a lower rate could help reduce your monthly payments and save thousands over the life of the loan.

    See today's rates

    $14,252/mo

    Est. payment

    Explore your selling options

    Work with a Zillow partner agent

    Leverage their expertise and Zillow's premium Showcase listings to get your home seen by more buyers.

    Get started

    List with your own agent

    Get your home in front of millions of buyers by listing it on Zillow.

    Learn how to do it

    Sell it yourself

    Take full control of how buyers see your home on Zillow by listing For Sale by Owner (FSBO).

    List your home

    What's special

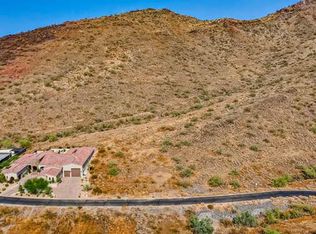
    Set on one of the most usable lots within the gated Preserve at Tramonto, this custom-built estate offers sweeping 360-degree mountain views and a true sense of privacy. Designed with purpose and precision, the home blends energy-efficient systems with refined finishes and a layout crafted for modern living. The kitchen anchors the heart of the home with premium appliances, Cambria quartz countertops, and upgraded cabinetry. Foam insulation, motorized window treatments, and premium windows contribute to year-round comfort. The primary suite features dual closets and a spa-style bath with herringbone flooring and curated designer details. Additional spaces include a junior suite, a private office with courtyard access, and a well-appointed laundry room with built-in dog wash and functional storage. The two-room guest casita includes its own kitchen and private entrance, offering flexibility for visitors, multigenerational living, or remote work. Outdoors, enjoy a resort-style setting with a pool, built-in BBQ, misting system, and integrated audiodesigned for entertaining and quiet enjoyment alike. The extended-height, depth, and width garage offers room for up to six vehicles, including a 14-foot-high, 20-foot-wide, 30-foot-deep bayideal for oversized vehicles, RVs, or recreational storage. Epoxy-coated floors, built-in cabinetry, and a 30-amp RV plug add both function and flexibility. Smart home integration includes security, audio, and automationdelivering comfort, control, and convenience in one seamless package.

    Zillow last checked:

    Listing updated:

    Listed by:

    David Arustamian 480-209-2615,

    Russ Lyon Sotheby's International Realty

    Bought with:

    Kurt Boyd, SA649419000

    Russ Lyon Sotheby's International Realty

    Source: ARMLS,MLS#: 6871432MLS Logo

    Facts & features

    Interior

    Bedrooms & bathrooms
    • Bedrooms: 4
    • Bathrooms: 5
    • Full bathrooms: 4
    • 1/2 bathrooms: 1
    Heating
    • Electric
    Cooling
    • Central Air, Ceiling Fan(s), ENERGY STAR Qualified Equipment, Programmable Thmstat
    Appliances
    • Included: Water Softener Owned, Built In Recycling, Reverse Osmosis, Refrigerator, Built-in Microwave, Dishwasher, Disposal, Gas Range, Gas Oven, Gas Cooktop, Water Purifier
    • Laundry: Inside
    Features
    • Pantry, High Speed Internet, Granite Counters, Double Vanity, Master Downstairs, Eat-in Kitchen, Breakfast Bar, 9+ Flat Ceilings, Central Vacuum, No Interior Steps, Kitchen Island, 2 Master Baths, Bidet, Full Bth Master Bdrm, Separate Shwr & Tub
    • Flooring: Carpet, Stone, Tile, Wood
    • Windows: Low Emissivity Windows, Double Pane Windows, ENERGY STAR Qualified Windows
    • Has basement: No
    • Number of fireplaces: 2
    • Fireplace features: Exterior Fireplace, Family Room, Gas
    Interior area
    • Total structure area: 5,201
    • Total interior livable area: 5,201 sqft

    Property

    Parking
    • Total spaces: 14
    • Parking features: RV Access/Parking, Gated, RV Gate, Garage Door Opener, Extended Length Garage, Direct Access, Attch'd Gar Cabinets, Over Height Garage, Temp Controlled
    • Garage spaces: 6
    • Uncovered spaces: 8
    Accessibility
    • Accessibility features: Bath Roll-In Shower, Accessible Hallway(s)
    Features
    • Stories: 1
    • Patio & porch: Covered, Patio
    • Exterior features: Misting System, Private Street(s), Private Yard, Built-in Barbecue, RV Hookup
    • Has private pool: Yes
    • Pool features: Variable Speed Pump, Heated
    • Has spa: Yes
    • Spa features: Heated, Private
    • Fencing: Block
    • Has view: Yes
    • View description: Mountain(s)
    Lot
    • Size: 1.76 Acres
    • Features: Borders Preserve/Public Land, Sprinklers In Rear, Sprinklers In Front, Desert Back, Desert Front, Grass Back, Auto Timer H2O Front, Auto Timer H2O Back, Irrigation Front, Irrigation Back
    Details
    • Parcel number: 20325691

    Construction

    Type & style
    • Home type: SingleFamily
    • Architectural style: Ranch
    • Property subtype: Single Family Residence
    Materials
    • ICAT Recessed Lighting, Spray Foam Insulation, Stucco, Wood Frame, Painted, Stone
    • Roof: Tile,Foam
    Condition
    • Year built: 2017
    Details
    • Warranty included: Yes

    Utilities & green energy

    • Electric: 220 Volts in Kitchen
    • Water: City Water
    Green energy
    • Energy efficient items: Solar Panels
    • Water conservation: Tankless Ht Wtr Heat, Recirculation Pump

    Community & neighborhood

    Security
    • Security features: Fire Sprinkler System
    Community
    • Community features: Pool, Gated, Community Spa Htd, Tennis Court(s), Playground, Biking/Walking Path
    Location
    • Region: Phoenix
    • Subdivision: Tramonto Parcel E1

    HOA & financial

    HOA
    • Has HOA: Yes
    • HOA fee: $1,229 semi-annually
    • Services included: Insurance, Maintenance Grounds, Street Maint
    • Association name: Tramonto
    • Association phone: 602-957-9191

    Other

    Other facts
    • Listing terms: Cash,Conventional
    • Ownership: Fee Simple

    Price history

    DateEventPrice
    10/31/2025Sold$2,850,000+5.8%$548/sqft
    Source: ARMLS #6871432 Report a problem
    10/12/2025Pending sale$2,695,000$518/sqft
    Source: ARMLS #6871432 Report a problem
    9/20/2025Price change$2,695,000-8.6%$518/sqft
    Source: ARMLS #6871432 Report a problem
    6/2/2025Listed for sale$2,950,000-9.2%$567/sqft
    Source: ARMLS #6871432 Report a problem
    12/10/2024Listing removed$3,250,000$625/sqft
    Source: ARMLS #6719921 Report a problem
    6/15/2024Listed for sale$3,250,000+1533.2%$625/sqft
    Source: ARMLS #6719921 Report a problem
    8/21/2015Sold$199,000$38/sqft
    Source: Public Record Report a problem
    1/1/2015Listed for sale$199,000+73%$38/sqft
    Source: BHHS Arizona Properties #5215295 Report a problem
    6/23/2014Sold$115,000+22.5%$22/sqft
    Source: Public Record Report a problem
    3/9/2012Sold$93,914$18/sqft
    Source: Public Record Report a problem

    Public tax history

    YearProperty taxesTax assessment
    2025$6,869 +1.3%$135,330 -2.7%
    2024$6,784 +1.5%$139,060 +124.9%
    2023$6,681 +1.8%$61,839 -29.1%
    2022$6,564 -0.9%$87,200 +5.1%
    2021$6,622 +3%$82,960 +0.5%
    2020$6,431 +173.3%$82,550 +16.8%
    2019$2,353 $70,660 +173.6%
    2018$2,353 +3.4%$25,830 +6%
    2017$2,276 +10.3%$24,375 +20.9%
    2016$2,065 -18.4%$20,160 +19.5%
    2015$2,531 $16,864 -18.3%
    2014-- $20,640 +4.9%
    2013-- $19,680 -80.7%
    2009-- $102,160 +37.5%
    2008-- $74,320 +90.8%
    2007-- $38,960

    Find assessor info on the county website

    Neighborhood: North Gateway

    Nearby schools

    GreatSchools rating
    Schools provided by the listing agent
    • Elementary: Sunset Ridge School
    • Middle: Sunset Ridge School
    • High: Boulder Creek High School
    • District: Deer Valley Unified District

    Source: ARMLS. This data may not be complete. We recommend contacting the local school district to confirm school assignments for this home.

    Get a cash offer in 3 minutes
    Find out how much your home could sell for in as little as 3 minutes with a no-obligation cash offer.
    Estimated market value
    $2,835,300
    Get a cash offer in 3 minutes
    Find out how much your home could sell for in as little as 3 minutes with a no-obligation cash offer.
    Estimated market value
    $2,835,300