Wonderful private 55+ development. Very nice single family home that lives like a cluster. Charming exterior with a covered front porch. 1600 sq ft. Open floor plan . Enter a spacious foyer with hardwood flooring. Great room with hardwood flooring, Attractive gas fireplace and ceiling fan. The Dining area is adjacent to the great room also boasting of hardwood floors. Spacious kitchen, ceramic flooring, granite counters, Breakfast bar with pendant lighting, Pantry, abundant cabinets, all stainless appliances stay, Refrigerator, range, dishwasher .Plus recessed lighting and a skylight. Comfortable Morning room off the dining room with large windows to make it open and bright. There is a door leading to the side yard patio. A bright and cheery 4 season room with cabinets and shelving, hardwood flooring. Owner bedroom suite with hardwood floors, 2 walk in closets and private bath granite counters ceramic floor. 2nd bedroom hardwood flooring. 2nd full bath tub and shower combination ceramic tile floor. Laundry room, washer and dryer stay plus storage cabinets, There is a storage closet on your way to the 2 car attached garage with a water faucet. This home was built in 2012. This development offers a beautiful club house with large gathering area, kitchen, library, bathrooms and an exercise room with equipment. To top all this off and outdoor in- ground swimming pool!
Closed
$295,000
36135 Bridgeport Dr, North Ridgeville, OH 44039
2beds
1,602sqft
Single Family Residence
Built in 2012
4,791 Square Feet Lot
$321,700 Zestimate®
$184/sqft
$2,311 Estimated rent
Home value
$321,700
$306,000 - $338,000
$2,311/mo
Zestimate® history
Owner options
List your home for rent
$2,311/mo
Rent Zestimate®
Find your next renter with Zillow Rental Manager. Plus, with online applications, you can quickly screen prospective tenants – for free.
$2,311/mo
Rent Zestimate®
Refinance and save
$2,138/mo
Est. payment
Refinancing to a lower rate could help reduce your monthly payments and save thousands over the life of the loan.
$2,138/mo
Est. payment
Explore your selling options
Work with a Zillow partner agent
Leverage their expertise and Zillow's premium Showcase listings to get your home seen by more buyers.
Get startedList with your own agent
Get your home in front of millions of buyers by listing it on Zillow.
Learn how to do itSell it yourself
Take full control of how buyers see your home on Zillow by listing For Sale by Owner (FSBO).
List your homeWhat's special
Storage closetExercise roomOpen floor planGreat roomCeiling fanLarge windowsCovered front porch
Zillow last checked:
Listing updated:
Listed by:
Barb Erickson BarbErickson@HowardHanna.com216-780-2279,
Howard Hanna
Bought with:
Timothy S Broadbent, 2019000124
ERA Real Solutions Realty
Anna Broadbent, 282869
ERA Real Solutions Realty
Source: MLS Now,MLS#: 5027386Originating MLS: Akron Cleveland Association of REALTORS
Facts & features
Interior
Bedrooms & bathrooms
- Bedrooms: 2
- Bathrooms: 2
- Full bathrooms: 2
- Main level bathrooms: 2
- Main level bedrooms: 2
Primary bedroom
- Description: Master has 2 walk in closets plus a master Bath with Granite Counters
- Features: Window Treatments
- Level: First
- Dimensions: 13 x 12
Bedroom
- Description: Flooring: Hardwood
- Level: First
- Dimensions: 14 x 10
Dining room
- Description: Dining area is an extension of the great room also off the kitchen,Flooring: Hardwood
- Features: Chandelier
- Level: First
- Dimensions: 15 x 13
Entry foyer
- Description: spacious with a closet,Flooring: Hardwood
- Level: First
- Dimensions: 11 x 5
Great room
- Description: Great Room With Fireplace,Flooring: Hardwood
- Features: Fireplace, Window Treatments
- Level: First
- Dimensions: 15 x 13
Kitchen
- Description: Kitchen has Ceramic Floor, Granite counters, Pantry, Breakfast bar, Skylight,Flooring: Ceramic Tile
- Features: Breakfast Bar, Built-in Features, Granite Counters, High Ceilings
- Level: First
- Dimensions: 13 x 12
Laundry
- Description: washer and dryer stay, built in cabinets,Flooring: Ceramic Tile
- Level: First
Sitting room
- Description: Flooring: Ceramic Tile
- Level: First
- Dimensions: 12 x 10
Sunroom
- Description: Very spacious full wall of book cases windows across the front of the room,Flooring: Hardwood
- Features: Bookcases, Window Treatments
- Level: First
- Dimensions: 13 x 10
Heating
- Fireplace(s)
Cooling
- Central Air
Appliances
- Included: Dryer, Dishwasher, Microwave, Range, Refrigerator, Washer
- Laundry: Washer Hookup, Main Level, Laundry Room
Features
- Ceiling Fan(s), Chandelier, Entrance Foyer, Granite Counters, His and Hers Closets, Multiple Closets, Open Floorplan, Pantry, Recessed Lighting, Walk-In Closet(s)
- Windows: Insulated Windows, Skylight(s), Window Treatments
- Basement: None
- Number of fireplaces: 1
- Fireplace features: Gas Log, Gas Starter, Great Room, Ventless, Gas
Interior area
- Total structure area: 1,602
- Total interior livable area: 1,602 sqft
- Finished area above ground: 1,602
Property
Parking
- Parking features: Attached, Concrete, Direct Access, Enclosed, Garage, Garage Door Opener, Garage Faces Rear, Water Available
- Attached garage spaces: 2
Features
- Levels: One
- Stories: 1
- Patio & porch: Covered, Front Porch, Patio
- Exterior features: Lighting, Private Entrance
- Pool features: Community, Fenced, In Ground, Outdoor Pool
- Fencing: None
- Has view: Yes
- View description: Neighborhood
Lot
- Size: 4,791 Square Feet
- Features: Dead End, Front Yard
Details
- Parcel number: 0700030000104
Construction
Type & style
- Home type: SingleFamily
- Architectural style: Ranch
- Property subtype: Single Family Residence
Materials
- Vinyl Siding
- Foundation: Slab
- Roof: Asphalt,Fiberglass
Condition
- Year built: 2012
Utilities & green energy
- Sewer: Public Sewer
- Water: Public
Community & HOA
Community
- Features: Common Grounds/Area, Clubhouse, Fitness, Pool
- Security: Smoke Detector(s)
- Senior community: Yes
- Subdivision: Northborough
HOA
- Has HOA: Yes
- Services included: Common Area Maintenance, Insurance, Maintenance Grounds, Pool(s), Recreation Facilities, Reserve Fund, Snow Removal, Trash
- HOA fee: $220 monthly
- HOA name: Northborough
Location
- Region: North Ridgeville
Financial & listing details
- Price per square foot: $184/sqft
- Tax assessed value: $274,980
- Annual tax amount: $3,970
- Date on market: 4/9/2024
- Cumulative days on market: 20 days
- Listing agreement: Exclusive Right To Sell
- Listing terms: Cash,Conventional
Price history
| Date | Event | Price |
|---|---|---|
| 5/13/2024 | Sold | $295,000-1.7%$184/sqft |
Source: Public Record Report a problem | ||
| 4/29/2024 | Pending sale | $300,000$187/sqft |
Source: MLS Now #5027386 Report a problem | ||
| 4/12/2024 | Contingent | $300,000$187/sqft |
Source: MLS Now #5027386 Report a problem | ||
| 4/9/2024 | Listed for sale | $300,000+66.7%$187/sqft |
Source: MLS Now #5027386 Report a problem | ||
| 9/4/2013 | Sold | $180,000$112/sqft |
Source:  MLS Now #3395096 Report a problem MLS Now #3395096 Report a problem | ||
Public tax history
| Year | Property taxes | Tax assessment |
|---|---|---|
| 2024 | $4,412 +28.3% | $96,240 +40.1% |
| 2023 | $3,440 -3.5% | $68,710 |
| 2022 | $3,564 -0.4% | $68,710 |
| 2021 | $3,578 +12.1% | $68,710 +21.2% |
| 2020 | $3,192 +18.5% | $56,690 |
| 2019 | $2,694 0% | $56,690 |
| 2018 | $2,694 +35% | $56,690 +36.2% |
| 2017 | $1,995 -1.5% | $41,620 |
| 2016 | $2,026 -1.4% | $41,620 |
| 2015 | $2,055 -2.6% | $41,620 |
| 2014 | $2,111 -23.8% | $41,620 |
| 2013 | $2,769 +204.5% | $41,620 +179.7% |
| 2012 | $910 | $14,880 -25.6% |
| 2011 | -- | $20,000 |
| 2010 | -- | -- |
| 2009 | -- | -- |
| 2008 | $652 -1.1% | -- |
| 2007 | $659 +378.9% | -- |
| 2006 | $138 | -- |
Find assessor info on the county website
Neighborhood: 44039
Nearby homes
- $327,2002 bd2 ba1.5k sqft36133 Bridgeport Dr, North Ridgeville, OH 44039Off Market
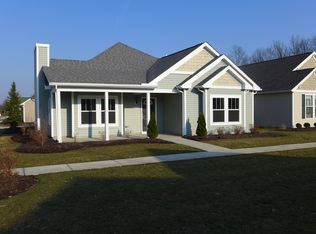
- $311,0002 bd2 ba1.4k sqft36137 Bridgeport Dr, North Ridgeville, OH 44039Off Market
- $324,3002 bd2 ba1.6k sqft36125 Bridgeport Dr, North Ridgeville, OH 44039Off Market

- $328,8002 bd1 ba1.5k sqft36139 Bridgeport Dr, North Ridgeville, OH 44039Off Market
- $299,1002 bd2 ba1.4k sqft36127 Bridgeport Dr, North Ridgeville, OH 44039Off Market
- $331,6003 bd2 ba1.5k sqft36123 Bridgeport Dr, North Ridgeville, OH 44039Off Market
- $383,3003 bd2 ba1.8k sqft36145 Bridgeport Dr, North Ridgeville, OH 44039Off Market
- $322,2002 bd2 ba1.6k sqft36147 Bridgeport Dr, North Ridgeville, OH 44039Off Market
Nearby schools
GreatSchools rating
- NALiberty Elementary SchoolGrades: 1-2Distance: 1 mi
- 7/10North Ridgeville Middle SchoolGrades: 2-8Distance: 2.2 mi
- 7/10North Ridgeville High SchoolGrades: 9-12Distance: 2.2 mi
Schools provided by the listing agent
- District: North Ridgeville CSD - 4711
Source: MLS Now. This data may not be complete. We recommend contacting the local school district to confirm school assignments for this home.
Get a cash offer in 3 minutes
Find out how much your home could sell for in as little as 3 minutes with a no-obligation cash offer.
Estimated market value
$321,700
Get a cash offer in 3 minutes
Find out how much your home could sell for in as little as 3 minutes with a no-obligation cash offer.
Estimated market value
$321,700
- Ohio
- Lorain County
- North Ridgeville
- 44039
- 36135 Bridgeport Dr
Nearby cities
Nearby zip codes
Other North Ridgeville Topics
- Apartments for Rent in 44039
- Houses for Sale in 44039
- Houses for Rent in 44039
- 44039 Real Estate
- North Ridgeville Condos
- Houses for Sale in North Ridgeville
- Newest Listings in North Ridgeville
- North Ridgeville Home Values
- North Ridgeville Real Estate Agents
- North Ridgeville Refinance
- North Ridgeville Mortgage Rates
