Skip main navigation
Sold for $390,000
  • Listing Provided by: Oasis Realty Group Inc
    Bought with: NONMEMBER MRML
    $390,000

    36135 Sutter St, Lucerne Valley, CA 92356

    4beds
    1,708sqft
    Single Family Residence
    Built in 2023
    1.11 Acres Lot
    $393,500 Zestimate®
    $228/sqft
    $2,708 Estimated rent

    Home value

    $393,500

    $358,000 - $433,000

    $2,708/mo

    Zestimate® history
    Loading
    Loading...

    Owner options

    List your home for rent

    $2,708/mo

    Rent Zestimate®

    Find your next renter with Zillow Rental Manager. Plus, with online applications, you can quickly screen prospective tenants – for free.

    Learn more

    $2,708/mo

    Rent Zestimate®

    Refinance and save

    $2,462/mo

    Est. payment

    Refinancing to a lower rate could help reduce your monthly payments and save thousands over the life of the loan.

    See today's rates

    $2,462/mo

    Est. payment

    Explore your selling options

    Work with a Zillow partner agent

    Leverage their expertise and Zillow's premium Showcase listings to get your home seen by more buyers.

    Get started

    List with your own agent

    Get your home in front of millions of buyers by listing it on Zillow.

    Learn how to do it

    Sell it yourself

    Take full control of how buyers see your home on Zillow by listing For Sale by Owner (FSBO).

    List your home

    What's special

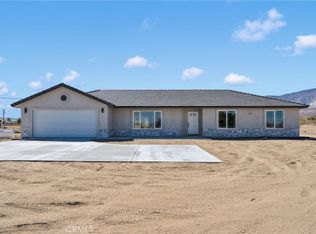
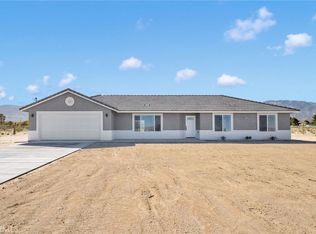
    Check out this brand-new construction, built by one of the top builders in the area! This stunning, open-concept home features 4 bedrooms with a split floor plan, a gorgeous kitchen, and an indoor laundry room, all spread out over an acre with paid-off solar panels! Plus, the entire lot is FULLY FENCED Located in the Russel Track within the Jubilee Water district, the house sits on a paved road and boasts a WOW factor as soon as you drive up the extended driveway. The kitchen is outfitted with custom shaker-style cabinets and quartz counters, consistent throughout the entire home. The bathrooms are spacious, with a custom tile shower in the master bedroom, along with a fully insulated 2-car garage. The lot has been cleared, providing a clean slate. Both the front and back patios are ideal for outdoor furniture and entertaining. Nestled in one of the best areas of town, the home offers phenomenal mountain views. The builders have included some great extras: LED can lights throughout that change to six different shades, pre-wired wall for a TV mount in the living room, battery backup for the garage door opener, receptacles for Christmas lights in the eaves, pre-wiring for fans in all bedrooms, and a certified pest control report with pre-treatment of all wood. This is a quality build, priced to sell!

    Zillow last checked:

    Listing updated:

    Listing Provided by:

    Donald Staff DRE #02224198 760-927-2198,

    Oasis Realty Group Inc

    Bought with:

    General NONMEMBER, DRE #01984658

    NONMEMBER MRML

    Source: CRMLS,MLS#: HD24160618MLS LogoOriginating MLS: California Regional MLS

    Facts & features

    Interior

    Bedrooms & bathrooms
    • Bedrooms: 4
    • Bathrooms: 2
    • Full bathrooms: 2
    • Main level bathrooms: 2
    • Main level bedrooms: 4
    Bedroom
    • Features: All Bedrooms Down
    Bathroom
    • Features: Separate Shower, Tub Shower
    Kitchen
    • Features: Kitchen Island, Kitchen/Family Room Combo
    Other
    • Features: Walk-In Closet(s)
    Heating
    • Central
    Cooling
    • Central Air
    Appliances
    • Included: Dishwasher, Disposal, Gas Oven, Gas Range, Microwave
    • Laundry: Inside, Laundry Room
    Features
    • Ceiling Fan(s), Separate/Formal Dining Room, Eat-in Kitchen, Open Floorplan, Quartz Counters, Recessed Lighting, All Bedrooms Down, Walk-In Closet(s)
    • Has fireplace: No
    • Fireplace features: None
    • Common walls with other units/homes: No Common Walls
    Interior area
    • Total interior livable area: 1,708 sqft

    Property

    Parking
    • Total spaces: 2
    • Parking features: Driveway, Garage Faces Front, Garage, Paved
    • Attached garage spaces: 2
    Features
    • Levels: One
    • Stories: 1
    • Entry location: 1
    • Patio & porch: Rear Porch, Covered, Front Porch, Patio
    • Pool features: None
    • Spa features: None
    • Fencing: Chain Link
    • Has view: Yes
    • View description: Desert, Mountain(s)
    Lot
    • Size: 1.11 Acres
    • Features: 0-1 Unit/Acre
    Details
    • Parcel number: 0449622020000
    • Zoning: LV/RS-1
    • Special conditions: Standard
    • Horse amenities: Riding Trail

    Construction

    Type & style
    • Home type: SingleFamily
    • Property subtype: Single Family Residence
    Materials
    • Roof: Tile
    Condition
    • Building Permit
    • New construction: Yes
    • Year built: 2023

    Utilities & green energy

    • Sewer: Septic Tank
    • Water: Public
    Green energy
    • Energy generation: Solar

    Community & neighborhood

    Community
    • Community features: Biking, Foothills, Hiking, Horse Trails, Mountainous, Park, Valley
    Location
    • Region: Lucerne Valley

    Other

    Other facts
    • Listing terms: Conventional,FHA,USDA Loan

    Price history

    DateEventPrice
    12/2/2024Sold$390,000-2.3%$228/sqft
    Source: CRMLS #HD24160618 Report a problem
    10/25/2024Pending sale$399,000$234/sqft
    Source: CRMLS #HD24160618 Report a problem
    9/25/2024Price change$399,000-6.1%$234/sqft
    Source: CRMLS #HD24160618 Report a problem
    8/5/2024Listed for sale$424,900$249/sqft
    Source: CRMLS #HD24160618 Report a problem

    Public tax history

    Tax history is unavailable.

    Neighborhood: 92356

    Nearby schools

    GreatSchools rating
    Get a cash offer in 3 minutes
    Find out how much your home could sell for in as little as 3 minutes with a no-obligation cash offer.
    Estimated market value
    $393,500
    Get a cash offer in 3 minutes
    Find out how much your home could sell for in as little as 3 minutes with a no-obligation cash offer.
    Estimated market value
    $393,500