Skip main navigation
Sold for $346,000
  • $346,000

    36138 Waltham Dr, Sterling Heights, MI 48310

    5beds
    2,734sqft
    Single Family Residence
    Built in 1972
    7,840.8 Square Feet Lot
    $385,400 Zestimate®
    $127/sqft
    $3,098 Estimated rent

    Home value

    $385,400

    $366,000 - $405,000

    $3,098/mo

    Zestimate® history
    Loading
    Loading...

    Owner options

    List your home for rent

    $3,098/mo

    Rent Zestimate®

    Find your next renter with Zillow Rental Manager. Plus, with online applications, you can quickly screen prospective tenants – for free.

    Learn more

    $3,098/mo

    Rent Zestimate®

    Refinance and save

    $2,227/mo

    Est. payment

    Refinancing to a lower rate could help reduce your monthly payments and save thousands over the life of the loan.

    See today's rates

    $2,227/mo

    Est. payment

    Explore your selling options

    Work with a Zillow partner agent

    Leverage their expertise and Zillow's premium Showcase listings to get your home seen by more buyers.

    Get started

    List with your own agent

    Get your home in front of millions of buyers by listing it on Zillow.

    Learn how to do it

    Sell it yourself

    Take full control of how buyers see your home on Zillow by listing For Sale by Owner (FSBO).

    List your home

    What's special

    Fully updated ranch homeNewer paintNewer light fixturesGranite countertopsNewer kitchen cabinetsNew doorsNewer bathrooms vanities
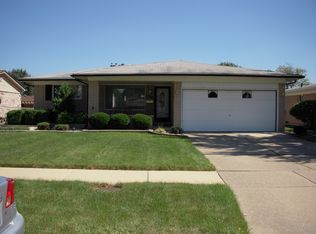
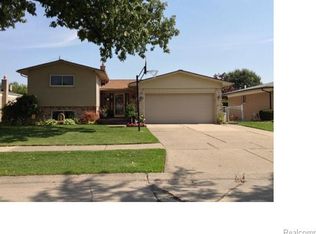
    Welcome to this Very Very Well Maintained and fully updated Ranch home in Sterling Heights. This is a rare opportunity and you want to make sure you take full advantage while it lasts. Home features 5 bedrooms, 3 Full Bathrooms, Almost 1,500 Sq ft, Newer kitchen cabinets, Granite countertops , Stainless steel appliances, Newer paint and floors, Updated Tile shower bathrooms, Newer bathrooms vanities, All new doors, Newer light fixtures, fully finished basement with two bedrooms and a full bathroom along with living area for guests and entertainment also additional storage. First floor laundry room. Fully fenced in yard for privacy and security for families and kids. Seller to offer 1 year home warranty. Schedule your showing before its too late.

    Zillow last checked:

    Listing updated:

    Listed by:

    Daniel M Salmo 586-480-5555,

    EXP Realty Main

    Bought with:

    Aminul Islam, 6501442133

    Home Source Realty LLC

    Source: Realcomp II,MLS#: 20230091639MLS Logo

    Facts & features

    Interior

    Bedrooms & bathrooms
    • Bedrooms: 5
    • Bathrooms: 3
    • Full bathrooms: 3
    Heating
    • Forced Air, Natural Gas
    Cooling
    • Central Air
    Appliances
    • Included: Dishwasher, Disposal, Dryer, Free Standing Gas Oven, Microwave, Washer
    Features
    • Basement: Finished
    • Has fireplace: Yes
    • Fireplace features: Family Room
    Interior area
    • Total interior livable area: 2,734 sqft
    • Finished area above ground: 1,493
    • Finished area below ground: 1,241

    Property

    Parking
    • Total spaces: 2
    • Parking features: Two Car Garage, Attached
    • Attached garage spaces: 2
    Features
    • Levels: One
    • Stories: 1
    • Entry location: GroundLevel
    • Pool features: None
    Lot
    • Size: 7,840 sqft
    • Dimensions: 62.00 x 130.00
    Details
    • Parcel number: 1029178006
    • Special conditions: Short Sale No,Standard

    Construction

    Type & style
    • Home type: SingleFamily
    • Architectural style: Ranch
    • Property subtype: Single Family Residence
    Materials
    • Brick
    • Foundation: Basement, Poured
    Condition
    • New construction: No
    • Year built: 1972
    • Major remodel year: 2019
    Details
    • Warranty included: Yes

    Utilities & green energy

    • Sewer: Public Sewer
    • Water: Public

    Community & neighborhood

    Location
    • Region: Sterling Heights
    • Subdivision: ESSEX GARDENS #2

    Other

    Other facts
    • Listing agreement: Exclusive Right To Sell
    • Listing terms: Cash,Conventional,FHA,Va Loan

    Price history

    DateEventPrice
    12/29/2023Sold$346,000-3.9%$127/sqft
    Source: Realcomp II #20230091639 Report a problem
    11/15/2023Pending sale$359,900$132/sqft
    Source: Realcomp II #20230091639 Report a problem
    10/27/2023Listed for sale$359,900+176.8%$132/sqft
    Source: Realcomp II #20230091639 Report a problem
    12/18/2009Sold$130,000-8.5%$48/sqft
    Source: MiRealSource #914655 Report a problem
    8/1/1997Sold$142,000$52/sqft
    Source: Public Record Report a problem

    Public tax history

    YearProperty taxesTax assessment
    2025$6,055 +99.3%$148,100 +5.3%
    2024$3,038 +7.1%$140,700 +10%
    2023$2,836 -3.2%$127,900 +12.8%
    2022$2,931 $113,400 +8.2%
    2021-- $104,800 +2.5%
    2020-- $102,200 +5.5%
    2019-- $96,900 +12.9%
    2018$2,673 $85,800 +5.9%
    2017-- $81,000
    2016-- $81,000 +9.6%
    2015-- $73,900 +26.8%
    2014-- $58,300
    2012-- --
    2009-- --
    2001$2,399 +7.5%$68,000 +3.2%
    2000$2,232 $65,900

    Find assessor info on the county website

    Neighborhood: 48310

    Nearby schools

    GreatSchools rating
    Get a cash offer in 3 minutes
    Find out how much your home could sell for in as little as 3 minutes with a no-obligation cash offer.
    Estimated market value
    $385,400
    Get a cash offer in 3 minutes
    Find out how much your home could sell for in as little as 3 minutes with a no-obligation cash offer.
    Estimated market value
    $385,400