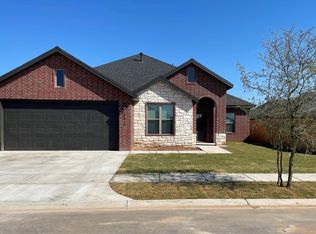
Beautiful brand new construction from Odyssey Homes in Hatton Place. This home has great curb appeal and is perfect for any family. Great open floor plan with a large kitchen, and isolated master suite. Huge master closet that opens up into the laundry room. Walking distance to Laura Bush Middle School!
Sold
Price Unknown
3614 119th St, Lubbock, TX 79423
4beds
2,079sqft
Single Family Residence, Residential
Built in 2025
7,405 Square Feet Lot
$362,000 Zestimate®
$--/sqft
$2,548 Estimated rent
Home value
$362,000
$333,000 - $391,000
$2,548/mo
Zestimate® history
Owner options
List your home for rent
$2,548/mo
Rent Zestimate®
Find your next renter with Zillow Rental Manager. Plus, with online applications, you can quickly screen prospective tenants – for free.
$2,548/mo
Rent Zestimate®
Refinance and save
Refinancing to a lower rate could help reduce your monthly payments and save thousands over the life of the loan.
Explore your selling options
Work with a Zillow partner agent
Leverage their expertise and Zillow's premium Showcase listings to get your home seen by more buyers.
Get startedList with your own agent
Get your home in front of millions of buyers by listing it on Zillow.
Learn how to do itSell it yourself
Take full control of how buyers see your home on Zillow by listing For Sale by Owner (FSBO).
List your homeWhat's special
Open floor planHuge master closetGreat curb appealLarge kitchenIsolated master suite
Zillow last checked:
Listing updated:
Listed by:
Andi Enloe TREC #0706659 806-239-0771,
Penland Realty, LLC
Bought with:
Andi Enloe, TREC #0706659
Penland Realty, LLC
Source: LBMLS,MLS#: 202500210
Facts & features
Interior
Bedrooms & bathrooms
- Bedrooms: 4
- Bathrooms: 3
- Full bathrooms: 2
- 1/2 bathrooms: 1
Primary bedroom
- Features: Carpet Flooring, Isolated
- Area: 224 Square Feet
- Dimensions: 16.00 x 14.00
Bedroom 2
- Features: Carpet Flooring
- Area: 132 Square Feet
- Dimensions: 12.00 x 11.00
Bedroom 3
- Features: Carpet Flooring
- Area: 132 Square Feet
- Dimensions: 12.00 x 11.00
Bedroom 4
- Features: Carpet Flooring
- Area: 121 Square Feet
- Dimensions: 11.00 x 11.00
Primary bathroom
- Features: Double Vanity, Granite Counters, Separate Shower/Tub
Dining room
- Features: Tile Flooring
- Area: 208 Square Feet
- Dimensions: 13.00 x 16.00
Kitchen
- Features: Granite Counters, Pantry, Tile Flooring, Wood Paint Cabinets
- Area: 192 Square Feet
- Dimensions: 12.00 x 16.00
Living room
- Features: Tile Flooring
- Area: 256 Square Feet
- Dimensions: 16.00 x 16.00
Heating
- Central, Natural Gas
Cooling
- Central Air, Electric
Appliances
- Included: Dishwasher, Disposal, Free-Standing Gas Range, Free-Standing Range, Microwave
Features
- Ceiling Fan(s), Double Vanity, Granite Counters, Kitchen Island, Pantry, Walk-In Closet(s)
- Flooring: Carpet, Tile
- Windows: Double Pane Windows, Low Emissivity Windows
- Has basement: No
- Number of fireplaces: 1
- Fireplace features: Gas Log, Living Room
Interior area
- Total structure area: 2,079
- Total interior livable area: 2,079 sqft
- Finished area above ground: 2,079
Property
Parking
- Total spaces: 2
- Parking features: Attached, Garage, Garage Door Opener
- Attached garage spaces: 2
Features
- Patio & porch: Covered, Patio
- Fencing: Fenced
Lot
- Size: 7,405 Square Feet
- Features: Landscaped
Details
- Parcel number: R344700
- Special conditions: Standard
Construction
Type & style
- Home type: SingleFamily
- Property subtype: Single Family Residence, Residential
Materials
- Batts Insulation, Brick, Stone, Wood Siding
- Foundation: Slab
- Roof: Composition
Condition
- New Construction
- New construction: Yes
- Year built: 2025
Community & HOA
HOA
- Has HOA: No
Location
- Region: Lubbock
Financial & listing details
- Tax assessed value: $400,117
- Annual tax amount: $8,500
- Date on market: 1/10/2025
- Cumulative days on market: 33 days
- Road surface type: Paved
Price history
| Date | Event | Price |
|---|---|---|
| 3/13/2025 | Sold | -- |
Source:  LBMLS #202500210 Report a problem LBMLS #202500210 Report a problem | ||
| 2/13/2025 | Pending sale | $358,500$172/sqft |
Source: LBMLS #202500210 Report a problem | ||
| 1/10/2025 | Listed for sale | $358,500$172/sqft |
Source: LBMLS #202500210 Report a problem | ||
Public tax history
| Year | Property taxes | Tax assessment |
|---|---|---|
| 2025 | $8,279 +752.7% | $400,117 +755% |
| 2024 | $971 -1.4% | $46,800 |
| 2023 | $985 | $46,800 |
Find assessor info on the county website
Neighborhood: 79423
Nearby homes
- $361,2004 bd3 ba2k sqft3612 119th St, Lubbock, TX 79423Off Market
- $--4 bd3 ba2.2k sqft3616 119th St, Lubbock, TX 79423Sold

- $--4 bd3 ba2k sqft3610 119th St, Lubbock, TX 79423Sold
- $483,0004 bd3 ba2.5k sqft3701 118th St, Lubbock, TX 79423Off Market
- $--4 bd3 ba2.1k sqft3618 119th St, Lubbock, TX 79423Sold
- $430,6004 bd3 ba2.5k sqft3703 118th St, Lubbock, TX 79423Off Market
- $420,000-- bd-- ba-- sqft3613 119th St, Lubbock, TX 79423Off Market
- $400,600-- bd-- ba-- sqft3620 119th St, Lubbock, TX 79423Off Market
Nearby schools
GreatSchools rating
- 9/10Lubbock-Cooper Central Elementary SchoolGrades: PK-5Distance: 1 mi
- 8/10Lubbock-Cooper Bush Middle SchoolGrades: 6-8Distance: 0.1 mi
- 7/10Lubbock-Cooper High SchoolGrades: 9-12Distance: 3.7 mi
Schools provided by the listing agent
- Elementary: Lubbock-Cooper Central
- Middle: Lubbock-Cooper Bush
- High: Cooper
Source: LBMLS. This data may not be complete. We recommend contacting the local school district to confirm school assignments for this home.
Sell for more on Zillow
Get a Zillow Showcase℠ listing at no additional cost and you could sell for .
$362,000
2% more
+$7,240
With Zillow Showcase(estimated)
$369,240
Sell for more on Zillow
Get a Zillow Showcase℠ listing at no additional cost and you could sell for .
$362,000
2% more
+$7,240
With Zillow Showcase(estimated)
$369,240
- Texas
- Lubbock County
- Lubbock
- 79423
- 3614 119th St
