Located within walking distance to Schuler Elementary, this home perfectly blends privacy, comfort, convenience, and style.Beautiful Urbandale ranch with over 2,500 sq ft of finished living space featuring 4 bedrooms and 3 bathrooms. This open-concept home includes a fabulous kitchen with granite countertops, a large island, and stainless-steel appliances, all included. The main level offers a spacious master suite with dual vanity and walk-in closet, along with two additional bedrooms that share a full bath and a convenient laundry room. A slider off the kitchen opens to a deck overlooking the professionally landscaped yard with a new fence for added privacy. The finished lower level features daylight windows, a large family room, an additional bedroom and full bath, plus tons of storage space. Additional highlights include an extra-deep garage with keypad entry, newer HVAC, all new smoke detectors, and low-maintenance vinyl siding and windows.
Sold for $372,500
$372,500
3614 163rd St, Urbandale, IA 50323
4beds
1,476sqft
Single Family Residence
Built in 2010
7,801 Square Feet Lot
$370,200 Zestimate®
$252/sqft
$2,385 Estimated rent
Home value
$370,200
$348,000 - $396,000
$2,385/mo
Zestimate® history
Owner options
List your home for rent
$2,385/mo
Rent Zestimate®
Find your next renter with Zillow Rental Manager. Plus, with online applications, you can quickly screen prospective tenants – for free.
$2,385/mo
Rent Zestimate®
Refinance and save
$2,553/mo
Est. payment
Refinancing to a lower rate could help reduce your monthly payments and save thousands over the life of the loan.
$2,553/mo
Est. payment
Explore your selling options
Work with a Zillow partner agent
Leverage their expertise and Zillow's premium Showcase listings to get your home seen by more buyers.
Get startedList with your own agent
Get your home in front of millions of buyers by listing it on Zillow.
Learn how to do itSell it yourself
Take full control of how buyers see your home on Zillow by listing For Sale by Owner (FSBO).
List your homeWhat's special
Open-concept homeLarge family roomWalk-in closetProfessionally landscaped yardLarge islandSpacious master suiteStainless-steel appliances
Zillow last checked:
Listing updated:
Listed by:
Erin Rundall (515)326-0369,
Keller Williams Realty GDM
Bought with:
Megan Hill Mitchum
Century 21 Signature
Source: DMMLS,MLS#: 726109 Originating MLS: Des Moines Area Association of REALTORS
Originating MLS: Des Moines Area Association of REALTORSFacts & features
Interior
Bedrooms & bathrooms
- Bedrooms: 4
- Bathrooms: 3
- Full bathrooms: 3
- Main level bedrooms: 3
Heating
- Forced Air, Gas, Natural Gas
Cooling
- Central Air
Appliances
- Included: Cooktop, Dishwasher, Microwave, Refrigerator, Stove
- Laundry: Main Level
Features
- Dining Area, Window Treatments
- Flooring: Carpet, Hardwood
- Basement: Daylight,Finished
- Number of fireplaces: 1
Interior area
- Total structure area: 1,476
- Total interior livable area: 1,476 sqft
- Finished area below ground: 1,110
Property
Parking
- Total spaces: 2
- Parking features: Attached, Garage, Two Car Garage
- Attached garage spaces: 2
Features
- Stories: 1
- Patio & porch: Deck
- Exterior features: Deck, Fully Fenced
- Fencing: Chain Link,Full,Invisible,Pet Fence
Lot
- Size: 7,801 Square Feet
Details
- Parcel number: 1226201005
- Zoning: Res
Construction
Type & style
- Home type: SingleFamily
- Architectural style: Ranch
- Property subtype: Single Family Residence
Materials
- Vinyl Siding
- Foundation: Poured
- Roof: Asphalt,Shingle
Condition
- Year built: 2010
Utilities & green energy
- Sewer: Public Sewer
- Water: Public
Community & HOA
Community
- Security: Smoke Detector(s)
HOA
- Has HOA: Yes
- HOA fee: $108 annually
- HOA name: Berkshire Estates
- Second HOA name: Association Management Service
- Second HOA phone: 515-331-8003
Location
- Region: Urbandale
Financial & listing details
- Price per square foot: $252/sqft
- Tax assessed value: $368,370
- Annual tax amount: $5,765
- Date on market: 9/12/2025
- Cumulative days on market: 116 days
- Listing terms: Cash,Conventional,FHA,VA Loan
- Road surface type: Concrete
Price history
| Date | Event | Price |
|---|---|---|
| 2/20/2026 | Sold | $372,500-1.9%$252/sqft |
Source:  DMMLS #726109 Report a problem DMMLS #726109 Report a problem | ||
| 1/7/2026 | Pending sale | $379,900$257/sqft |
Source: DMMLS #726109 Report a problem | ||
| 10/7/2025 | Price change | $379,900-1.3%$257/sqft |
Source: DMMLS #726109 Report a problem | ||
| 9/12/2025 | Listed for sale | $385,000+5.5%$261/sqft |
Source: DMMLS #726109 Report a problem | ||
| 8/6/2024 | Sold | $365,000-1.3%$247/sqft |
Source: DMMLS #696814 Report a problem | ||
| 7/6/2024 | Pending sale | $369,900$251/sqft |
Source: DMMLS #696814 Report a problem | ||
| 6/19/2024 | Price change | $369,900-1.3%$251/sqft |
Source: DMMLS #696814 Report a problem | ||
| 6/7/2024 | Listed for sale | $374,900+814.4%$254/sqft |
Source: DMMLS #696814 Report a problem | ||
| 10/20/2010 | Sold | $41,000$28/sqft |
Source: Agent Provided Report a problem | ||
Public tax history
| Year | Property taxes | Tax assessment |
|---|---|---|
| 2025 | $5,602 +1.9% | $368,370 +2.7% |
| 2024 | $5,498 +1.7% | $358,680 |
| 2023 | $5,404 +4.9% | $358,680 +17.5% |
| 2022 | $5,154 +3.8% | $305,360 +3.5% |
| 2021 | $4,966 +2% | $295,090 +9.5% |
| 2020 | $4,870 -4.7% | $269,420 |
| 2019 | $5,112 +16.2% | $269,420 +1% |
| 2018 | $4,400 | $266,630 +11.8% |
| 2017 | $4,400 +21.2% | $238,570 +17.3% |
| 2016 | $3,630 +0.9% | $203,450 +2.1% |
| 2015 | $3,598 +12.3% | $199,200 +4.5% |
| 2014 | $3,204 +1.1% | $190,690 |
| 2013 | $3,170 -1% | -- |
| 2012 | $3,202 +160000% | -- |
| 2011 | $2 | -- |
| 2010 | $2 | -- |
| 2009 | $2 | -- |
Find assessor info on the county website
Neighborhood: 50323
Nearby homes
- $372,9004 bd3 ba1.3k sqft3610 163rd St, Urbandale, IA 50323Off Market

- $400,5004 bd3 ba1.4k sqft3702 163rd St, Urbandale, IA 50323Off Market
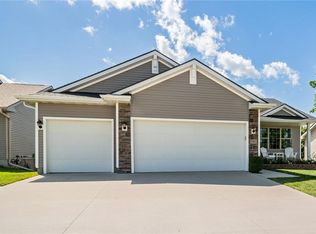
- $356,4003 bd3 ba1.6k sqft3706 163rd St, Urbandale, IA 50323Off Market

- $375,8004 bd3 ba1.4k sqft3606 163rd St, Urbandale, IA 50323Off Market
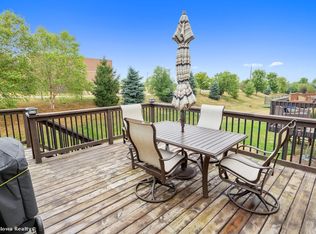
- $361,3004 bd3 ba2.4k sqft3615 163rd St, Urbandale, IA 50323Off Market
- $190,9903 bd2 ba1.3k sqft3602 163rd St, Urbandale, IA 50323Off Market
- $336,8003 bd2 ba1.3k sqft3602 163rd St, Urbandale, IA 50323Off Market
- $196,0903 bd3 ba1.6k sqft3611 163rd St, Urbandale, IA 50323Off Market
Nearby schools
GreatSchools rating
- 8/10Shuler Elementary SchoolGrades: K-5Distance: 0.1 mi
- 6/10Prairieview SchoolGrades: 9Distance: 2 mi
- 8/10Waukee Middle SchoolGrades: 6-8Distance: 2.1 mi
Schools provided by the listing agent
- District: Waukee
Source: DMMLS. This data may not be complete. We recommend contacting the local school district to confirm school assignments for this home.


Get pre-qualified for a loan
At Zillow Home Loans, we can pre-qualify you in as little as 5 minutes with no impact to your credit score.An equal housing lender. NMLS #10287.
Sell for more on Zillow
Get a Zillow Showcase℠ listing at no additional cost and you could sell for .
$370,200
2% more
+$7,404
With Zillow Showcase(estimated)
$377,604
- Iowa
- Dallas County
- Urbandale
- 50323
- 3614 163rd St
Nearby cities
Nearby zip codes
Other Urbandale Topics
