Vacant with immediate occupancy. High and dry - not in a flood zone! After the area being hit by 2 hurricanes in 2 weeks, the property has received no water or damage. Sellers loss is your gain as they have been relocated out of state. Welcome to 3614 27th St Ct E, a meticulously cared-for ranch-style home close to downtown Bradenton. This charming concrete block construction features 2 bedrooms, 2 full bathrooms, and just under 1000 square feet of living space. The home boasts excellent curb appeal with fresh paint both inside and out. As you step inside, you'll be greeted by a spacious living room with vaulted ceilings and abundant natural light. The dining room flows seamlessly into a galley-style kitchen. The hall bathroom includes a single sink vanity, a new toilet, and a tub/shower combo. The guest bedroom is well-sized with bi-pass closet doors. The primary bedroom offers a full bathroom with an updated vanity, a new toilet, and a shower. Enjoy updated flooring throughout the home. The back half of the garage has been converted into a spacious bonus room formerly used as an office featuring a laundry area, perfect for a den, extra bedroom or playroom cooled by a brand-new mini-split AC unit that could easily have a wall removed to return the space to a full sized - 2 car garage. The front half of the garage provides storage space and can accommodate a small vehicle or golf cart. The screened-in back patio is generously sized with a new epoxy floor and a new insulated panel roof. Adjacent to the patio, you'll find an additional poured pad for grilling, decorative pots or whatever your desire. The large backyard is fenced with new wood fencing installed in 2023, and features a 10x20 lofted shed for additional storage or workshop use. Fresh landscaping surrounds the property, enhancing its appeal. Hurricane impact windows and doors were replaced in 2023 and the home is equipped with new ceiling fans and lights throughout. A new roof was installed in 2022. This home is conveniently located near award-winning beaches, shopping, excellent fishing, and outdoor activities. Don't miss the opportunity to own this beautifully updated home in Bradenton. Sellers updated and enhanced to make it their forever home. Now you can make it yours. Schedule your private showing today!
Sold for $330,000
$330,000
3614 27TH STREET COURT E, BRADENTON, FL 34208
2beds
963sqft
Single Family Residence
Built in 1987
9,453 Square Feet Lot
$315,800 Zestimate®
$343/sqft
$1,849 Estimated rent
Home value
$315,800
$297,000 - $335,000
$1,849/mo
Zestimate® history
Owner options
List your home for rent
$1,849/mo
Rent Zestimate®
Find your next renter with Zillow Rental Manager. Plus, with online applications, you can quickly screen prospective tenants – for free.
$1,849/mo
Rent Zestimate®
Refinance and save
$2,219/mo
Est. payment
Refinancing to a lower rate could help reduce your monthly payments and save thousands over the life of the loan.
$2,219/mo
Est. payment
Explore your selling options
Work with a Zillow partner agent
Leverage their expertise and Zillow's premium Showcase listings to get your home seen by more buyers.
Get startedList with your own agent
Get your home in front of millions of buyers by listing it on Zillow.
Learn how to do itSell it yourself
Take full control of how buyers see your home on Zillow by listing For Sale by Owner (FSBO).
List your homeWhat's special
Abundant natural lightSpacious bonus roomNew epoxy floorExcellent curb appealVaulted ceilingsGalley-style kitchenNew insulated panel roof
Zillow last checked:
Listing updated:
Listed by:
Cindy Hoover 727-492-4042,
BLAKE REAL ESTATE INC 727-359-0388,
Keaton Murray PA 727-431-2100,
BLAKE REAL ESTATE INC
Bought with:
Janet Trefry, 3013947
RE/MAX ALLIANCE GROUP
Source: Stellar MLS,MLS#: U8246868 Originating MLS: Pinellas Suncoast
Originating MLS: Pinellas Suncoast
Facts & features
Interior
Bedrooms & bathrooms
- Bedrooms: 2
- Bathrooms: 2
- Full bathrooms: 2
Rooms
- Room types: Bonus Room, Utility Room
Primary bedroom
- Features: Built-in Closet
- Level: First
- Dimensions: 14x11
Bedroom 2
- Features: Built-in Closet
- Level: First
- Dimensions: 12x10
Balcony porch lanai
- Features: Bath w Spa/Hydro Massage Tub
- Level: First
- Dimensions: 10x18
Dining room
- Level: First
- Dimensions: 9x9
Kitchen
- Level: First
- Dimensions: 9x11
Living room
- Level: First
- Dimensions: 15.5x17
Heating
- Central, Electric
Cooling
- Central Air, Ductless
Appliances
- Included: Dishwasher, Dryer, Microwave, Range, Refrigerator, Washer
- Laundry: In Garage
Features
- Ceiling Fan(s), Solid Surface Counters, Thermostat
- Flooring: Laminate, Tile
- Doors: Sliding Doors
- Windows: Blinds, Drapes, Insulated Windows, Window Treatments, Skylight(s), Hurricane Shutters/Windows
- Has fireplace: No
Interior area
- Total structure area: 1,608
- Total interior livable area: 963 sqft
Property
Parking
- Total spaces: 2
- Parking features: Converted Garage, Driveway, Golf Cart Parking, Workshop in Garage
- Attached garage spaces: 2
- Has uncovered spaces: Yes
- Details: Garage Dimensions: 13X19
Features
- Levels: One
- Stories: 1
- Patio & porch: Porch, Rear Porch, Screened
- Exterior features: Rain Gutters, Storage
- Fencing: Fenced,Wood
- Has view: Yes
- View description: Trees/Woods
Lot
- Size: 9,453 Square Feet
- Dimensions: 99 x 131
- Features: Level, Oversized Lot, Unincorporated, Above Flood Plain
- Residential vegetation: Oak Trees
Details
- Additional structures: Shed(s), Storage
- Parcel number: 1544525908
- Zoning: RSF6
- Special conditions: None
Construction
Type & style
- Home type: SingleFamily
- Architectural style: Ranch,Traditional
- Property subtype: Single Family Residence
Materials
- Block, Stucco
- Foundation: Slab
- Roof: Shingle
Condition
- Completed
- New construction: No
- Year built: 1987
Utilities & green energy
- Sewer: Public Sewer
- Water: Public
- Utilities for property: Cable Connected, Electricity Connected, Public, Sewer Connected, Water Connected
Community & HOA
Community
- Security: Smoke Detector(s)
- Pet fee: $0 monthly
- Subdivision: STONE CREEK SECOND ADD
HOA
- Has HOA: No
Location
- Region: Bradenton
Financial & listing details
- Price per square foot: $343/sqft
- Tax assessed value: $278,373
- Annual tax amount: $1,981
- Date on market: 6/22/2024
- Cumulative days on market: 121 days
- Listing terms: Cash,Conventional,FHA,VA Loan
- Ownership: Fee Simple
- Total actual rent: 0
- Electric utility on property: Yes
- Road surface type: Paved
Price history
| Date | Event | Price |
|---|---|---|
| 11/13/2024 | Sold | $330,000-2.9%$343/sqft |
Source:  Stellar MLS #U8246868 Report a problem Stellar MLS #U8246868 Report a problem | ||
| 10/22/2024 | Pending sale | $340,000$353/sqft |
Source: Stellar MLS #U8246868 Report a problem | ||
| 9/13/2024 | Price change | $340,000-2.9%$353/sqft |
Source: Stellar MLS #U8246868 Report a problem | ||
| 7/22/2024 | Price change | $350,000-6.7%$363/sqft |
Source: Stellar MLS #U8246868 Report a problem | ||
| 6/22/2024 | Listed for sale | $375,000+50%$389/sqft |
Source: Stellar MLS #U8246868 Report a problem | ||
| 6/6/2022 | Sold | $250,000$260/sqft |
Source: Public Record Report a problem | ||
Public tax history
| Year | Property taxes | Tax assessment |
|---|---|---|
| 2025 | $3,627 +79% | $278,373 +70.9% |
| 2024 | $2,026 +2.3% | $162,925 +3% |
| 2023 | $1,981 +186.4% | $158,180 +126.5% |
| 2022 | $692 +0.9% | $69,832 +3% |
| 2021 | $685 +1.7% | $67,798 +1.4% |
| 2020 | $674 +0.7% | $66,862 +2.3% |
| 2019 | $669 | $65,359 +1.9% |
| 2018 | $669 +1.4% | $64,140 +2.1% |
| 2017 | $660 +7.6% | $62,821 +2.1% |
| 2016 | $613 | $61,529 +0.7% |
| 2015 | $613 | $61,101 +0.8% |
| 2014 | $613 +1% | $60,616 +1.5% |
| 2013 | $607 +60613% | $59,720 +1.7% |
| 2012 | $1 | $58,722 -7.2% |
| 2011 | $1 | $63,305 -25.5% |
| 2010 | -- | $84,939 +0.6% |
| 2009 | $866 -12.9% | $84,469 +0.1% |
| 2008 | $994 +6.9% | $84,385 +3% |
| 2007 | $930 -3.7% | $81,927 +2.5% |
| 2006 | $966 +2.4% | $79,929 +3% |
| 2005 | $943 +3% | $77,601 +3% |
| 2004 | $915 +1.1% | $75,341 +1.9% |
| 2003 | $905 +7.8% | $73,936 +2.4% |
| 2002 | $839 +4% | $72,203 +1.6% |
| 2001 | $807 +2.6% | $71,066 +3% |
| 2000 | $786 | $68,996 |
Find assessor info on the county website
Neighborhood: 34208
Nearby homes
- $314,6003 bd2 ba1.2k sqft2704 36th Avenue Ter E, Bradenton, FL 34208Off Market

- $267,5002 bd2 ba1.2k sqft3610 27th Street Ct E, Bradenton, FL 34208Off Market
- $274,8002 bd2 ba1.2k sqft2708 36th Avenue Ter E, Bradenton, FL 34208Off Market
- $304,1003 bd2 ba1.1k sqft3606 27th Street Ct E, Bradenton, FL 34208Off Market
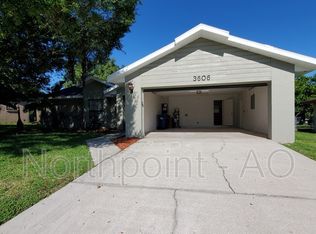
- $313,5003 bd2 ba1.4k sqft2709 36th Avenue Ter E, Bradenton, FL 34208Off Market
- $306,0002 bd2 ba1.2k sqft2712 36th Avenue Ter E, Bradenton, FL 34208Sold
- $270,0003 bd2 ba998 sqft3602 27th Street Ct E, Bradenton, FL 34208Sold
- $269,0002 bd2 ba990 sqft2711 36th Avenue Ter E, Bradenton, FL 34208Off Market
Nearby schools
GreatSchools rating
- 2/10Samoset Elementary SchoolGrades: PK-5Distance: 0.8 mi
- 4/10Braden River Middle SchoolGrades: 6-8Distance: 6.4 mi
- 4/10Braden River High SchoolGrades: 9-12Distance: 3.3 mi
Schools provided by the listing agent
- Elementary: Samoset Elementary
- Middle: Braden River Middle
- High: Braden River High
Source: Stellar MLS. This data may not be complete. We recommend contacting the local school district to confirm school assignments for this home.
Get a cash offer in 3 minutes
Find out how much your home could sell for in as little as 3 minutes with a no-obligation cash offer.
Estimated market value
$315,800
Get a cash offer in 3 minutes
Find out how much your home could sell for in as little as 3 minutes with a no-obligation cash offer.
Estimated market value
$315,800
- Florida
- Manatee County
- Bradenton
- 34208
- 3614 27TH STREET COURT E
Nearby cities
Nearby neighborhoods
Nearby zip codes
Other Bradenton Topics
