Brick rancher offering 3 bedrooms, 1 full bath, a spacious yard, and no HOA fees! Situated on a quiet road in Myersville, this home provides comfortable one-level living along with additional space in the partially finished basement. Recent exterior improvements include a new roof in 2023, along with new gutters and gutter guards. Inside, hardwood flooring runs through the foyer, hallway, and living room. A wood-burning fireplace adds character to the living room, while the eat-in kitchen provides ample counter space and plenty of room for a dining table. All three bedrooms are located on the main level and are carpeted, with a full bath conveniently located nearby. The basement provides added flexibility, with one side partially finished for living or recreational space and a separate unfinished utility area offering plenty of room for storage. Walk-up stairs provide convenient access from the basement to the backyard. Outside, the spacious yard offers plenty of possibilities for gardening, recreation, entertaining, or simply enjoying the outdoor space. Offering one-level living, hardwood flooring, a wood-burning fireplace, flexible basement space, recent exterior improvements, and no HOA fees, this Myersville home is ready for its next owner. Schedule your showing today!
For sale
$400,000
3614 Bittle Rd, Myersville, MD 21773
3beds
1,344sqft
Single Family Residence
Built in 1966
0.71 Acres Lot
$395,200 Zestimate®
$298/sqft
$-- HOA
What's special
One-level livingSpacious yard
- 7 days
- 314
- 22
Zillow last checked:
Listing updated:
Listed by:
Mary Llewellyn 301-992-5946,
The KW Collective 3017454450,
Listing Team: The Llewellyn Group, Co-Listing Agent: Andrew Atkins Ramirez 240-217-1990,
The KW Collective
Source: Bright MLS,MLS#: MDFR2089504
Facts & features
Interior
Bedrooms & bathrooms
- Bedrooms: 3
- Bathrooms: 1
- Full bathrooms: 1
- Main level bathrooms: 1
- Main level bedrooms: 3
Rooms
- Room types: Living Room, Bedroom 2, Bedroom 3, Kitchen, Basement, Foyer, Bedroom 1, Utility Room, Bathroom 1
Bedroom 1
- Features: Flooring - Carpet, Lighting - Ceiling
- Level: Main
Bedroom 2
- Features: Flooring - Carpet, Lighting - Ceiling
- Level: Main
Bedroom 3
- Features: Flooring - Carpet, Lighting - Ceiling
- Level: Main
Bathroom 1
- Features: Bathroom - Tub Shower, Lighting - Ceiling
- Level: Main
Basement
- Features: Flooring - Luxury Vinyl Plank, Basement - Partially Finished
- Level: Lower
Foyer
- Features: Flooring - HardWood, Lighting - Ceiling
- Level: Main
Kitchen
- Features: Flooring - Luxury Vinyl Plank, Lighting - Ceiling, Double Sink, Eat-in Kitchen
- Level: Main
Living room
- Features: Flooring - HardWood, Lighting - Ceiling, Ceiling Fan(s), Fireplace - Wood Burning
- Level: Main
Utility room
- Features: Flooring - Concrete, Lighting - Ceiling, Basement - Unfinished, Built-in Features
- Level: Lower
Heating
- Forced Air, Heat Pump, Electric, Oil
Cooling
- Central Air, Electric
Appliances
- Included: Electric Water Heater
- Laundry: Lower Level
Features
- Entry Level Bedroom, Attic, Bathroom - Tub Shower, Ceiling Fan(s), Chair Railings, Eat-in Kitchen, Kitchen - Table Space, Wainscotting
- Flooring: Wood, Carpet
- Basement: Partially Finished,Connecting Stairway,Exterior Entry,Partial,Interior Entry,Shelving,Walk-Out Access,Windows
- Number of fireplaces: 1
- Fireplace features: Wood Burning, Mantel(s), Wood Burning Stove
Interior area
- Total structure area: 2,688
- Total interior livable area: 1,344 sqft
- Finished area above ground: 1,344
- Finished area below ground: 0
Property
Parking
- Total spaces: 2
- Parking features: Driveway
- Uncovered spaces: 2
Accessibility
- Accessibility features: None
Features
- Levels: One
- Stories: 1
- Pool features: None
Lot
- Size: 0.71 Acres
- Features: Backs to Trees
Details
- Additional structures: Above Grade, Below Grade
- Parcel number: 1116349623
- Zoning: RA
- Zoning description: Residential, Agricultural
- Special conditions: Standard
Construction
Type & style
- Home type: SingleFamily
- Architectural style: Ranch/Rambler
- Property subtype: Single Family Residence
Materials
- Brick
- Foundation: Block
Condition
- New construction: No
- Year built: 1966
Utilities & green energy
- Sewer: Septic Exists
- Water: Well
Community & HOA
Community
- Subdivision: Myersville
HOA
- Has HOA: No
Location
- Region: Myersville
Financial & listing details
- Price per square foot: $298/sqft
- Tax assessed value: $334,900
- Annual tax amount: $4,092
- Date on market: 9/23/2026
- Listing agreement: Exclusive Right To Sell
- Ownership: Fee Simple
Estimated market value
$395,200
$375,000 - $415,000
$2,115/mo
Price history
| Date | Event | Price |
|---|---|---|
| 9/23/2026 | Listed for sale | $400,000+74%$298/sqft |
Source:  Bright MLS #MDFR2089504 Report a problem Bright MLS #MDFR2089504 Report a problem | ||
| 3/14/2020 | Listing removed | $1,600$1/sqft |
Source: East Coast Real Estate Group LLC Report a problem | ||
| 1/24/2020 | Price change | $1,600-1.5%$1/sqft |
Source: East Coast Real Estate Group LLC Report a problem | ||
| 12/3/2019 | Price change | $1,625-1.5%$1/sqft |
Source: East Coast Real Estate Group LLC Report a problem | ||
| 11/19/2019 | Price change | $1,650-2.7%$1/sqft |
Source: East Coast Real Estate Group LLC Report a problem | ||
| 9/27/2019 | Listed for rent | $1,695+2.7%$1/sqft |
Source: Kelley Real Estate Professionals #MDFR253570 Report a problem | ||
| 8/9/2017 | Listing removed | $1,650$1/sqft |
Source: Zillow Rental Manager Report a problem | ||
| 7/13/2017 | Listed for rent | $1,650$1/sqft |
Source: Zillow Rental Manager #FR10008529 Report a problem | ||
| 1/1/2014 | Listing removed | $229,900$171/sqft |
Source: Keller Williams Realty #FR8183629 Report a problem | ||
| 9/19/2013 | Price change | $229,900-2.1%$171/sqft |
Source: Keller Williams Realty #FR8183629 Report a problem | ||
| 8/8/2013 | Listed for sale | $234,900$175/sqft |
Source: Strata Real Estate Services LLC #FR8029911 Report a problem | ||
| 7/27/2013 | Pending sale | $234,900$175/sqft |
Source: Strata Real Estate Services LLC #FR8029911 Report a problem | ||
| 7/18/2013 | Listed for sale | $234,900$175/sqft |
Source: Strata Real Estate Services LLC #FR8029911 Report a problem | ||
Public tax history
| Year | Property taxes | Tax assessment |
|---|---|---|
| 2025 | $4,008 +10.5% | $315,867 +6.4% |
| 2024 | $3,627 +11.4% | $296,833 +6.9% |
| 2023 | $3,256 +4.5% | $277,800 |
| 2022 | $3,116 +4.7% | $277,800 +9.4% |
| 2021 | $2,976 +4.9% | $253,933 |
| 2020 | $2,836 +2.1% | -- |
| 2019 | $2,778 +2.2% | $242,000 +4.3% |
| 2018 | $2,719 +2.2% | $232,000 +2.2% |
| 2017 | $2,660 -0.6% | $227,000 +1.1% |
| 2016 | $2,676 | $224,467 +1.1% |
| 2015 | $2,676 | $221,933 +1.2% |
| 2014 | $2,676 | $219,400 |
| 2013 | -- | $219,400 |
| 2012 | -- | $219,400 -21.3% |
| 2011 | -- | $278,700 +0.6% |
| 2010 | -- | $276,930 +0.7% |
| 2009 | -- | $275,120 +0.7% |
| 2008 | -- | $273,310 +17.2% |
| 2007 | -- | $233,230 +20.8% |
| 2006 | -- | $193,150 +26.2% |
| 2005 | -- | $153,070 +4.3% |
| 2004 | -- | $146,760 +4.5% |
| 2003 | -- | $140,450 +4.7% |
| 2002 | -- | $134,140 +1.5% |
| 2001 | -- | $132,192 |
Find assessor info on the county website
Monthly payment
Est. payment
Payment breakdown
Explore the cost of this home by adjusting the details. Changes won't be saved.Climate risks
Neighborhood: 21773
Nearby schools
Schools provided by the listing agent
- District: Frederick County Public Schools
Source: Bright MLS. This data may not be complete. We recommend contacting the local school district to confirm school assignments for this home.
Similar homes
- $415,0003 bd2 ba1.4k sqft7101 Flint Ct, Middletown, MD 21769For Sale
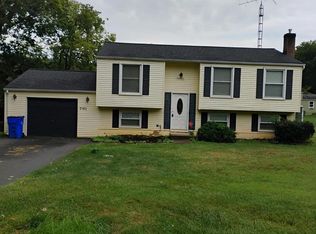
 MLS ID #MDFR2089156, homecoin.com Minerick, Homecoin.com. Bright MLS
 - $420,0003 bd2 ba1.3k sqft1800 Willow Creek Ct, Frederick, MD 21702For Sale
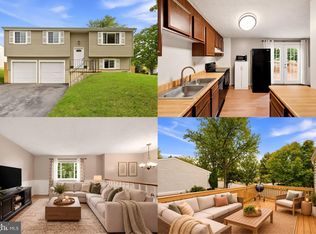 MLS ID #MDFR2088036, Sarah Dolengo, Keller Williams Realty. Bright MLS
 - $459,0003 bd3 ba2k sqft9007 Old National Pike, Hagerstown, MD 21740For Sale
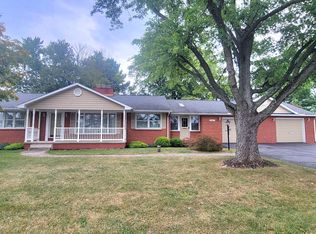 MLS ID #MDWA2040412, Shirley Bayer, RE/MAX Results. Bright MLS
 - $350,0003 bd2 ba1.7k sqft117 Greenwood Dr, Hagerstown, MD 21740For Sale
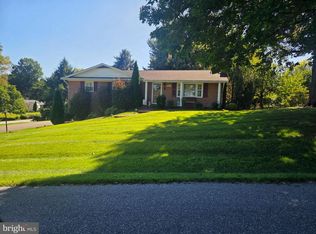 MLS ID #MDWA2040126, Steve L Powell, Samson Properties. Bright MLS
 - $409,0003 bd2 ba1.3k sqft262 Maplewood Ct, Harpers Ferry, WV 25425For SaleMLS ID #WVJF2025848, Dawn Dodson, Pearson Smith Realty, LLC. Bright MLS
- $424,9003 bd3 ba1.6k sqft5601 Calvert Dr, Frederick, MD 21703For SaleMLS ID #MDFR2087046, Adam Murphy, RE/MAX Realty Centre, Inc.. Bright MLS
- $404,9002 bd2 ba1.2k sqft5714 Tamarack Ave, Frederick, MD 21703For SaleMLS ID #MDFR2084562, Susan Houck, RE/MAX Aspire. Bright MLS
- $419,9004 bd2 ba1.5k sqft10329 Old Annapolis Rd, Walkersville, MD 21793For SaleMLS ID #MDFR2088638, Dixie Westmoreland, Long & Foster Real Estate, Inc.. Bright MLS
- $350,0003 bd2 ba1.8k sqft319 S Church St, Middletown, MD 21769For SaleMLS ID #MDFR2087904, Lenny T Grzeskiewicz, Corner House Realty. Bright MLS
- $299,9003 bd1 ba1.3k sqft7701 Sharpsburg Pike, Boonsboro, MD 21713For SaleMLS ID #MDWA2040220, Misty Hott Ernde, EXP Realty, LLC. Bright MLS
- $424,9004 bd2 ba1.8k sqft1719 Brookshire Run, Point Of Rocks, MD 21777For SaleMLS ID #MDFR2089072, TJ Kerman, LPT Realty, LLC. Bright MLS
- $424,9002 bd2 ba1.4k sqft12261 Baugher Rd, Thurmont, MD 21788For SaleMLS ID #MDFR2068128, Tom Poss, Verdant Realty Group LLC. Bright MLS
- $299,9002 bd1 ba1.1k sqft12349 Layman Rd, Thurmont, MD 21788For SaleMLS ID #MDFR2089490, Kelly Weddle, J&B Real Estate. Bright MLS
- $399,9003 bd2 ba1.6k sqft17618 Lappans Rd, Fairplay, MD 21733For SaleMLS ID #MDWA2033274, Jeff Goldsmith, Goldsmith Realty, Inc.. Bright MLS
- $369,9003 bd3 ba1.9k sqft9130 Meadowbrook Dr, Waynesboro, PA 17268For SaleMLS ID #PAFL2037478, Linda Barkdoll, Ronnie Martin Realty, Inc.. Bright MLS
- $310,0002 bd1 ba1.3k sqft11012 Hessong Bridge Rd, Thurmont, MD 21788For SaleMLS ID #MDFR2088868, Paul Ropp, Real Estate Teams, LLC. Bright MLS
- $509,9003 bd3 ba1.6k sqft5826 Moser Rd, Boonsboro, MD 21713For SaleMLS ID #MDWA2040186, Kimberly Lewis, Real Estate Innovations. Bright MLS
- $389,9003 bd2 ba1.4k sqft19124 Longmeadow Rd, Hagerstown, MD 21742For SaleMLS ID #MDWA2035656, Toby Wantz, Real Estate Today. Bright MLS
