IMPECCABLE Midlothian, Texas 4 BEDROOM, 3 FULL BATH HOME with beautiful IN-GROUND POOL, water feature and extended pool lounging area in the highly sought after Community of Lawson Farms!! *NEW $10K PRICE REDUCTION!!* Less than one mile from the amazing 105 acre Midlothian Community Park with walking trails, sports fields and endless outdoor recreation! LOADED with UPGRADES and custom detail. HAIL IMPACT RESISTANT ROOF installed Oct 2025! This home offers a gorgeous modern open concept floorplan with front 4th guest Bedroom and joining full bath, optional in-home office. Large Chef's Kitchen with granite countertops, Island, wide four seat breakfast bar, an abundance of elegant cabinets with pulls, stainless steel appliances, deep under mount sink, sky light, walk-in Pantry and magnetic wall writing note board. Upgraded faucet, stove top hood, counter and dining lighting. Spacious living with cast stone surround fireplace, extensive wood look tile and fresh interior paint. New plush carpet and pad in all bedrooms and media room with board & batten in entry way and guest bathroom. Overhead cabinets in all bathrooms, new lighting in guest bathroom and ceiling fans throughout. Nice split bedroom floorplan with large Owner's bedroom, en-suite bath with two sink vanity, oversized seated shower, garden tub and double racked walk-in closet with built-in storage bins. Brick and stone front elevation, gutters, desert sand landscaping, stone lined tree and landscaping borders, sprinkler system with updated sensor and security lights. Large fenced backyard with two side yards, seasonal flowers, wood and stone privacy fence and rear iron fence with gate opening to greenbelt walk thru and park access. 8x8 Tuff Shed storage building (painted to match House), swimming pool with new 3.0 pool remote, beach entry and more! Community pool, pond, walking trails and park access with retail, restaurant's and activities near by. Schedule your showing to view this lovely home today!
Sold
Price Unknown
3614 Brighton Dr, Midlothian, TX 76065
4beds
2,751sqft
Single Family Residence
Built in 2017
10,018 Square Feet Lot
$523,700 Zestimate®
$--/sqft
$3,834 Estimated rent
Home value
$523,700
$487,000 - $560,000
$3,834/mo
Zestimate® history
Owner options
List your home for rent
$3,834/mo
Rent Zestimate®
Find your next renter with Zillow Rental Manager. Plus, with online applications, you can quickly screen prospective tenants – for free.
$3,834/mo
Rent Zestimate®
Refinance and save
$465/mo
Est. payment
Refinancing to a lower rate could help reduce your monthly payments and save thousands over the life of the loan.
$465/mo
Est. payment
Explore your selling options
Work with a Zillow partner agent
Leverage their expertise and Zillow's premium Showcase listings to get your home seen by more buyers.
Get startedList with your own agent
Get your home in front of millions of buyers by listing it on Zillow.
Learn how to do itSell it yourself
Take full control of how buyers see your home on Zillow by listing For Sale by Owner (FSBO).
List your homeWhat's special
Fresh interior paintNice split bedroom floorplanStainless steel appliancesWater featureCeiling fans throughoutOversized seated showerDeep under mount sink
Zillow last checked:
Listing updated:
Listed by:
Stephen Kahn 0353405 817-354-7653,
Century 21 Mike Bowman, Inc. 817-354-7653
Bought with:
Don Lawyer, 0369864
eXp Realty LLC
Source: NTREIS,MLS#: 21152331
Facts & features
Interior
Bedrooms & bathrooms
- Bedrooms: 4
- Bathrooms: 3
- Full bathrooms: 3
Primary bedroom
- Features: Built-in Features, Dual Sinks, Garden Tub/Roman Tub, Separate Shower, Walk-In Closet(s)
- Level: First
- Dimensions: 19 x 14
Bedroom
- Features: Ceiling Fan(s)
- Level: First
- Dimensions: 12 x 10
Bedroom
- Features: Ceiling Fan(s)
- Level: First
- Dimensions: 12 x 10
Bedroom
- Features: Ceiling Fan(s)
- Level: First
- Dimensions: 12 x 11
Breakfast room nook
- Level: First
- Dimensions: 12 x 11
Dining room
- Features: Ceiling Fan(s)
- Level: First
- Dimensions: 12 x 11
Game room
- Features: Ceiling Fan(s)
- Level: First
- Dimensions: 19 x 11
Kitchen
- Features: Breakfast Bar, Built-in Features, Granite Counters, Kitchen Island, Walk-In Pantry
- Level: First
- Dimensions: 15 x 13
Laundry
- Features: Built-in Features
- Level: First
- Dimensions: 6 x 5
Living room
- Features: Ceiling Fan(s), Fireplace
- Level: First
- Dimensions: 19 x 16
Heating
- Central, Electric
Cooling
- Central Air, Ceiling Fan(s), Electric
Appliances
- Included: Convection Oven, Dishwasher, Electric Cooktop, Electric Oven, Electric Water Heater, Disposal, Microwave
- Laundry: Dryer Hookup, ElectricDryer Hookup
Features
- Chandelier, Decorative/Designer Lighting Fixtures, Double Vanity, Eat-in Kitchen, High Speed Internet, Cable TV, Walk-In Closet(s)
- Flooring: Engineered Hardwood, Laminate, Tile
- Windows: Window Coverings
- Has basement: No
- Number of fireplaces: 1
- Fireplace features: Wood Burning
Interior area
- Total interior livable area: 2,751 sqft
Property
Parking
- Total spaces: 2
- Parking features: Garage Faces Front, Garage, Garage Door Opener
- Attached garage spaces: 2
Features
- Levels: One
- Stories: 1
- Patio & porch: Covered
- Exterior features: Rain Gutters
- Pool features: Gunite, In Ground, Other, Pool
- Fencing: Back Yard,Fenced,Wood,Wrought Iron
Lot
- Size: 10,018 Square Feet
- Dimensions: 74 x 125 x 88 x 126
- Features: Greenbelt, Interior Lot, Landscaped, Subdivision, Sprinkler System, Few Trees
- Residential vegetation: Grassed
Details
- Additional structures: Shed(s), Storage
- Parcel number: 267947
Construction
Type & style
- Home type: SingleFamily
- Architectural style: Traditional,Detached
- Property subtype: Single Family Residence
Materials
- Brick, Frame, Rock, Stone
- Foundation: Slab
- Roof: Composition
Condition
- Year built: 2017
Utilities & green energy
- Sewer: Public Sewer
- Water: Public
- Utilities for property: Sewer Available, Separate Meters, Underground Utilities, Water Available, Cable Available
Community & HOA
Community
- Features: Curbs, Sidewalks
- Security: Smoke Detector(s)
- Subdivision: Lawson Farms Ph 3 South
HOA
- Has HOA: Yes
- Services included: All Facilities, Association Management
- HOA fee: $465 annually
- HOA name: Goddard Management, LLC
- HOA phone: 972-920-5474
Location
- Region: Midlothian
Financial & listing details
- Tax assessed value: $500,000
- Annual tax amount: $7,173
- Date on market: 2/12/2026
- Cumulative days on market: 84 days
- Listing terms: Cash,Conventional,FHA,VA Loan
- Exclusions: Minerals, Washer, Dryer, Fridge, all TV's & mounting hardware do not convey. Media room Chairs & floor riser may convey only with an acceptable offer.
Price history
| Date | Event | Price |
|---|---|---|
| 5/21/2026 | Sold | -- |
Source: NTREIS #21152331 Report a problem | ||
| 5/7/2026 | Pending sale | $524,900$191/sqft |
Source: NTREIS #21152331 Report a problem | ||
| 4/24/2026 | Contingent | $524,900$191/sqft |
Source: NTREIS #21152331 Report a problem | ||
| 4/10/2026 | Price change | $524,900-1.9%$191/sqft |
Source: NTREIS #21152331 Report a problem | ||
| 2/12/2026 | Listed for sale | $534,900$194/sqft |
Source: NTREIS #21152331 Report a problem | ||
| 1/30/2026 | Listing removed | $534,900$194/sqft |
Source: NTREIS #21152331 Report a problem | ||
| 1/26/2026 | Listed for sale | $534,900$194/sqft |
Source: NTREIS #21152331 Report a problem | ||
| 1/18/2026 | Contingent | $534,900$194/sqft |
Source: NTREIS #21152331 Report a problem | ||
| 1/13/2026 | Listed for sale | $534,9000%$194/sqft |
Source: NTREIS #21152331 Report a problem | ||
| 9/19/2025 | Listing removed | $535,000$194/sqft |
Source: NTREIS #20947740 Report a problem | ||
| 5/30/2025 | Listed for sale | $535,000$194/sqft |
Source: NTREIS #20947740 Report a problem | ||
Public tax history
| Year | Property taxes | Tax assessment |
|---|---|---|
| 2025 | $7,173 +6.2% | $494,866 +10% |
| 2024 | $6,753 +8.4% | $449,878 +10% |
| 2023 | $6,232 -14.1% | $408,980 +10% |
| 2022 | $7,253 | $371,800 +10% |
| 2021 | -- | $338,000 |
| 2020 | -- | $338,000 +1.4% |
| 2019 | $7,509 +6079.8% | $333,352 +92.1% |
| 2018 | $122 | $173,520 +3672.2% |
| 2017 | $122 | $4,600 |
Find assessor info on the county website
Neighborhood: Lawson Farms
Nearby homes
- $408,3003 bd-- ba2.2k sqft3610 Brighton Dr, Midlothian, TX 76065Off Market
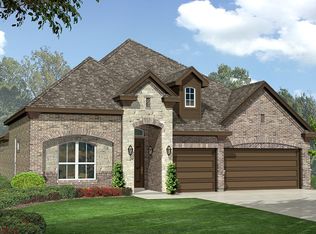
- $456,8004 bd2 ba2.2k sqft3618 Brighton Dr, Midlothian, TX 76065Off Market
- $--3 bd2 ba2k sqft3606 Brighton Dr, Midlothian, TX 76065Sold

- $477,8004 bd3 ba3k sqft425 Rossville Dr, Midlothian, TX 76065Off Market
- $438,8003 bd-- ba2.1k sqft3613 Raffield Ct, Midlothian, TX 76065Off Market
- $378,0003 bd-- ba1.8k sqft3617 Raffield Ct, Midlothian, TX 76065Off Market
- $405,5003 bd-- ba2.1k sqft3609 Raffield Ct, Midlothian, TX 76065Off Market
- $483,2003 bd2 ba3.2k sqft3618 Green Bluff Ct, Midlothian, TX 76065Off Market
Nearby schools
GreatSchools rating
- 8/10Jean Coleman Elementary SchoolGrades: PK-5Distance: 0.8 mi
- 7/10Earl & Marthalu Dieterich MiddleGrades: 6-8Distance: 1.4 mi
- 7/10Midlothian High SchoolGrades: 9-12Distance: 2 mi
Schools provided by the listing agent
- Elementary: Jean Coleman
- Middle: Dieterich
- High: Midlothian
- District: Midlothian ISD
Source: NTREIS. This data may not be complete. We recommend contacting the local school district to confirm school assignments for this home.
Get a cash offer in 3 minutes
Find out how much your home could sell for in as little as 3 minutes with a no-obligation cash offer.
Estimated market value
$523,700
Get a cash offer in 3 minutes
Find out how much your home could sell for in as little as 3 minutes with a no-obligation cash offer.
Estimated market value
$523,700
- Texas
- Ellis County
- Midlothian
- 76065
- Lawson Farms
- 3614 Brighton Dr
