Skip main navigation
Sold for $1,100,000
  • Listed by: Keller Williams R. E. Services • Nick & Mike Nick & Mike • Contact: 818-432-3200
    Bought with: Compass
    $1,100,000

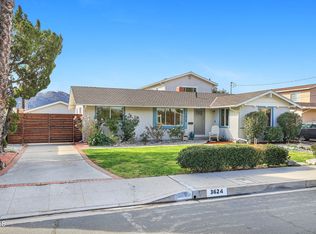
    3614 Burritt Way, Glendale, CA 91214

    3beds
    1,441sqft
    Single Family Residence
    Built in 1959
    7,531 Square Feet Lot
    $1,098,500 Zestimate®
    $763/sqft
    $4,606 Estimated rent

    Home value

    $1,098,500

    $1.00M - $1.21M

    $4,606/mo

    Zestimate® history
    Loading
    Loading...

    Owner options

    List your home for rent

    $4,606/mo

    Rent Zestimate®

    Find your next renter with Zillow Rental Manager. Plus, with online applications, you can quickly screen prospective tenants – for free.

    Learn more

    $4,606/mo

    Rent Zestimate®

    Refinance and save

    $7,136/mo

    Est. payment

    Refinancing to a lower rate could help reduce your monthly payments and save thousands over the life of the loan.

    See today's rates

    $7,136/mo

    Est. payment

    Explore your selling options

    Work with a Zillow partner agent

    Leverage their expertise and Zillow's premium Showcase listings to get your home seen by more buyers.

    Get started

    List with your own agent

    Get your home in front of millions of buyers by listing it on Zillow.

    Learn how to do it

    Sell it yourself

    Take full control of how buyers see your home on Zillow by listing For Sale by Owner (FSBO).

    List your home

    What's special

    Beautiful viewsEasy-care backyardOpen floor planGenerously sized family room
    Nestled in the sought-after Glendale Annex within the La Crescenta area, this 3-bedroom, 1.75-bath home offers wonderful potential in a prime location. With easy access to local amenities, acclaimed schools, and a variety of dining options, it provides a vibrant and convenient lifestyle for you and your loved ones. Just minutes from Dunsmore Park and Crescenta Valley Dog Park, this residence invites you to enjoy nearby outdoor recreation and natural beauty. The home features an open floor plan with a generously sized family room and a easy-care backyard with beautiful views and room to create your ideal outdoor space. While the property needs some updating and tender loving care, it presents a fantastic opportunity to customize and add value in a highly desirable foothill community. Whether you’re looking to create your dream home or invest in a great location, this home is a solid foundation to build upon.

    Zillow last checked:

    Listing updated:

    Listed by:

    Nick & Mike Nick & Mike DRE #00976678 8184062777,

    Keller Williams R. E. Services

    Bought with:

    Daniel Shalvardzhyan, DRE #01937402

    Compass

    Source: CRMLS,MLS#: GD25150346MLS LogoOriginating MLS: California Regional MLS

    Facts & features

    Interior

    Bedrooms & bathrooms
    • Bedrooms: 3
    • Bathrooms: 2
    • Full bathrooms: 1
    • 3/4 bathrooms: 1
    • Main level bathrooms: 1
    • Main level bedrooms: 1
    Rooms
    • Room types: Bedroom
    Bedroom
    • Features: All Bedrooms Down
    Heating
    • Central
    Cooling
    • Central Air
    Appliances
    • Laundry: Laundry Closet
    Features
    • All Bedrooms Down
    • Has fireplace: Yes
    • Fireplace features: See Remarks
    • Common walls with other units/homes: No Common Walls
    Interior area
    • Total interior livable area: 1,441 sqft

    Property

    Parking
    • Total spaces: 2
    • Parking features: Garage - Attached
    • Attached garage spaces: 2
    Features
    • Levels: One
    • Stories: 1
    • Entry location: ground
    • Pool features: None
    • Has view: Yes
    Lot
    • Size: 7,531 Square Feet
    • Features: 0-1 Unit/Acre
    Details
    • Parcel number: 5601007006
    • Special conditions: Trust

    Construction

    Type & style
    • Home type: SingleFamily
    • Property subtype: Single Family Residence
    Condition
    • New construction: No
    • Year built: 1959

    Utilities & green energy

    • Sewer: Public Sewer
    • Water: Public

    Community & HOA

    Community
    • Features: Sidewalks
    Location
    • Region: Glendale

    Financial & listing details

    • Price per square foot: $763/sqft
    • Tax assessed value: $97,759
    • Annual tax amount: $1,244
    • Date on market: 8/6/2025
    • Cumulative days on market: 8 days
    • Listing terms: Cash to New Loan

    Price history

    DateEventPrice
    9/16/2025Sold$1,100,000+10%$763/sqft
    Source: CRMLS #GD25150346 Report a problem
    8/14/2025Pending sale$1,000,000$694/sqft
    Source: CRMLS #GD25150346 Report a problem
    8/6/2025Listed for sale$1,000,000$694/sqft
    Source: CRMLS #GD25150346 Report a problem

    Public tax history

    YearProperty taxesTax assessment
    2025$1,244 +3.2%$97,759 +2%
    2024$1,206 +2%$95,843 +2%
    2023$1,182 +2%$93,965 +2%
    2022$1,159 +2.4%$92,123 +2%
    2021$1,131 +1.5%$90,317 +1%
    2020$1,114 $89,392 +2%
    2019$1,114 +10.9%$87,640 +2%
    2018$1,005 $85,923 +2%
    2017$1,005 +1.9%$84,239 +2%
    2016$987 +5%$82,588 +1.5%
    2015$940 +1.7%$81,348 +2%
    2014$924 $79,755 +2.5%
    2012-- $77,840 +2%
    2011-- $76,314 +0.8%
    2010-- $75,744 -0.2%
    2009-- $75,925 +2%
    2008-- $74,437 +2%
    2007-- $72,978 +2%
    2006-- $71,548
    2005-- $71,548 +4%
    2004-- $68,771 +1.9%
    2003-- $67,512 +2%
    2002-- $66,189 +4%
    2000-- $63,620
    Find assessor info on the county website

    Neighborhood: Crescenta Highlands

    Nearby schools

    GreatSchools rating
    Schools provided by the listing agent
    • Middle: Rosemont
    • High: Crescenta Valley

    Source: CRMLS. This data may not be complete. We recommend contacting the local school district to confirm school assignments for this home.

    Get a cash offer in 3 minutes
    Find out how much your home could sell for in as little as 3 minutes with a no-obligation cash offer.
    Estimated market value
    $1,098,500
    Get a cash offer in 3 minutes
    Find out how much your home could sell for in as little as 3 minutes with a no-obligation cash offer.
    Estimated market value
    $1,098,500