***Imagine NO ELECTRIC BILLS. *** That has been the reality of the current owners, since they installed SOLAR PANELS (2017). *** THE OWNERS HAVE ONLY RECEIVED 2 ELECTRIC BILLS IN THE PAST 6 YEARS, *** reflecting the HUGE savings to be passed on to the next owner. See included documents for additional updates to the property. The home features 2 owner's suites. A large Owner's Suite addition, is located on the main level. The addition was completed in 2011 providing a private and luxurious retreat and a spacious ensuite bathroom. The updated kitchen (2012) is spacious with an island, ample counter space, room for a kitchen table and custom built-in china cupboards in the kitchen as well as in the adjoining dining room. There are 3 bedrooms and 2 baths on the second level, one which was formerly the owner’s room and ensuite. Triple paned, energy efficient windows throughout the entire residence. The walkout basement includes one bedroom, a full bath and entertaining area with a kitchenette flowing with an abundance of natural light, making it an ideal space for various recreational activities or you could effortlessly turn it into a desirable rental opportunity. The home is nestled against a serene greenspace, creating a peaceful and private backyard where you will be able to enjoy your very own hot tub, surrounded by nature. Just a short walk to the Camelot neighborhood pool! The Camelot Community has no HOA and features a community pool you can join for a fee. Conveniently located minutes away is the Inova Fairfax Hospital, nearby restaurants Mosaic District and shopping centers, the Dunn Loring Metro, and minutes from I-66, route 50, I-495, and I-395. Express bus to the Pentagon at front of the neighborhood. See our attached property highlights sheet for an extensive list of updates.
Sold for $898,000
$898,000
3614 Camelot Dr, Annandale, VA 22003
5beds
3,696sqft
Single Family Residence
Built in 1976
0.51 Acres Lot
$1,026,900 Zestimate®
$243/sqft
$5,294 Estimated rent
Home value
$1,026,900
$976,000 - $1.08M
$5,294/mo
Zestimate® history
Owner options
List your home for rent
$5,294/mo
Rent Zestimate®
Find your next renter with Zillow Rental Manager. Plus, with online applications, you can quickly screen prospective tenants – for free.
$5,294/mo
Rent Zestimate®
Refinance and save
$5,629/mo
Est. payment
Refinancing to a lower rate could help reduce your monthly payments and save thousands over the life of the loan.
$5,629/mo
Est. payment
Explore your selling options
Work with a Zillow partner agent
Leverage their expertise and Zillow's premium Showcase listings to get your home seen by more buyers.
Get startedList with your own agent
Get your home in front of millions of buyers by listing it on Zillow.
Learn how to do itSell it yourself
Take full control of how buyers see your home on Zillow by listing For Sale by Owner (FSBO).
List your homeWhat's special
Community poolPrivate backyardShopping centersNearby restaurants mosaic districtUpdated kitchenNatural lightAmple counter space
Zillow last checked:
Listing updated:
Listed by:
Deborah Kitchens 703-400-2744,
Samson Properties,
Listing Team: Shepherd Homes Group, Co-Listing Team: Shepherd Homes Group,Co-Listing Agent: Jason Cheperdak 774-278-1509,
Samson Properties
Bought with:
Kasey Trdic, 225031665
Lifestyle Associates, LLC
Source: Bright MLS,MLS#: VAFX2129812
Facts & features
Interior
Bedrooms & bathrooms
- Bedrooms: 5
- Bathrooms: 5
- Full bathrooms: 4
- 1/2 bathrooms: 1
- Main level bathrooms: 2
- Main level bedrooms: 1
Basement
- Area: 697
Heating
- Heat Pump, Natural Gas Available
Cooling
- Central Air, Electric
Appliances
- Included: Electric Water Heater
Features
- Basement: Full,Finished,Exterior Entry,Rear Entrance,Walk-Out Access
- Number of fireplaces: 1
Interior area
- Total structure area: 3,696
- Total interior livable area: 3,696 sqft
- Finished area above ground: 2,999
- Finished area below ground: 697
Property
Parking
- Total spaces: 2
- Parking features: Garage Door Opener, Attached
- Attached garage spaces: 2
Accessibility
- Accessibility features: None
Features
- Levels: Three
- Stories: 3
- Pool features: None
Lot
- Size: 0.51 Acres
Details
- Additional structures: Above Grade, Below Grade
- Parcel number: 0594 13 0352B
- Zoning: 120
- Special conditions: Standard
Construction
Type & style
- Home type: SingleFamily
- Architectural style: Colonial
- Property subtype: Single Family Residence
Materials
- Brick, Combination
- Foundation: Permanent
Condition
- New construction: No
- Year built: 1976
Utilities & green energy
- Sewer: Public Sewer
- Water: Public
Community & HOA
Community
- Subdivision: Camelot
HOA
- Has HOA: No
Location
- Region: Annandale
Financial & listing details
- Price per square foot: $243/sqft
- Tax assessed value: $865,800
- Annual tax amount: $9,771
- Date on market: 7/13/2023
- Listing agreement: Exclusive Right To Sell
- Ownership: Fee Simple
Price history
| Date | Event | Price |
|---|---|---|
| 1/23/2024 | Sold | $898,000$243/sqft |
Source: Public Record Report a problem | ||
| 10/10/2023 | Sold | $898,000-2.9%$243/sqft |
Source:  Bright MLS #VAFX2129812 Report a problem Bright MLS #VAFX2129812 Report a problem | ||
| 9/9/2023 | Contingent | $925,000$250/sqft |
Source: Bright MLS #VAFX2129812 Report a problem | ||
| 8/15/2023 | Price change | $925,000-2.6%$250/sqft |
Source: Bright MLS #VAFX2129812 Report a problem | ||
| 8/10/2023 | Listed for sale | $950,000$257/sqft |
Source: Bright MLS #VAFX2129812 Report a problem | ||
| 8/7/2023 | Contingent | $950,000$257/sqft |
Source: Bright MLS #VAFX2129812 Report a problem | ||
| 7/13/2023 | Listed for sale | $950,000+111.1%$257/sqft |
Source: Bright MLS #VAFX2129812 Report a problem | ||
| 6/11/2002 | Sold | $450,000$122/sqft |
Source: Public Record Report a problem | ||
Public tax history
| Year | Property taxes | Tax assessment |
|---|---|---|
| 2025 | $10,742 +4.3% | $929,200 +4.5% |
| 2024 | $10,300 +5.4% | $889,090 +2.7% |
| 2023 | $9,771 +1.8% | $865,800 +3.1% |
| 2022 | $9,600 | $839,550 +9.9% |
| 2021 | -- | $763,910 +2.4% |
| 2020 | $8,826 +6.9% | $745,780 +6.9% |
| 2019 | $8,258 | $697,740 |
| 2018 | $8,258 +6.4% | $697,740 +4.3% |
| 2017 | $7,765 +0.2% | $668,790 |
| 2016 | $7,748 +3.8% | $668,790 |
| 2015 | $7,464 +3.5% | $668,790 +3.3% |
| 2014 | $7,209 | $647,450 +20.7% |
| 2013 | -- | $536,370 |
| 2012 | -- | $536,370 -4.4% |
| 2011 | -- | $561,290 |
| 2010 | -- | $561,290 -5.6% |
| 2009 | -- | $594,710 -3.2% |
| 2008 | -- | $614,210 -3.4% |
| 2007 | -- | $635,860 +51% |
| 2003 | -- | $421,075 +18.3% |
| 2002 | -- | $355,995 +13.4% |
| 2001 | -- | $313,875 |
Find assessor info on the county website
Neighborhood: 22003
Nearby homes
- $1,080,0005 bd3 ba3.1k sqft3616 Camelot Dr, Annandale, VA 22003Off Market
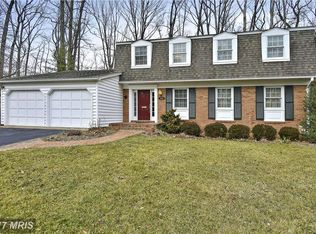
- $940,9004 bd3 ba2.2k sqft3615 Camelot Dr, Annandale, VA 22003Off Market
- $880,6005 bd3 ba2.2k sqft3618 Camelot Dr, Annandale, VA 22003Off Market
- $897,6004 bd2 ba2.2k sqft3617 Camelot Dr, Annandale, VA 22003Off Market

- $930,8004 bd3 ba2.4k sqft8019 Garlot Dr, Annandale, VA 22003Off Market
- $951,4006 bd3 ba2.8k sqft3620 Camelot Dr, Annandale, VA 22003Off Market
- $873,0004 bd3 ba1.7k sqft8021 Garlot Dr, Annandale, VA 22003Off Market
- $1,046,5005 bd4 ba3.1k sqft3619 Camelot Dr, Annandale, VA 22003Off Market
Nearby schools
GreatSchools rating
- 7/10Camelot Elementary SchoolGrades: PK-6Distance: 0.2 mi
- 4/10Jackson Middle SchoolGrades: 7-8Distance: 1.6 mi
- 4/10Falls Church High SchoolGrades: 9-12Distance: 1.4 mi
Schools provided by the listing agent
- Elementary: Camelot
- Middle: Jackson
- High: Falls Church
- District: Fairfax County Public Schools
Source: Bright MLS. This data may not be complete. We recommend contacting the local school district to confirm school assignments for this home.
Get a cash offer in 3 minutes
Find out how much your home could sell for in as little as 3 minutes with a no-obligation cash offer.
Estimated market value
$1,026,900
Get a cash offer in 3 minutes
Find out how much your home could sell for in as little as 3 minutes with a no-obligation cash offer.
Estimated market value
$1,026,900
- Virginia
- Fairfax County
- Annandale
- 22003
- 3614 Camelot Dr
Nearby cities
Nearby zip codes
Other Annandale Topics
