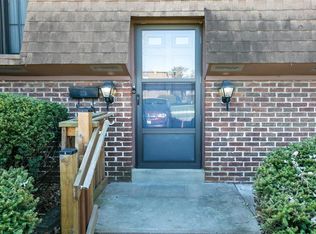
YOU'LL FALL IN LOVE WITH THIS REFRESHING DELIGHTFUL TOWNHOME NESTLED IN A QUAINT SUBDIVISION. THIS CHARMING CASA CONTAINS A GENEROUS SIZED LIVING RM FEATURING EXPOSED BRICK WALLS UPGRADED KITCHEN WITH PLENTY OF CABINET SPACE, NEWER STAINLESS-STEEL APPLIANCES, FLOORING AND A PICTURE WINDOW. THE SECOND FLOOR HAS 2 GENEROUS SIZED BEDRMS TO CUDDDLE YOUR BDRM FURNISHINGS! NEWLY RENOVATED BATHROOM HAS A BEAUTIFUL FARMHOUSE STYLE VANITY/WITH MIRROR AND NEWER TUB SURROUND. LOWER-LEVEL BATH FEATURES SHIP LAPPED WALL DRESSING FARMHOUSE STYLE VANITY/WITH NEWER MIRROR. ENJOY RELAXING OR ENTERTAING IN YOUR PARTIALLY FINISHED LOWER LEVEL WITH AMPLE NAUTRAL LIGHTING BEAMING THRU THE BASEMENT WINDOWS. BASEMENT HAS LAUDNRY HOOK UP AMPLE STORAGE AND PLUMBING FOR AN ADDITONAL BATH. FRESHLY STAINED REAR DECK AWAITS YOUR PATIO FURNISHINGS FOR YOU TO RELAX AND ENJOY THE SUMMER SUN. CONDO AMMENITEIS INCLUDE CLUBHOUSE, POOL TENNIS COURT SERENE SOURROUNDINGS AND MUCH MORE! SCHEDULE YOUR TOUR SOON! Location: Interior Unit
Closed
Listed by: Keller Williams Chesterfield • Tracy Raspberry • 314-713-3234
Bought with: Eagle Group, REALTORS
Price Unknown
3614 Candlewyck Club Dr APT E, Florissant, MO 63034
2beds
1,122sqft
Townhouse
Built in 1974
9,583 Square Feet Lot
$137,200 Zestimate®
$--/sqft
$1,564 Estimated rent
Home value
$137,200
$130,000 - $144,000
$1,564/mo
Zestimate® history
Owner options
List your home for rent
$1,564/mo
Rent Zestimate®
Find your next renter with Zillow Rental Manager. Plus, with online applications, you can quickly screen prospective tenants – for free.
$1,564/mo
Rent Zestimate®
Refinance and save
$265/mo
Est. payment
Refinancing to a lower rate could help reduce your monthly payments and save thousands over the life of the loan.
$265/mo
Est. payment
Explore your selling options
Work with a Zillow partner agent
Leverage their expertise and Zillow's premium Showcase listings to get your home seen by more buyers.
Get startedList with your own agent
Get your home in front of millions of buyers by listing it on Zillow.
Learn how to do itSell it yourself
Take full control of how buyers see your home on Zillow by listing For Sale by Owner (FSBO).
List your homeWhat's special
Zillow last checked:
Listing updated:
Listed by:
Tracy Raspberry 314-713-3234,
Keller Williams Chesterfield,
Breann S Raspberry,
Keller Williams Chesterfield
Bought with:
Monique Buchanan, 2007005738
Eagle Group, REALTORS
Source: MARIS,MLS#: 23027259 Originating MLS: St. Louis Association of REALTORS
Originating MLS: St. Louis Association of REALTORSFacts & features
Interior
Bedrooms & bathrooms
- Bedrooms: 2
- Bathrooms: 2
- Full bathrooms: 1
- 1/2 bathrooms: 1
- Main level bathrooms: 1
Bedroom
- Features: Floor Covering: Carpeting, Wall Covering: Some
- Level: Upper
Bedroom
- Features: Floor Covering: Carpeting, Wall Covering: Some
- Level: Upper
Bathroom
- Features: Floor Covering: Luxury Vinyl Tile, Wall Covering: Some
- Level: Main
Bathroom
- Features: Floor Covering: Luxury Vinyl Tile, Wall Covering: Some
- Level: Upper
Kitchen
- Features: Floor Covering: Luxury Vinyl Tile, Wall Covering: Some
- Level: Main
Living room
- Features: Floor Covering: Carpeting, Wall Covering: Some
- Level: Main
Recreation room
- Features: Floor Covering: Carpeting, Wall Covering: Some
- Level: Lower
Heating
- Natural Gas, Forced Air
Cooling
- Central Air, Electric
Appliances
- Included: Dishwasher, Disposal, Microwave, Electric Range, Electric Oven, Gas Water Heater
- Laundry: Washer Hookup, In Unit
Features
- Custom Cabinetry, Eat-in Kitchen, Granite Counters, Open Floorplan
- Flooring: Carpet
- Doors: Storm Door(s)
- Basement: Partially Finished,Storage Space
- Has fireplace: No
- Fireplace features: Recreation Room, None
Interior area
- Total structure area: 1,122
- Total interior livable area: 1,122 sqft
- Finished area above ground: 1,122
Property
Parking
- Total spaces: 2
- Parking features: Assigned, Off Street
- Carport spaces: 2
Features
- Levels: Two
- Patio & porch: Deck
- Pool features: In Ground
Lot
- Size: 9,583 Square Feet
- Features: Level, Near Public Transit
Details
- Parcel number: 07H631070
- Special conditions: Standard
Construction
Type & style
- Home type: Townhouse
- Architectural style: Contemporary,Ranch/2 story
- Property subtype: Townhouse
Materials
- Brick Veneer
Condition
- Updated/Remodeled
- New construction: No
- Year built: 1974
Utilities & green energy
- Sewer: Public Sewer
- Water: Public
Community & HOA
Community
- Features: Clubhouse, Street Lights
- Subdivision: Spring Creek Condominium
HOA
- Amenities included: Outside Management
- Services included: Clubhouse, Maintenance Parking/Roads, Pool, Sewer, Snow Removal, Trash, Water
- HOA fee: $265 monthly
Location
- Region: Florissant
Financial & listing details
- Tax assessed value: $104,700
- Annual tax amount: $1,446
- Date on market: 5/15/2023
- Cumulative days on market: 58 days
- Listing terms: Cash,Conventional,FHA,VA Loan
- Ownership: Private
Price history
| Date | Event | Price |
|---|---|---|
| 3/30/2026 | Listing removed | $139,900$125/sqft |
Source:  MARIS #25068293 Report a problem MARIS #25068293 Report a problem | ||
| 10/7/2025 | Listed for sale | $139,900+3.6%$125/sqft |
Source: MARIS #25068293 Report a problem | ||
| 12/31/2023 | Sold | -- |
Source: MARIS #23027259 Report a problem | ||
| 8/15/2023 | Sold | -- |
Source: Public Record Report a problem | ||
| 7/12/2023 | Pending sale | $135,000$120/sqft |
Source: MARIS #23027259 Report a problem | ||
| 5/15/2023 | Listed for sale | $135,000+17.5%$120/sqft |
Source: MARIS #23027259 Report a problem | ||
| 2/1/2023 | Sold | -- |
Source: MARIS #22075798 Report a problem | ||
| 2/1/2023 | Pending sale | $114,900$102/sqft |
Source: MARIS #22075798 Report a problem | ||
| 1/6/2023 | Contingent | $114,900$102/sqft |
Source: MARIS #22075798 Report a problem | ||
| 12/11/2022 | Listed for sale | $114,900+91.8%$102/sqft |
Source: MARIS #22075798 Report a problem | ||
| 6/29/2009 | Sold | -- |
Source: Public Record Report a problem | ||
| 1/12/2009 | Listed for sale | $59,900+3.1%$53/sqft |
Source: Keller Williams Realty #80070992 Report a problem | ||
| 11/6/2008 | Listing removed | $58,100$52/sqft |
Source: foreclosure.com Report a problem | ||
| 10/3/2008 | Price change | $58,100-12.5%$52/sqft |
Source: foreclosure.com Report a problem | ||
| 8/21/2008 | Listed for sale | $66,400$59/sqft |
Source: foreclosure.com Report a problem | ||
| 3/7/2008 | Sold | -- |
Source: Public Record Report a problem | ||
| 5/20/2005 | Sold | -- |
Source: Public Record Report a problem | ||
| 8/24/2000 | Sold | -- |
Source: Public Record Report a problem | ||
Public tax history
| Year | Property taxes | Tax assessment |
|---|---|---|
| 2025 | $1,693 -4.1% | $19,890 +1.6% |
| 2024 | $1,766 +0.4% | $19,580 |
| 2023 | $1,760 +21.7% | $19,580 +36.7% |
| 2022 | $1,446 +5.7% | $14,320 |
| 2021 | $1,368 +2.7% | $14,320 +10.2% |
| 2020 | $1,332 +11.8% | $12,990 |
| 2019 | $1,192 | $12,990 +19% |
| 2018 | $1,192 | $10,920 |
| 2017 | $1,192 +0.1% | $10,920 -9.5% |
| 2016 | $1,190 -11% | $12,070 |
| 2015 | $1,337 | $12,070 +5.3% |
| 2014 | $1,337 +7.3% | $11,460 |
| 2013 | $1,246 | $11,460 -26.9% |
| 2012 | -- | $15,670 |
| 2011 | -- | $15,670 -12.1% |
| 2010 | $1,767 +5.8% | $17,820 |
| 2009 | $1,671 +7.8% | $17,820 -3.5% |
| 2008 | $1,550 +46.1% | $18,470 |
| 2007 | $1,061 | $18,470 +55.6% |
| 2006 | $1,061 +2.4% | $11,870 |
| 2005 | $1,036 +13% | $11,870 -1% |
| 2003 | $916 +5.3% | $11,990 +9.7% |
| 2002 | $870 +20.4% | $10,930 |
| 2001 | $722 | $10,930 |
Find assessor info on the county website
Neighborhood: 63034
Nearby homes
- $--2 bd3 ba1.5k sqft3614 Candlewyck Club Dr APT G, Florissant, MO 63034Sold
- $119,6003 bd2 ba1.3k sqft3610 Candlewyck Club Dr APT A, Florissant, MO 63034Off Market
- $128,1003 bd2 ba1.5k sqft3610 Candlewyck Club Dr APT B, Florissant, MO 63034Off Market
- $148,2003 bd4 ba2.2k sqft3610 Candlewyck Club Dr APT C, Florissant, MO 63034Off Market
- $113,0003 bd2 ba1.5k sqft3610 Candlewyck Club Dr APT D, Florissant, MO 63034Off Market
- $116,2003 bd2 ba1.3k sqft3610 Candlewyck Club Dr APT E, Florissant, MO 63034Off Market
- $122,9002 bd2 ba1.2k sqft3612 Candlewyck Club Dr APT A, Florissant, MO 63034Off Market
- $125,1002 bd1 ba1.2k sqft3612 Candlewyck Club Dr APT B, Florissant, MO 63034Off Market
Nearby schools
GreatSchools rating
- 4/10Jury Elementary SchoolGrades: PK-5Distance: 1.9 mi
- 4/10Central Middle SchoolGrades: 6-8Distance: 2 mi
- 2/10Hazelwood Central High SchoolGrades: 9-12Distance: 2.1 mi
Schools provided by the listing agent
- Elementary: Jury Elem.
- Middle: North Middle
- High: Hazelwood Central High
Source: MARIS. This data may not be complete. We recommend contacting the local school district to confirm school assignments for this home.
Get a cash offer in 3 minutes
Find out how much your home could sell for in as little as 3 minutes with a no-obligation cash offer.
Estimated market value
$137,200
Get a cash offer in 3 minutes
Find out how much your home could sell for in as little as 3 minutes with a no-obligation cash offer.
Estimated market value
$137,200
- Missouri
- Saint Louis County
- Florissant
- 63034
- 3614 Candlewyck Club Dr Apartment E
Nearby cities
Nearby zip codes
Other Florissant Topics
