Move right in and enjoy this well maintained highly sought-after Bordeaux Model located in the desirable Charlemagne neighborhood on the east side of St Charles. Spacious open floor plan offers over 3200 sq ft of living space with 4 bedrooms, 1st floor den, 2 full and 1 half baths and a convenient 1st floor laundry. The 2-story entryway and formal living and separate dining room have an abundance of windows letting in natural sunlight. Large eat-in kitchen offers ample cabinetry, island with breakfast bar and cooktop, hardwood floors, and a beautiful butler's pantry. Oversized family room features newer carpeting with sliding glass door leading outside to the HUGE deck and large yard nestled on a corner lot ~ a great place to enjoy your morning coffee, grill out, entertain, or just relax. Beautiful owner's suite features a double door entry, plenty of space, soaring ceilings, large walk-in closet, and a private bath with dual sinks, separate tub and shower. Three additional nicely sized bedrooms and another full bath will complete the second floor. Let's not forget the finished lower level offering an additional recreation and family room plus plenty of storage! Beautiful landscaped corner lot adjacent to Charlemagne Park with a 2-car attached garage, mature trees, welcoming brick paver front entry, sprinkler system, plus an attached gas grill! VALUABLE UPDATES: (2024) Interior Painted & Disposal - (2022) Furnace - (2020) A/C & New Garage Door & Opener - (2019) Backup Sump Pump - Newer roof & windows. Truly move-in ready with an abundance of natural sunlight and neutral colors throughout. Original owner has lovingly taken care of this home. Excellent location ~ walking distance to parks, steps from award winning middle and high schools, close to shopping, restaurants, entertainment and more! Welcome Home!
Closed
$565,000
3614 Charlemagne Ln, Saint Charles, IL 60174
4beds
3,215sqft
Single Family Residence
Built in 1990
0.34 Acres Lot
$677,200 Zestimate®
$176/sqft
$4,050 Estimated rent
Home value
$677,200
$643,000 - $711,000
$4,050/mo
Zestimate® history
Owner options
List your home for rent
$4,050/mo
Rent Zestimate®
Find your next renter with Zillow Rental Manager. Plus, with online applications, you can quickly screen prospective tenants – for free.
$4,050/mo
Rent Zestimate®
Refinance and save
$4,321/mo
Est. payment
Refinancing to a lower rate could help reduce your monthly payments and save thousands over the life of the loan.
$4,321/mo
Est. payment
Explore your selling options
Work with a Zillow partner agent
Leverage their expertise and Zillow's premium Showcase listings to get your home seen by more buyers.
Get startedList with your own agent
Get your home in front of millions of buyers by listing it on Zillow.
Learn how to do itSell it yourself
Take full control of how buyers see your home on Zillow by listing For Sale by Owner (FSBO).
List your homeWhat's special
Zillow last checked:
Listing updated:
Listed by:
Valerie Grohe 630-865-7086,
Berkshire Hathaway HomeServices Starck Real Estate,
Michael Grohe 630-364-0034,
Berkshire Hathaway HomeServices Starck Real Estate
Bought with:
Alice Chin
Compass
Source: MRED as distributed by MLS GRID,MLS#: 11986267
Facts & features
Interior
Bedrooms & bathrooms
- Bedrooms: 4
- Bathrooms: 3
- Full bathrooms: 2
- 1/2 bathrooms: 1
Rooms
- Room types: Family Room, Foyer, Office, Recreation Room
Primary bedroom
- Features: Flooring (Carpet), Window Treatments (Blinds), Bathroom (Full, Double Sink, Tub & Separate Shwr)
- Level: Second
- Area: 300 Square Feet
- Dimensions: 20X15
Bedroom 2
- Features: Flooring (Carpet), Window Treatments (Blinds)
- Level: Second
- Area: 192 Square Feet
- Dimensions: 16X12
Bedroom 3
- Features: Flooring (Carpet), Window Treatments (Blinds)
- Level: Second
- Area: 156 Square Feet
- Dimensions: 13X12
Bedroom 4
- Features: Flooring (Carpet), Window Treatments (Blinds)
- Level: Second
- Area: 143 Square Feet
- Dimensions: 13X11
Dining room
- Features: Flooring (Carpet)
- Level: Main
- Area: 195 Square Feet
- Dimensions: 15X13
Family room
- Features: Flooring (Carpet), Window Treatments (Blinds)
- Level: Main
- Area: 330 Square Feet
- Dimensions: 22X15
Other
- Features: Flooring (Carpet)
- Level: Basement
- Area: 266 Square Feet
- Dimensions: 19X14
Foyer
- Features: Flooring (Ceramic Tile)
- Level: Main
- Area: 108 Square Feet
- Dimensions: 12X9
Kitchen
- Features: Kitchen (Eating Area-Table Space, Island, Pantry-Butler), Flooring (Hardwood), Window Treatments (Blinds)
- Level: Main
- Area: 240 Square Feet
- Dimensions: 20X12
Laundry
- Features: Flooring (Vinyl)
- Level: Main
- Area: 49 Square Feet
- Dimensions: 7X7
Living room
- Features: Flooring (Carpet)
- Level: Main
- Area: 352 Square Feet
- Dimensions: 22X16
Office
- Features: Flooring (Carpet), Window Treatments (Blinds)
- Level: Main
- Area: 182 Square Feet
- Dimensions: 14X13
Recreation room
- Features: Flooring (Carpet)
- Level: Basement
- Area: 345 Square Feet
- Dimensions: 23X15
Heating
- Natural Gas, Forced Air
Cooling
- Central Air
Appliances
- Included: Double Oven, Microwave, Dishwasher, Refrigerator, Washer, Dryer, Disposal, Water Purifier, Water Softener Owned, Electric Cooktop, Humidifier
- Laundry: Main Level
Features
- Cathedral Ceiling(s), Walk-In Closet(s)
- Flooring: Hardwood
- Basement: Finished,Rec/Family Area,Storage Space,Partial
Interior area
- Total structure area: 0
- Total interior livable area: 3,215 sqft
Property
Parking
- Total spaces: 2
- Parking features: Asphalt, Garage Door Opener, On Site, Garage Owned, Attached, Garage
- Attached garage spaces: 2
- Has uncovered spaces: Yes
Accessibility
- Accessibility features: No Disability Access
Features
- Stories: 2
- Patio & porch: Deck
- Exterior features: Outdoor Grill
Lot
- Size: 0.34 Acres
- Dimensions: 105 X 141
- Features: Corner Lot, Landscaped, Mature Trees
Details
- Parcel number: 0924451032
- Special conditions: Home Warranty
- Other equipment: Water-Softener Owned, Ceiling Fan(s), Sump Pump, Backup Sump Pump;
Construction
Type & style
- Home type: SingleFamily
- Architectural style: Traditional
- Property subtype: Single Family Residence
Materials
- Aluminum Siding, Brick
- Foundation: Concrete Perimeter
- Roof: Asphalt
Condition
- New construction: No
- Year built: 1990
Details
- Builder model: BORDEAUX
- Warranty included: Yes
Utilities & green energy
- Electric: Circuit Breakers
- Sewer: Public Sewer
- Water: Public
Community & HOA
Community
- Features: Park, Lake, Curbs, Sidewalks, Street Lights, Street Paved
- Security: Security System, Carbon Monoxide Detector(s)
- Subdivision: Charlemagne
HOA
- Has HOA: Yes
- Services included: Other
- HOA fee: $190 annually
Location
- Region: Saint Charles
Financial & listing details
- Price per square foot: $176/sqft
- Tax assessed value: $525,870
- Annual tax amount: $10,590
- Date on market: 3/22/2024
- Listing terms: Cash
- Ownership: Fee Simple w/ HO Assn.
Price history
| Date | Event | Price |
|---|---|---|
| 5/10/2025 | Listing removed | $3,500$1/sqft |
Source: MRED as distributed by MLS GRID #12353879 Report a problem | ||
| 5/1/2025 | Listed for rent | $3,500+6.1%$1/sqft |
Source: MRED as distributed by MLS GRID #12353879 Report a problem | ||
| 9/23/2024 | Listing removed | $3,300$1/sqft |
Source: MRED as distributed by MLS GRID #12158390 Report a problem | ||
| 9/13/2024 | Listed for rent | $3,300$1/sqft |
Source: MRED as distributed by MLS GRID #12158390 Report a problem | ||
| 4/8/2024 | Sold | $565,000+2.7%$176/sqft |
Source:  MRED as distributed by MLS GRID #11986267 Report a problem MRED as distributed by MLS GRID #11986267 Report a problem | ||
| 4/3/2024 | Pending sale | $549,900$171/sqft |
Source: MRED as distributed by MLS GRID #11986267 Report a problem | ||
| 3/25/2024 | Contingent | $549,900$171/sqft |
Source: MRED as distributed by MLS GRID #11986267 Report a problem | ||
| 3/22/2024 | Listed for sale | $549,900$171/sqft |
Source: MRED as distributed by MLS GRID #11986267 Report a problem | ||
Public tax history
| Year | Property taxes | Tax assessment |
|---|---|---|
| 2024 | $11,824 +4.7% | $175,290 +17.5% |
| 2023 | $11,295 +6.7% | $149,128 +8.7% |
| 2022 | $10,590 +4.1% | $137,165 +4.9% |
| 2021 | $10,174 +1.1% | $130,745 +1.9% |
| 2020 | $10,066 +1.8% | $128,307 +2% |
| 2019 | $9,885 +0.9% | $125,767 +1.3% |
| 2018 | $9,796 +2.7% | $124,103 +3.5% |
| 2017 | $9,540 -9.7% | $119,860 +3.6% |
| 2016 | $10,565 | $115,650 +1.1% |
| 2015 | -- | $114,403 +1.3% |
| 2014 | -- | $112,919 -1% |
| 2013 | -- | $114,048 +1.2% |
| 2012 | -- | $112,713 -2.7% |
| 2011 | -- | $115,895 -4.8% |
| 2010 | -- | $121,706 -13.7% |
| 2009 | -- | $141,013 +0.1% |
| 2008 | -- | $140,914 +2.1% |
| 2007 | -- | $138,063 +6.9% |
| 2006 | -- | $129,127 +6.2% |
| 2005 | -- | $121,614 +3.7% |
| 2004 | -- | $117,228 +3.8% |
| 2003 | -- | $112,965 +7.7% |
| 2002 | -- | $104,914 +9.2% |
| 2001 | -- | $96,042 -1.4% |
| 2000 | -- | $97,437 |
Find assessor info on the county website
Neighborhood: 60174
Nearby homes
- $600,8004 bd2 ba2.4k sqft3610 Charlemagne Ln, St Charles, IL 60174Off Market
- $---- bd-- ba-- sqft905 King Edward Ave, Saint Charles, IL 60174Off Market
- $754,8004 bd1 ba3k sqft905 King Edward St, Saint Charles, IL 60174Off Market
- $744,1005 bd3 ba3.2k sqft3414 Oxbow Ln, St Charles, IL 60174Off Market
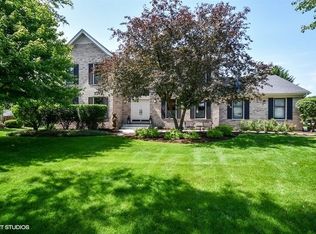
- $609,6004 bd2 ba2.7k sqft3606 Charlemagne Ln, Saint Charles, IL 60174Off Market
- $683,3004 bd3 ba2.8k sqft907 King Edward Ave, St Charles, IL 60174Off Market
- $747,9004 bd4 ba3k sqft903 King Edward St, Saint Charles, IL 60174Off Market
- $617,7004 bd2 ba2.8k sqft3309 Fox Hunt Ln, Saint Charles, IL 60174Off Market
Nearby schools
GreatSchools rating
- 10/10Norton Creek Elementary SchoolGrades: K-5Distance: 1.1 mi
- 7/10Wredling Middle SchoolGrades: 6-8Distance: 0.7 mi
- 7/10St Charles East High SchoolGrades: 9-12Distance: 0.7 mi
Schools provided by the listing agent
- Elementary: Norton Creek Elementary School
- Middle: Wredling Middle School
- High: St Charles East High School
- District: 303
Source: MRED as distributed by MLS GRID. This data may not be complete. We recommend contacting the local school district to confirm school assignments for this home.
Get a cash offer in 3 minutes
Find out how much your home could sell for in as little as 3 minutes with a no-obligation cash offer.
Estimated market value
$677,200
Get a cash offer in 3 minutes
Find out how much your home could sell for in as little as 3 minutes with a no-obligation cash offer.
Estimated market value
$677,200
- Illinois
- Kane County
- Saint Charles
- 60174
- 3614 Charlemagne Ln
Nearby cities
Nearby neighborhoods
Nearby zip codes
Other Saint Charles Topics
