Welcome to your forever home, perfectly positioned in the heart of Saginaw Township. This meticulously maintained 4-bedroom brick quad-level has been deeply cherished, and its pride of ownership shines in every detail. As you enter the foyer, you are greeted by a spacious living area bathed in natural light from the large bay window. The heart of the home features an updated kitchen that flows effortlessly into the dining room—the ideal layout for hosting. From there, step through the sliding door into a stunning sunroom, offering a serene sanctuary for your morning coffee or quiet afternoons. The master suite provides a private retreat with a spacious walk-in closet and direct access to the main bathroom. For more relaxed gatherings, head to the expansive lower-level family room, where a cozy natural fireplace creates the perfect ambiance for movie nights or holiday celebrations. The basement offers extra storage space and possible 5th bedroom or home office. The outdoor space is a rare find with a large, fully fenced backyard featuring a beautiful brick patio.The back lot offers access to the rail trail, perfect for walking, biking, and exploring. Enjoy peace of mind with a new concrete driveway (2020) and gutter guards (2022) already installed. Truly move-in ready and waiting for its next chapter—this is more than a house; it’s the lifestyle you’ve been looking for. Schedule your private showing today, because this beautiful home won't last long!
Sold for $291,500
$291,500
3614 Desert Dr, Saginaw, MI 48603
4beds
1,864sqft
Single Family Residence
Built in 1981
0.27 Acres Lot
$289,300 Zestimate®
$156/sqft
$1,886 Estimated rent
Home value
$289,300
$200,000 - $419,000
$1,886/mo
Zestimate® history
Owner options
List your home for rent
$1,886/mo
Rent Zestimate®
Find your next renter with Zillow Rental Manager. Plus, with online applications, you can quickly screen prospective tenants – for free.
$1,886/mo
Rent Zestimate®
Refinance and save
$1,972/mo
Est. payment
Refinancing to a lower rate could help reduce your monthly payments and save thousands over the life of the loan.
$1,972/mo
Est. payment
Explore your selling options
Work with a Zillow partner agent
Leverage their expertise and Zillow's premium Showcase listings to get your home seen by more buyers.
Get startedList with your own agent
Get your home in front of millions of buyers by listing it on Zillow.
Learn how to do itSell it yourself
Take full control of how buyers see your home on Zillow by listing For Sale by Owner (FSBO).
List your homeWhat's special
Large fully fenced backyardBeautiful brick patioUpdated kitchen
Zillow last checked:
Listing updated:
Listed by:
Jennifer Tweddle 989-529-0213,
Real Estate One Great Lakes Bay
Bought with:
Agent Out Of Area
Out of Area Office
Source: MiRealSource,MLS#: 50201643 Originating MLS: Saginaw Board of REALTORS
Originating MLS: Saginaw Board of REALTORSFacts & features
Interior
Bedrooms & bathrooms
- Bedrooms: 4
- Bathrooms: 3
- Full bathrooms: 2
- 1/2 bathrooms: 1
Rooms
- Room types: Sun/Florida Room, First Flr Lavatory
Bedroom 1
- Features: Laminate
- Level: Second
- Area: 176
- Dimensions: 16 x 11
Bedroom 2
- Features: Laminate
- Level: Second
- Area: 165
- Dimensions: 15 x 11
Bedroom 3
- Features: Laminate
- Level: Second
- Area: 120
- Dimensions: 12 x 10
Bedroom 4
- Features: Laminate
- Level: Lower
- Area: 144
- Dimensions: 12 x 12
Bathroom 1
- Features: Vinyl
- Level: Second
- Area: 77
- Dimensions: 11 x 7
Bathroom 2
- Features: Vinyl
- Level: Lower
- Area: 72
- Dimensions: 9 x 8
Dining room
- Features: Laminate
- Level: First
- Area: 120
- Dimensions: 12 x 10
Family room
- Features: Carpet
- Level: Lower
- Area: 392
- Dimensions: 28 x 14
Kitchen
- Features: Laminate
- Level: First
- Area: 156
- Dimensions: 13 x 12
Living room
- Features: Carpet
- Level: First
- Area: 252
- Dimensions: 21 x 12
Heating
- Forced Air, Natural Gas
Cooling
- Central Air
Appliances
- Included: Dishwasher, Disposal, Dryer, Freezer, Microwave, Range/Oven, Refrigerator, Washer
- Laundry: Lower Level
Features
- Sump Pump
- Flooring: Laminate, Carpet, Vinyl
- Basement: Block,Partially Finished,Sump Pump
- Number of fireplaces: 1
- Fireplace features: Family Room, Wood Burning
Interior area
- Total structure area: 2,584
- Total interior livable area: 1,864 sqft
- Finished area above ground: 1,864
- Finished area below ground: 0
Property
Parking
- Total spaces: 2.5
- Parking features: Attached
- Attached garage spaces: 2.5
Features
- Levels: Quad-Level
- Patio & porch: Patio, Porch
- Exterior features: Lawn Sprinkler
- Frontage type: Road
- Frontage length: 88
Lot
- Size: 0.27 Acres
- Dimensions: 88 x 132
Details
- Additional structures: Shed(s)
- Parcel number: 23124092005013
- Special conditions: Private
Construction
Type & style
- Home type: SingleFamily
- Architectural style: Traditional
- Property subtype: Single Family Residence
Materials
- Brick, Wood Siding
- Foundation: Basement
Condition
- Year built: 1981
Utilities & green energy
- Sewer: Public Sanitary
- Water: Public
Community & HOA
Community
- Subdivision: Frontier Park Sub
HOA
- Has HOA: No
Location
- Region: Saginaw
Financial & listing details
- Price per square foot: $156/sqft
- Tax assessed value: $319,600
- Annual tax amount: $5,932
- Date on market: 3/15/2026
- Cumulative days on market: 3 days
- Listing agreement: Exclusive Right To Sell
- Listing terms: Cash,Conventional,FHA,VA Loan
Price history
| Date | Event | Price |
|---|---|---|
| 4/13/2026 | Sold | $291,500+3.4%$156/sqft |
Source:  MiRealSource #50201643 Report a problem MiRealSource #50201643 Report a problem | ||
| 3/18/2026 | Pending sale | $282,000$151/sqft |
Source: MiRealSource #50201643 Report a problem | ||
| 3/15/2026 | Listed for sale | $282,000+9.3%$151/sqft |
Source: MiRealSource #50201643 Report a problem | ||
| 7/25/2024 | Sold | $257,900$138/sqft |
Source: MiRealSource #50144754 Report a problem | ||
| 6/15/2024 | Pending sale | $257,900$138/sqft |
Source: MiRealSource #50144754 Report a problem | ||
| 6/10/2024 | Listed for sale | $257,900$138/sqft |
Source: MiRealSource #50144754 Report a problem | ||
Public tax history
| Year | Property taxes | Tax assessment |
|---|---|---|
| 2026 | $5,677 +56.4% | $159,800 +6.9% |
| 2025 | $3,629 +10.9% | $149,500 +14.6% |
| 2024 | $3,272 -2.8% | $130,500 +17.7% |
| 2023 | $3,365 | $110,900 +8.5% |
| 2022 | -- | $102,200 +14.4% |
| 2021 | $4,070 | $89,300 +5.6% |
| 2020 | $4,070 +48.4% | $84,600 +5.1% |
| 2018 | $2,742 +7.3% | $80,500 -0.7% |
| 2017 | $2,556 | $81,100 +3.4% |
| 2016 | $2,556 | $78,400 -5.2% |
| 2014 | $2,556 +4.4% | $82,700 +2.7% |
| 2013 | $2,448 | $80,500 -48.9% |
| 2012 | -- | $157,485 +89.1% |
| 2011 | -- | $83,300 +4.1% |
| 2010 | -- | $80,000 -17.4% |
| 2009 | -- | $96,900 -9.4% |
| 2008 | -- | $107,000 +0.4% |
| 2007 | -- | $106,600 +7.9% |
| 2006 | -- | $98,800 +5.6% |
| 2005 | -- | $93,600 +5.2% |
| 2003 | -- | $89,000 +3.4% |
| 2002 | $996 | $86,100 +2.9% |
| 2001 | -- | $83,700 +7.3% |
| 2000 | $864 | $78,000 |
Find assessor info on the county website
Neighborhood: 48603
Nearby homes
- $275,2003 bd3 ba2.4k sqft3596 Desert Dr, Saginaw, MI 48603Off Market
- $261,8003 bd2 ba1.5k sqft3630 Desert Dr, Saginaw, MI 48603Off Market
- $223,3003 bd2 ba1.5k sqft3615 Desert Dr, Saginaw, MI 48603Off Market

- $265,0004 bd3 ba2.4k sqft3646 Desert Dr, Saginaw, MI 48603Sold
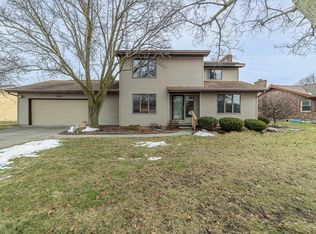
- $218,3003 bd2 ba1.6k sqft3631 Desert Dr, Saginaw, MI 48603Off Market
- $221,6003 bd2 ba1.4k sqft3599 Desert Dr, Saginaw, MI 48603Off Market
- $254,8003 bd2 ba1.7k sqft3582 Desert Dr, Saginaw, MI 48603Off Market
- $288,5003 bd3 ba1.7k sqft3581 Desert Dr, Saginaw, MI 48603Off Market
Nearby schools
GreatSchools rating
- NASherwood Elementary SchoolGrades: PK-2Distance: 1.1 mi
- 6/10White Pine Middle SchoolGrades: 6-8Distance: 2.9 mi
- 6/10Heritage High SchoolGrades: 9-12Distance: 0.4 mi
Schools provided by the listing agent
- District: Saginaw Twp Community School
Source: MiRealSource. This data may not be complete. We recommend contacting the local school district to confirm school assignments for this home.
Get a cash offer in 3 minutes
Find out how much your home could sell for in as little as 3 minutes with a no-obligation cash offer.
Estimated market value
$289,300
Get a cash offer in 3 minutes
Find out how much your home could sell for in as little as 3 minutes with a no-obligation cash offer.
Estimated market value
$289,300
- Michigan
- Saginaw County
- Saginaw
- 48603
- 3614 Desert Dr
Nearby cities
Nearby neighborhoods
Nearby zip codes
Other Saginaw Topics
