Skip main navigation
Sold for $329,500
  • $329,500

    3614 E 40th St, Tulsa, OK 74135

    4beds
    1,678sqft
    Single Family Residence
    Built in 1956
    7,535.88 Square Feet Lot
    $243,300 Zestimate®
    $196/sqft
    $1,758 Estimated rent

    Home value

    $243,300

    $209,000 - $275,000

    $1,758/mo

    Zestimate® history
    Loading
    Loading...

    Owner options

    List your home for rent

    $1,758/mo

    Rent Zestimate®

    Find your next renter with Zillow Rental Manager. Plus, with online applications, you can quickly screen prospective tenants – for free.

    Learn more

    $1,758/mo

    Rent Zestimate®

    Refinance and save

    $2,020/mo

    Est. payment

    Refinancing to a lower rate could help reduce your monthly payments and save thousands over the life of the loan.

    See today's rates

    $2,020/mo

    Est. payment

    Explore your selling options

    Work with a Zillow partner agent

    Leverage their expertise and Zillow's premium Showcase listings to get your home seen by more buyers.

    Get started

    List with your own agent

    Get your home in front of millions of buyers by listing it on Zillow.

    Learn how to do it

    Sell it yourself

    Take full control of how buyers see your home on Zillow by listing For Sale by Owner (FSBO).

    List your home

    What's special

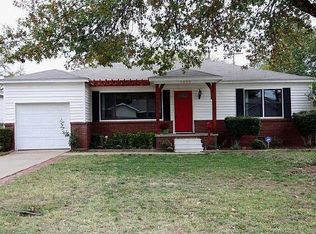
    Picture Perfect in Patrick Henry! Completely Renovated Midtown 4 bedroom, 2 full bath Residence on an extra large lot! Wonderfully styled with the new modern entry door, gorgeous new picture windows welcomes natural light throughout! Recently refinished floors with white oak stain, new plush carpet in the back family room & 4th bed or home office. Fresh paint inside & out!NEW HVAC ran overhead w ionic purifier, fresh blow-in insulation & NEW tall privacy fence & gates. All new exterior doors & garage lift plus epoxy floors. Gorgeous Kitchen updates offer Stunning Modern Cabinetry, Designer-Slate Tile Floors & Upgraded CHEF Stainless Gas Range & Curved Venthood. Leathered granite counters compliment the sunny views out the kitchen window w/ oversized stainless sink & meal prep features makes hosting a treat! Smart cabinetry is loaded with roll-out drawers for pantry goods, NEW stainless refrigerator stays. A Private hallway leads to 3 spacious bedrooms with good sized closets & extra hallway linen storage. The private Central Hall Bath offers a modern floating vanity, wonderfully deep soaker tub with glass enclosure & gorgeous designer subway tile surround. A few steps away offers spacious second living/great room with abundant sunshine & views to the private back yard. Bonus 4th private suite OR wonderful home office with attached closet storage is nicely tucked away. Off the back entry you will find the smartly planned inside laundry room with the convenience of the stunning second bath offering glass enclosed shower, privacy commode & beautiful hexagon tile floors & subway surround. Fresh finishes, NEW Light Fixtures & Ceiling Fans,- make this your move-in-ready Midtown Hideaway - step outside on your beautiful lawn- dine & host guests under the newly added shade sail! Enjoy wonderful neighbors, walk to Whiteside Park & Partick Henry Elementary-shopping, dining & multiple grocers just around the corner! Easy downtown or crosstown commute in this central location!

    Zillow last checked:

    Listing updated:

    Listed by:

    Heidi McMurray 918-313-1786,

    Keller Williams Preferred

    Bought with:

    Heidi McMurray, 117482

    Keller Williams Preferred

    Source: MLS Technology, Inc.,MLS#: 2406562MLS LogoOriginating MLS: MLS Technology

    Facts & features

    Interior

    Bedrooms & bathrooms
    • Bedrooms: 4
    • Bathrooms: 2
    • Full bathrooms: 2
    Primary bedroom
    • Description: Master Bedroom,Walk-in Closet
    • Level: First
    Bedroom
    • Description: Bedroom,Walk-in Closet
    • Level: First
    Bedroom
    • Description: Bedroom,Walk-in Closet
    • Level: First
    Bedroom
    • Description: Bedroom,
    • Level: First
    Primary bathroom
    • Description: Master Bath,Bathtub
    • Level: First
    Bathroom
    • Description: Hall Bath,Bathtub,Full Bath
    • Level: First
    Bonus room
    • Description: Additional Room,Attic
    • Level: Second
    Den
    • Description: Den/Family Room,Separate
    • Level: First
    Dining room
    • Description: Dining Room,Breakfast
    • Level: First
    Kitchen
    • Description: Kitchen,Breakfast Nook,Eat-In,Pantry
    • Level: First
    Living room
    • Description: Living Room,Great Room,Sunken
    • Level: First
    Utility room
    • Description: Utility Room,Inside,Separate
    • Level: First
    Heating
    • Central, Gas
    Cooling
    • Central Air
    Appliances
    • Included: Dishwasher, Disposal, Microwave, Oven, Range, Refrigerator, Electric Oven, Gas Range, Gas Water Heater, Plumbed For Ice Maker
    • Laundry: Washer Hookup, Electric Dryer Hookup
    Features
    • Attic, Granite Counters, High Speed Internet, Other, Cable TV, Wired for Data, Ceiling Fan(s), Programmable Thermostat
    • Flooring: Carpet, Tile, Wood
    • Doors: Storm Door(s)
    • Windows: Aluminum Frames, Vinyl, Insulated Windows
    • Basement: None,Crawl Space
    • Has fireplace: No
    Interior area
    • Total structure area: 1,678
    • Total interior livable area: 1,678 sqft

    Property

    Parking
    • Total spaces: 1
    • Parking features: Storage, Workshop in Garage
    • Garage spaces: 1
    Features
    • Levels: One
    • Stories: 1
    • Patio & porch: Covered, Patio, Porch
    • Exterior features: Concrete Driveway, Landscaping, Rain Gutters, Arbor
    • Pool features: None
    • Fencing: Full,Privacy
    Lot
    • Size: 7,535 sqft
    • Features: Mature Trees
    Details
    • Additional structures: Shed(s), Cabana
    • Parcel number: 42325932115050

    Construction

    Type & style
    • Home type: SingleFamily
    • Architectural style: Bungalow
    • Property subtype: Single Family Residence
    Materials
    • Aluminum Siding, Brick, Wood Siding, Wood Frame
    • Foundation: Crawlspace, Slab
    • Roof: Asphalt,Fiberglass
    Condition
    • Year built: 1956

    Utilities & green energy

    • Sewer: Public Sewer
    • Water: Public
    • Utilities for property: Cable Available, Electricity Available, Natural Gas Available, Phone Available, Water Available
    Green energy
    • Energy efficient items: Windows

    Community & neighborhood

    Security
    • Security features: No Safety Shelter
    Community
    • Community features: Gutter(s), Sidewalks
    Location
    • Region: Tulsa
    • Subdivision: Thomas Gardens

    Other

    Other facts
    • Listing terms: Conventional,FHA,VA Loan

    Price history

    DateEventPrice
    1/14/2026Listing removed$1,850$1/sqft
    Source: Zillow Rentals Report a problem
    11/19/2025Listed for rent$1,850$1/sqft
    Source: Zillow Rentals Report a problem
    6/7/2024Sold$329,500$196/sqft
    Source: MLS Technology, Inc. #2406562 Report a problem
    5/9/2024Pending sale$329,500$196/sqft
    Source: MLS Technology, Inc. #2406562 Report a problem
    3/21/2024Price change$329,500-1.5%$196/sqft
    Source: MLS Technology, Inc. #2406562 Report a problem
    3/17/2024Price change$334,500-1.6%$199/sqft
    Source: MLS Technology, Inc. #2406562 Report a problem
    2/24/2024Listed for sale$339,900$203/sqft
    Source: MLS Technology, Inc. #2406562 Report a problem
    2/22/2024Listing removed--
    Source: MLS Technology, Inc. #2339554 Report a problem
    11/29/2023Listed for sale$339,900$203/sqft
    Source: MLS Technology, Inc. #2339554 Report a problem
    11/14/2023Listing removed--
    Source: MLS Technology, Inc. #2339554 Report a problem
    11/11/2023Listed for sale$339,900+16%$203/sqft
    Source: MLS Technology, Inc. #2339554 Report a problem
    6/17/2022Sold$293,000+4.6%$175/sqft
    Source: MLS Technology, Inc. #2214966 Report a problem
    5/18/2022Pending sale$280,000$167/sqft
    Source: MLS Technology, Inc. #2214966 Report a problem
    5/12/2022Listed for sale$280,000$167/sqft
    Source: MLS Technology, Inc. #2214966 Report a problem

    Public tax history

    Tax history is unavailable.

    Neighborhood: 74135

    Nearby schools

    GreatSchools rating
    Schools provided by the listing agent
    • Elementary: Patrick Henry
    • High: Edison
    • District: Tulsa - Sch Dist (1)

    Source: MLS Technology, Inc.. This data may not be complete. We recommend contacting the local school district to confirm school assignments for this home.

    Get pre-qualified for a loan
    At Zillow Home Loans, we can pre-qualify you in as little as 5 minutes with no impact to your credit score.

    An equal housing lender. NMLS #10287.

    Sell for more on Zillow
    Get a Zillow Showcase℠ listing at no additional cost and you could sell for .
    $243,300
    2% more
    +$4,866
    With Zillow Showcase(estimated)
    $248,166