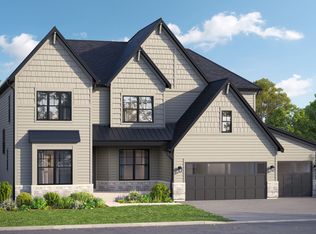
Breathtaking, custom new construction Home offering three full levels of luxury living in the North Downers Grove. No detail has been spared in this beauty. This extraordinary Home redefines elevated living. The experience begins from the moment you step in through a grand white oak door as you are welcomed into a spacious, light-filled interior with high-end finishes and exceptional functionality. The open-concept layout flows seamlessly into a custom made chef's dream gourmet kitchen, with integrated audio, outfitted with premium Miele appliances, stunning oversized island, quartzite countertops, butler's pantry, bright and airy eating area, elegant formal dining room, all connected to a family room with a stunning modern fireplace and access to a covered deck, ideal for indoor-outdoor living. Every element of the home has been carefully selected, including the office that radiates sophistication, with custom wall paneling enhanced by LED accents, and an expansive nearly floor-to-ceiling Pella windows. Extra-wide staircases take you upstairs, where the luxurious primary suite offers a peaceful retreat with a spa-like bathroom featuring dual vanities, heated floor, a freestanding soaking tub, walk-in shower. Three additional bedrooms, Jack-and-Jill bath with separate vanities. Generous second floor laundry room is a dream come true. This home was thoughtfully designed for both sophisticated entertaining and everyday comfort. A finished lower level extends the living experience, creating a seamless transition for recreation, wellness, and hosting guests complete with a custom wet bar and wine gallery. 3 car attached garage. 400-amp service included, Tesla charger ready, advanced exterior security cameras offering seamless remote monitoring whether you're home or away. Unbelievable quality, rarely seen in the luxury marketplace. Set in prime location, this home is conveniently close to excellent shopping, dining, making it an ideal choice for those seeking both timeless charm and an unbeatable location. Come take a tour of this magnificent beauty and experience this exceptional HOME firsthand!
Contingent
$2,380,000
3614 Fairview Ave, Downers Grove, IL 60515
5beds
5,891sqft
Single Family Residence
Built in 2026
0.31 Acres Lot
$-- Zestimate®
$404/sqft
$-- HOA
What's special
Heated floorThree additional bedroomsHigh-end finishesIntegrated audioOffice that radiates sophisticationStunning oversized islandCustom wet bar
- --
- 209
- views
- 2
- saves
Zillow last checked:
Listing updated:
Listed by:
Ausra Rupslaukis 708-420-4661,
Realty Executives Midwest
Source: MRED as distributed by MLS GRID,MLS#: 12686368
Facts & features
Interior
Bedrooms & bathrooms
- Bedrooms: 5
- Bathrooms: 5
- Full bathrooms: 5
Rooms
- Room types: Breakfast Room, Bonus Room, Exercise Room, Bedroom 5, Recreation Room, Pantry, Office, Foyer
Primary bedroom
- Features: Flooring (Engineered Hardwood)
- Level: Second
- Area: 374 Square Feet
- Dimensions: 22X17
Bedroom 2
- Features: Flooring (Engineered Hardwood)
- Level: Second
- Area: 182 Square Feet
- Dimensions: 14X13
Bedroom 3
- Features: Flooring (Engineered Hardwood)
- Level: Second
- Area: 196 Square Feet
- Dimensions: 14X14
Bedroom 4
- Features: Flooring (Engineered Hardwood)
- Level: Second
- Area: 196 Square Feet
- Dimensions: 14X14
Bedroom 5
- Level: Basement
- Area: 266 Square Feet
- Dimensions: 19X14
Bar entertainment
- Level: Basement
- Area: 126 Square Feet
- Dimensions: 14X9
Bonus room
- Features: Flooring (Engineered Hardwood)
- Level: Second
- Area: 104 Square Feet
- Dimensions: 13X8
Breakfast room
- Features: Flooring (Engineered Hardwood)
- Level: Main
- Area: 121 Square Feet
- Dimensions: 11X11
Dining room
- Features: Flooring (Hardwood)
- Level: Main
- Area: 64 Square Feet
- Dimensions: 8X8
Exercise room
- Level: Basement
- Area: 224 Square Feet
- Dimensions: 14X16
Family room
- Features: Flooring (Engineered Hardwood)
- Level: Main
- Area: 374 Square Feet
- Dimensions: 22X17
Foyer
- Features: Flooring (Engineered Hardwood)
- Level: Main
- Area: 50 Square Feet
- Dimensions: 5X10
Kitchen
- Features: Flooring (Engineered Hardwood)
- Level: Main
- Area: 266 Square Feet
- Dimensions: 14X19
Laundry
- Level: Second
- Area: 209 Square Feet
- Dimensions: 19X11
Office
- Features: Flooring (Engineered Hardwood)
- Level: Main
- Area: 210 Square Feet
- Dimensions: 14X15
Pantry
- Level: Main
- Area: 40 Square Feet
- Dimensions: 5X8
Other
- Level: Basement
- Area: 918 Square Feet
- Dimensions: 34X27
Heating
- Natural Gas, Forced Air
Cooling
- Central Air
Appliances
- Included: Double Oven, Range, Dishwasher, High End Refrigerator, Bar Fridge, Washer, Dryer, Range Hood
- Laundry: In Unit
Features
- Wet Bar, Walk-In Closet(s), Open Floorplan
- Basement: Finished,Full
- Number of fireplaces: 1
- Fireplace features: Family Room
Interior area
- Total structure area: 0
- Total interior livable area: 5,891 sqft
Video & virtual tour
Property
Parking
- Total spaces: 9
- Parking features: Concrete, Garage Door Opener, Yes, Garage Owned, Attached, Owned, Garage
- Attached garage spaces: 3
- Has uncovered spaces: Yes
Accessibility
- Accessibility features: No Disability Access
Features
- Stories: 2
- Patio & porch: Deck
Lot
- Size: 0.31 Acres
- Dimensions: 50 x 273
Details
- Parcel number: 0632407011
- Special conditions: None
Construction
Type & style
- Home type: SingleFamily
- Property subtype: Single Family Residence
Materials
- Other
- Foundation: Concrete Perimeter
- Roof: Asphalt
Condition
- New Construction
- New construction: Yes
- Year built: 2026
Utilities & green energy
- Electric: Service - 400 Amp or Greater
- Sewer: Public Sewer
- Water: Lake Michigan
Community & HOA
HOA
- Services included: None
Location
- Region: Downers Grove
Financial & listing details
- Price per square foot: $404/sqft
- Tax assessed value: $83,884
- Annual tax amount: $3,750
- Date on market: 6/23/2026
- Ownership: Fee Simple
Estimated market value
Not available
Estimated sales range
Not available
Not available
Price history
| Date | Event | Price |
|---|---|---|
| 6/23/2026 | Listing removed | $2,380,000$404/sqft |
Source: MRED as distributed by MLS GRID #12678424 Report a problem | ||
| 6/19/2026 | Listed for sale | $2,380,000+600%$404/sqft |
Source:  MRED as distributed by MLS GRID #12678424 Report a problem MRED as distributed by MLS GRID #12678424 Report a problem | ||
| 10/11/2024 | Sold | $340,000+54.5%$58/sqft |
Source: Public Record Report a problem | ||
| 9/9/2020 | Sold | $220,000$37/sqft |
Source: Public Record Report a problem | ||
| 7/2/2020 | Sold | $220,000-7.9%$37/sqft |
Source: MRED as distributed by MLS GRID #10598056 Report a problem | ||
| 7/2/2020 | Listed for sale | $239,000$41/sqft |
Source: Platinum Partners Realtors #10598056 Report a problem | ||
| 5/21/2020 | Pending sale | $239,000$41/sqft |
Source: Platinum Partners Realtors #10598056 Report a problem | ||
| 4/21/2020 | Price change | $239,000-4%$41/sqft |
Source: Platinum Partners Realtors #10598056 Report a problem | ||
| 3/16/2020 | Price change | $249,000-7.4%$42/sqft |
Source: Platinum Partners Realtors #10598056 Report a problem | ||
| 12/27/2019 | Listed for sale | $269,000$46/sqft |
Source: Platinum Partners Realtors #10598056 Report a problem | ||
Public tax history
| Year | Property taxes | Tax assessment |
|---|---|---|
| 2024 | $3,750 +4.9% | $83,884 +8.1% |
| 2023 | $3,575 +2.4% | $77,570 +4% |
| 2022 | $3,491 +9.2% | $74,570 +2.5% |
| 2021 | $3,199 -5.3% | $72,720 -5% |
| 2020 | $3,376 +4.6% | $76,530 +5.2% |
| 2019 | $3,228 +8.9% | $72,760 +9.9% |
| 2018 | $2,963 +4.9% | $66,220 +4.9% |
| 2017 | $2,826 +3.6% | $63,100 +6.2% |
| 2016 | $2,728 +2.9% | $59,440 +7.4% |
| 2015 | $2,650 +0.4% | $55,370 +3.6% |
| 2014 | $2,639 -0.2% | $53,430 -1.4% |
| 2013 | $2,643 +4.4% | $54,180 -6.2% |
| 2012 | $2,532 +1.2% | $57,740 -7.9% |
| 2011 | $2,501 -0.5% | $62,690 -7.8% |
| 2010 | $2,513 -0.7% | $68,030 -6.8% |
| 2009 | $2,530 +3% | $72,990 |
| 2008 | $2,457 +7.6% | $72,990 +8.8% |
| 2007 | $2,283 +3.5% | $67,090 +7.4% |
| 2006 | $2,206 +4.6% | $62,460 +6.9% |
| 2005 | $2,108 +3% | $58,430 +6.3% |
| 2004 | $2,046 +2.7% | $54,960 +10.1% |
| 2003 | $1,993 -0.1% | $49,920 +4.7% |
| 2002 | $1,995 +6.1% | $47,700 +8.8% |
| 2001 | $1,880 +0.7% | $43,860 +5.2% |
| 2000 | $1,868 | $41,690 |
Find assessor info on the county website
Monthly payment
Est. payment
Payment breakdown
Explore the cost of this home by adjusting the details. Changes won't be saved.Climate risks
Neighborhood: 60515
Nearby schools
Schools provided by the listing agent
- Elementary: Highland Elementary School
- Middle: Herrick Middle School
- High: North High School
- District: 58
Source: MRED as distributed by MLS GRID. This data may not be complete. We recommend contacting the local school district to confirm school assignments for this home.
- $1,021,900-- bd-- ba3.5k sqft3616 Fairview Ave, Downers Grove, IL 60515Off Market
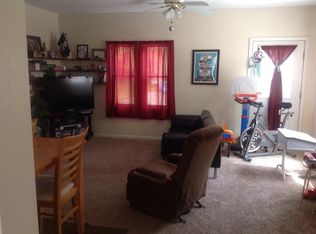
- $372,6002 bd1 ba1.2k sqft3612 Fairview Ave, Downers Grove, IL 60515Off Market
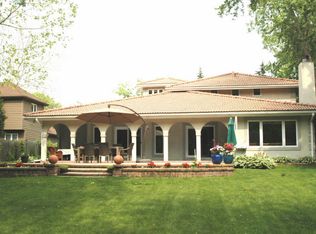
- $1,123,4004 bd5 ba3.7k sqft3620 Fairview Ave, Downers Grove, IL 60515Off Market
- $659,700-- bd-- ba2.3k sqft405 36th St, Downers Grove, IL 60515Off Market
Similar homes
- $1,849,9005 bd5 ba5.6k sqft4411 Woodward Ave, Downers Grove, IL 60515Active
 MLS ID #12689606, James D'Astice, Compass. MRED as distributed by MLS GRID
 - $1,541,1604 bd4 ba3.4k sqft3837 Cumnor Rd, Downers Grove, IL 60515Active
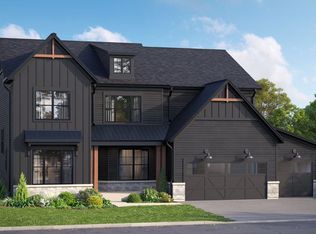 MRED as distributed by MLS GRID
 - $2,100,0004 bd4 ba6.8k sqft105 W Glendale Ter, Roselle, IL 60172New
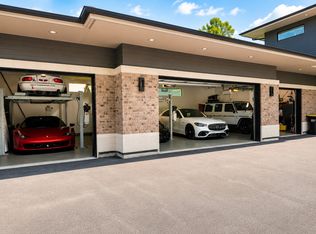 MLS ID #12749881, Olivia Rzedzian, Home Gallery Realty Corp.. MRED as distributed by MLS GRID
 - $1,595,0604 bd3 ba3.4k sqft140 39th St, Downers Grove, IL 60515Active
 MRED as distributed by MLS GRID
