Skip main navigation
Closed
  • $521,500

    3614 Fallen Oak Ln, Buford, GA 30519

    5beds
    2,995sqft
    Single Family Residence, Residential
    Built in 2011
    7,405 Square Feet Lot
    $509,200 Zestimate®
    $174/sqft
    $2,737 Estimated rent

    Home value

    $509,200

    $484,000 - $535,000

    $2,737/mo

    Zestimate® history
    Loading
    Loading...

    Owner options

    List your home for rent

    $2,737/mo

    Rent Zestimate®

    Find your next renter with Zillow Rental Manager. Plus, with online applications, you can quickly screen prospective tenants – for free.

    Learn more

    $2,737/mo

    Rent Zestimate®

    Refinance and save

    $3,869/mo

    Est. payment

    Refinancing to a lower rate could help reduce your monthly payments and save thousands over the life of the loan.

    See today's rates

    $3,869/mo

    Est. payment

    Explore your selling options

    Work with a Zillow partner agent

    Leverage their expertise and Zillow's premium Showcase listings to get your home seen by more buyers.

    Get started

    List with your own agent

    Get your home in front of millions of buyers by listing it on Zillow.

    Learn how to do it

    Sell it yourself

    Take full control of how buyers see your home on Zillow by listing For Sale by Owner (FSBO).

    List your home

    What's special

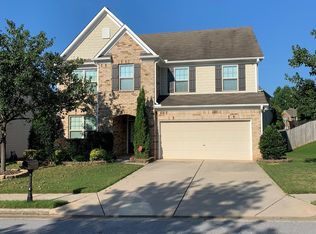
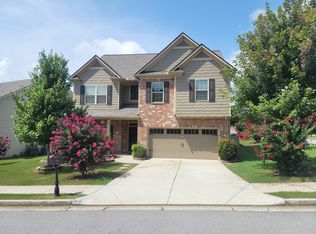
    Great location! Beautiful Home! This 5-bedroom, 3-full bath home in the sought-after Trey Vista On The Lake neighborhood offers a blend of comfort, functionality, and elegance. As you enter through the welcoming front entry, you're greeted by high-quality hardwood floors that set a tone of warmth and sophistication. The first floor boasts a spacious family room with a Coffered Ceiling, seamlessly connecting to the kitchen, making it perfect for both daily living and entertaining. Additionally, there's a conveniently located bedroom with a full bath, ideal for guests or use as an office space. The kitchen is a chef's delight, featuring stained cabinetry, granite countertops, and a suite of stainless-steel appliances including a dishwasher, refrigerator, built-in gas stove, and microwave. The island with granite countertop offers extra workspace, and the walk-in pantry provides ample storage. The layout of the home incorporates designated home office areas, catering to the modern need for remote workspaces. The generously sized rooms are complemented by fresh interior paint throughout, adding to the home's appeal and creating a bright, inviting atmosphere. Outside, you'll find a private backyard retreat, perfect for enjoying outdoor gatherings or simply relaxing in peace. Few minutes from the I-85 on/off ramps, Hamilton Mill, and Mall of Georgia. Close to schools, parks, restaurants, and many other points of interest. Welcome to your dream home in the Trey Vista On The Lake neighborhood—where every detail has been carefully curated to meet your desires and exceed your expectations.

    Zillow last checked:

    Listing updated:

    Listed by:

    Jin Namgung,

    Wealthpoint Realty, LLC.,

    Michael Hyun,

    Wealthpoint Realty, LLC.

    Bought with:

    Terri Kim, 431827

    Real Estate Factory

    Source: FMLS GA,MLS#: 7365624MLS Logo

    Facts & features

    Interior

    Bedrooms & bathrooms
    • Bedrooms: 5
    • Bathrooms: 3
    • Full bathrooms: 2
    • 1/2 bathrooms: 1
    • Main level bedrooms: 1
    Rooms
    • Room types: Family Room, Living Room, Loft
    Primary bedroom
    • Features: Split Bedroom Plan
    • Level: Split Bedroom Plan
    Bedroom
    • Features: Split Bedroom Plan
    Primary bathroom
    • Features: Double Vanity, Separate Tub/Shower, Soaking Tub, Vaulted Ceiling(s)
    Dining room
    • Features: Seats 12+, Separate Dining Room
    Kitchen
    • Features: Breakfast Bar, Cabinets Stain, Eat-in Kitchen, Kitchen Island, Pantry, Stone Counters, View to Family Room
    Heating
    • Forced Air, Heat Pump, Natural Gas, Zoned
    Cooling
    • Central Air, Zoned
    Appliances
    • Included: Dishwasher, Disposal, Gas Range, Microwave, Refrigerator
    • Laundry: Laundry Room, Lower Level
    Features
    • Double Vanity, Entrance Foyer, High Ceilings 9 ft Main, Walk-In Closet(s)
    • Flooring: Carpet, Hardwood
    • Windows: Insulated Windows
    • Basement: None
    • Attic: Pull Down Stairs
    • Number of fireplaces: 1
    • Fireplace features: Factory Built, Family Room, Glass Doors
    • Common walls with other units/homes: No Common Walls
    Interior area
    • Total structure area: 2,995
    • Total interior livable area: 2,995 sqft

    Property

    Parking
    • Total spaces: 2
    • Parking features: Attached, Garage, Level Driveway
    • Attached garage spaces: 2
    • Has uncovered spaces: Yes
    Accessibility
    • Accessibility features: None
    Features
    • Levels: Two
    • Stories: 2
    • Patio & porch: None
    • Exterior features: Lighting
    • Pool features: None
    • Spa features: None
    • Fencing: None
    • Has view: Yes
    • View description: Other
    • Waterfront features: None
    • Body of water: None
    Lot
    • Size: 7,405 Square Feet
    • Features: Back Yard, Landscaped, Level
    Details
    • Additional structures: None
    • Parcel number: R7185 462
    • Other equipment: None
    • Horse amenities: None

    Construction

    Type & style
    • Home type: SingleFamily
    • Architectural style: Traditional
    • Property subtype: Single Family Residence, Residential
    Materials
    • Brick Front
    • Foundation: Slab
    • Roof: Composition,Ridge Vents
    Condition
    • Resale
    • New construction: No
    • Year built: 2011

    Utilities & green energy

    • Electric: 110 Volts, 220 Volts in Laundry
    • Sewer: Public Sewer
    • Water: Public
    • Utilities for property: Cable Available, Electricity Available, Natural Gas Available, Phone Available, Sewer Available, Underground Utilities, Water Available
    Green energy
    • Energy efficient items: None
    • Energy generation: None

    Community & HOA

    Community
    • Features: Homeowners Assoc, Sidewalks, Street Lights
    • Security: Smoke Detector(s)
    • Subdivision: Trey Vista On The Lake
    HOA
    • Has HOA: Yes
    • HOA fee: $425 annually
    • HOA phone: 770-466-6331
    Location
    • Region: Buford

    Financial & listing details

    • Price per square foot: $174/sqft
    • Tax assessed value: $526,700
    • Annual tax amount: $4,048
    • Date on market: 5/9/2024
    • Cumulative days on market: 4 days
    • Electric utility on property: Yes
    • Road surface type: Paved

    Price history

    DateEventPrice
    9/16/2026Listing removed$2,800$1/sqft
    Source: Zillow Rentals Report a problem
    8/26/2026Listed for rent$2,800$1/sqft
    Source: Zillow Rentals Report a problem
    6/4/2024Listing removed--
    Source: FMLS GA #7390515 Report a problem
    5/31/2024Price change$2,800+3.7%$1/sqft
    Source: FMLS GA #7390515 Report a problem
    5/28/2024Price change$2,700-3.6%$1/sqft
    Source: FMLS GA #7390515 Report a problem
    5/22/2024Listed for rent$2,800$1/sqft
    Source: FMLS GA #7390515 Report a problem
    5/21/2024Sold$521,500-2.5%$174/sqft
    Source: FMLS GA #7365624 Report a problem
    5/16/2024Pending sale$535,000$179/sqft
    Source: FMLS GA #7365624 Report a problem
    5/9/2024Listed for sale$535,000+177.3%$179/sqft
    Source: FMLS GA #7365624 Report a problem
    2/23/2012Sold$192,900-3.5%$64/sqft
    Source: Public Record Report a problem
    12/21/2011Price change$199,900-9.5%$67/sqft
    Source: Lennar Report a problem
    11/23/2011Listed for sale$220,825$74/sqft
    Source: Lennar Report a problem

    Public tax history

    YearProperty taxesTax assessment
    2026-- $210,680 +0.4%
    2025$7,713 +70%$209,760 +35.5%
    2024$4,538 +12.1%$154,840
    2023$4,048 -10.1%$154,840
    2022$4,501 +12.9%$154,840 +22.2%
    2021$3,986 +5.5%$126,760 +9.5%
    2020$3,776 +2.8%$115,720
    2019$3,672 $115,720 +6.2%
    2018$3,672 +17.9%$108,920 +21.6%
    2016$3,114 -1%$89,600
    2015$3,144 $89,600
    2014$3,144 +10.3%$89,600 +16.1%
    2013$2,851 $77,160 -3.5%
    2012-- $79,920 +699.2%
    2011-- $10,000
    2010-- $10,000
    2009-- $10,000
    Find assessor info on the county website

    Neighborhood: 30519

    Nearby schools

    GreatSchools rating
    Schools provided by the listing agent
    • Elementary: Patrick
    • Middle: Jones
    • High: Seckinger

    Source: FMLS GA. This data may not be complete. We recommend contacting the local school district to confirm school assignments for this home.

    Get a cash offer in 3 minutes
    Find out how much your home could sell for in as little as 3 minutes with a no-obligation cash offer.
    Estimated market value
    $509,200
    Get a cash offer in 3 minutes
    Find out how much your home could sell for in as little as 3 minutes with a no-obligation cash offer.
    Estimated market value
    $509,200