Skip main navigation
Sold for $535,000
  • $535,000

    3614 Fallen Timber Dr, Brownsboro Farm, KY 40241

    4beds
    3,502sqft
    Single Family Residence
    Built in 1964
    0.29 Acres Lot
    $545,200 Zestimate®
    $153/sqft
    $3,346 Estimated rent

    Home value

    $545,200

    $512,000 - $578,000

    $3,346/mo

    Zestimate® history
    Loading
    Loading...

    Owner options

    List your home for rent

    $3,346/mo

    Rent Zestimate®

    Find your next renter with Zillow Rental Manager. Plus, with online applications, you can quickly screen prospective tenants – for free.

    Learn more

    $3,346/mo

    Rent Zestimate®

    Refinance and save

    $3,307/mo

    Est. payment

    Refinancing to a lower rate could help reduce your monthly payments and save thousands over the life of the loan.

    See today's rates

    $3,307/mo

    Est. payment

    Explore your selling options

    Work with a Zillow partner agent

    Leverage their expertise and Zillow's premium Showcase listings to get your home seen by more buyers.

    Get started

    List with your own agent

    Get your home in front of millions of buyers by listing it on Zillow.

    Learn how to do it

    Sell it yourself

    Take full control of how buyers see your home on Zillow by listing For Sale by Owner (FSBO).

    List your home

    What's special

    Finished basementFully fenced yardStylish half bathBeautifully built deckSpacious family roomDriveway gateModern laundry room
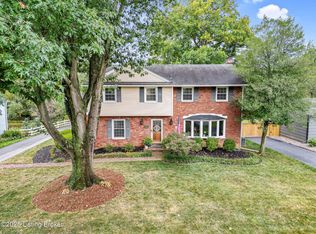
    Fully Renovated & Ready to Impress! This stunning home was artfully reimagined in Fall 2022, transforming a tired layout into a bright, open, modern living space tailored to today's lifestyle. Step inside to discover a spacious first floor where a gorgeous kitchen with oversized island flows seamlessly into the family room or detours off to a light filled sunroom, either space perfect for entertaining or simply enjoying everyday life. A flexible first-floor bedroom or home office, a stylish half bath, and a modern laundry room round out the main level with thoughtful function and design. Upstairs, you'll find three generous bedrooms, including a primary suite retreat with a spa-like bath and walk-in closet. Two additional bedrooms share an updated hall bath, offering plenty of space for family or guests. Need even more room? Head to the finished basement, where you'll find a second spacious family room and a full bath, ideal for movie nights, guests, or a home gym setup. This is your chance to own a home that blends classic structure with fresh, contemporary updates lots of hardwood floors, custom tiled baths, beautiful light fixtures and of course the requisite stainless appliance package, quartz counters, and cabinets that stretch to the ceiling. You get a beautifully built deck overlooking the fully fenced yard, including the driveway gate, and if you get in quickly, you might be able to harvest some late season veggies from your raised bed gardens.

    Zillow last checked:

    Listing updated:

    Listed by:

    Pam Ruckriegel,

    Keller Williams Realty -Lou

    Bought with:

    Lindsay Vallandingham, 241368

    Keller Williams Collective

    Source: Metro Search Inc. LLC DBA Apex MLS,MLS#: 1689366MLS Logo

    Facts & features

    Interior

    Bedrooms & bathrooms
    • Bedrooms: 4
    • Bathrooms: 4
    • Full bathrooms: 3
    • 1/2 bathrooms: 1
    Primary bedroom
    • Level: Second
    Bedroom
    • Level: First
    Bedroom
    • Level: Second
    Bedroom
    • Level: Second
    Primary bathroom
    • Level: Second
    Half bathroom
    • Level: First
    Full bathroom
    • Level: Second
    Full bathroom
    • Level: Basement
    Exercise room
    • Level: Basement
    Family room
    • Level: First
    Family room
    • Level: Basement
    Foyer
    • Level: First
    Kitchen
    • Level: First
    Laundry
    • Level: First
    Laundry
    • Level: Basement
    Heating
    • Forced Air, Natural Gas
    Cooling
    • Central Air
    Features
    • Basement: Partially Finished
    • Number of fireplaces: 1
    Interior area
    • Total structure area: 2,602
    • Total interior livable area: 3,502 sqft
    • Finished area above ground: 2,602
    • Finished area below ground: 900

    Property

    Parking
    • Total spaces: 2
    • Parking features: Attached, Entry Rear
    • Attached garage spaces: 2
    Features
    • Stories: 2
    • Patio & porch: Deck, Porch
    • Pool features: Association, Community
    • Fencing: Privacy,Full,Wood
    Lot
    • Size: 0.29 Acres
    • Features: Cleared, Level
    Details
    • Parcel number: 152300630063

    Construction

    Type & style
    • Home type: SingleFamily
    • Architectural style: Colonial
    • Property subtype: Single Family Residence
    Materials
    • Wood Frame, Brick Veneer, Brick
    • Foundation: Crawl Space, Concrete Perimeter
    • Roof: Shingle
    Condition
    • Year built: 1964

    Utilities & green energy

    • Sewer: Public Sewer
    • Water: Public
    • Utilities for property: Electricity Connected, Natural Gas Connected

    Community & HOA

    Community
    • Subdivision: Brownsboro Farms
    HOA
    • Has HOA: No
    • Amenities included: Clubhouse, Playground, Pool
    Location
    • Region: Brownsboro Farm

    Financial & listing details

    • Price per square foot: $153/sqft
    • Tax assessed value: $325,000
    • Annual tax amount: $3,699
    • Date on market: 6/12/2025
    • Electric utility on property: Yes

    Price history

    DateEventPrice
    7/23/2025Sold$535,000$153/sqft
    Source: Metro Search Inc. LLC DBA Apex MLS #1689366 Report a problem
    6/30/2025Pending sale$535,000$153/sqft
    Source: Metro Search Inc. LLC DBA Apex MLS #1689366 Report a problem
    6/12/2025Listed for sale$535,000$153/sqft
    Source: Metro Search Inc. LLC DBA Apex MLS #1689366 Report a problem

    Public tax history

    YearProperty taxesTax assessment
    2024$3,699 -1.7%$325,000
    2023$3,764 +25.5%$325,000 +8.9%
    2022$2,998 +11%$298,520 +16.7%
    2021$2,702 +8.4%$255,750
    2020$2,494 $255,750
    2019$2,494 +6.8%$255,750
    2018$2,335 $255,750
    2017$2,335 +11.7%$255,750 +22.4%
    2013$2,090 $209,010
    2011$2,090 $209,010
    Find assessor info on the county website

    Neighborhood: Barbourmeade

    Nearby schools

    GreatSchools rating
    Get pre-qualified for a loan
    At Zillow Home Loans, we can pre-qualify you in as little as 5 minutes with no impact to your credit score.

    An equal housing lender. NMLS #10287.

    Sell for more on Zillow
    Get a Zillow Showcase℠ listing at no additional cost and you could sell for .
    $545,200
    2% more
    +$10,904
    With Zillow Showcase(estimated)
    $556,104