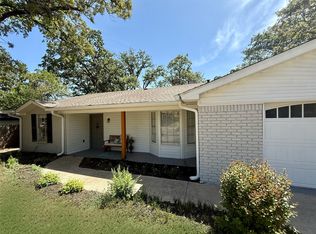
$0 Down Payment Loan Available. ***New Landscaping including Tree Removal, Backyard Grading, New Fence*** Fully Renovated & Move-In Ready! This beautifully renovated, move-in ready home is tucked away in a quiet, tree-lined Arlington neighborhood. With a thoughtfully redesigned interior and inviting outdoor spaces ready for your landscaping choices. This home effortlessly blends modern comfort with timeless charm. Featuring a spacious open floor plan filled with natural light and upgraded finishes throughout. The vaulted ceilings and cozy modern fireplace in the living room create a warm and inviting atmosphere, while wainscoting accents add a custom touch to the walkway and living space. The kitchen is a showstopper—featuring quartz countertops, a statement island, new cabinetry, modern fixtures, and ample storage. The Primary Suite includes a freestanding tub, walk-in shower, and generous closet space, making it a true retreat. Additional upgrades include: New tile and luxury vinyl plank flooring throughout, New cabinets and vanities, Updated light fixtures and finishes, Fairly new, large water heater and Great roof condition. Beyond the home itself, you’ll love the safe and quiet neighborhood with friendly neighbors and easy access to I-20, I-30, 820, and 360. You'll also enjoy being close to several public parks, top-rated schools, shopping, dining options, and plenty of recreational and entertainment opportunities nearby.
Sold
Price Unknown
3614 French Wood Dr, Arlington, TX 76016
4beds
1,640sqft
Single Family Residence
Built in 1977
7,710 Square Feet Lot
$349,300 Zestimate®
$--/sqft
$2,184 Estimated rent
Home value
$349,300
$321,000 - $377,000
$2,184/mo
Zestimate® history
Owner options
List your home for rent
$2,184/mo
Rent Zestimate®
Find your next renter with Zillow Rental Manager. Plus, with online applications, you can quickly screen prospective tenants – for free.
$2,184/mo
Rent Zestimate®
Refinance and save
Refinancing to a lower rate could help reduce your monthly payments and save thousands over the life of the loan.
Explore your selling options
Work with a Zillow partner agent
Leverage their expertise and Zillow's premium Showcase listings to get your home seen by more buyers.
Get startedList with your own agent
Get your home in front of millions of buyers by listing it on Zillow.
Learn how to do itSell it yourself
Take full control of how buyers see your home on Zillow by listing For Sale by Owner (FSBO).
List your homeWhat's special
Updated light fixturesSpacious open floor planQuartz countertopsNatural lightFreestanding tubVaulted ceilingsUpgraded finishes
Zillow last checked:
Listing updated:
Listed by:
Angel Mickle 0601307 214-493-9103,
Keller Williams Realty Allen 972-747-5100,
Chris Mickle 0550950 214-207-3179,
Keller Williams Realty Allen
Bought with:
Jacob Nemec
eXp Realty LLC
Source: NTREIS,MLS#: 20992379
Facts & features
Interior
Bedrooms & bathrooms
- Bedrooms: 4
- Bathrooms: 2
- Full bathrooms: 2
Primary bedroom
- Features: Ceiling Fan(s), En Suite Bathroom
- Level: First
- Dimensions: 16 x 13
Bedroom
- Features: Ceiling Fan(s)
- Level: First
- Dimensions: 13 x 10
Bedroom
- Features: Ceiling Fan(s)
- Level: First
- Dimensions: 12 x 10
Bedroom
- Features: Ceiling Fan(s)
- Level: First
- Dimensions: 10 x 10
Primary bathroom
- Features: Dual Sinks, Separate Shower
- Level: First
- Dimensions: 12 x 10
Breakfast room nook
- Features: Eat-in Kitchen
- Level: First
- Dimensions: 10 x 10
Other
- Level: First
- Dimensions: 8 x 7
Kitchen
- Features: Eat-in Kitchen, Kitchen Island
- Level: First
- Dimensions: 10 x 10
Living room
- Features: Ceiling Fan(s), Fireplace
- Level: First
- Dimensions: 20 x 15
Utility room
- Level: First
- Dimensions: 8 x 5
Heating
- Electric
Cooling
- Central Air
Appliances
- Included: Dishwasher, Electric Cooktop, Electric Oven, Microwave, Vented Exhaust Fan
- Laundry: Washer Hookup, Electric Dryer Hookup
Features
- Decorative/Designer Lighting Fixtures, Double Vanity, Eat-in Kitchen, Open Floorplan, Cable TV, Vaulted Ceiling(s), Walk-In Closet(s)
- Flooring: Ceramic Tile, Luxury Vinyl Plank, Tile
- Has basement: No
- Number of fireplaces: 1
- Fireplace features: Family Room, Masonry, Wood Burning
Interior area
- Total interior livable area: 1,640 sqft
Property
Parking
- Total spaces: 4
- Parking features: Door-Single, Garage Faces Front, Garage
- Attached garage spaces: 2
- Carport spaces: 2
- Covered spaces: 4
Features
- Levels: One
- Stories: 1
- Patio & porch: Covered
- Pool features: None
- Fencing: Fenced,Wood
Lot
- Size: 7,710 Square Feet
- Features: Interior Lot, Few Trees
Details
- Parcel number: 00287415
Construction
Type & style
- Home type: SingleFamily
- Architectural style: Traditional,Detached
- Property subtype: Single Family Residence
Materials
- Brick
- Foundation: Slab
- Roof: Asphalt
Condition
- Year built: 1977
Utilities & green energy
- Sewer: Public Sewer
- Water: Public
- Utilities for property: Sewer Available, Water Available, Cable Available
Community & HOA
Community
- Subdivision: Brittany Woods #1 & 2
HOA
- Has HOA: No
Location
- Region: Arlington
Financial & listing details
- Tax assessed value: $269,000
- Annual tax amount: $5,879
- Date on market: 7/10/2025
- Cumulative days on market: 62 days
- Listing terms: Cash,Conventional,FHA,VA Loan
Price history
| Date | Event | Price |
|---|---|---|
| 9/27/2025 | Pending sale | $339,000$207/sqft |
Source: NTREIS #20992379 Report a problem | ||
| 9/26/2025 | Sold | -- |
Source: NTREIS #20992379 Report a problem | ||
| 9/12/2025 | Contingent | $339,000$207/sqft |
Source: NTREIS #20992379 Report a problem | ||
| 9/4/2025 | Price change | $339,000-1.2%$207/sqft |
Source: NTREIS #20992379 Report a problem | ||
| 8/21/2025 | Price change | $343,000+0.9%$209/sqft |
Source: NTREIS #20992379 Report a problem | ||
| 7/10/2025 | Listed for sale | $339,900+42.2%$207/sqft |
Source: NTREIS #20992379 Report a problem | ||
| 6/20/2023 | Sold | -- |
Source: NTREIS #20324916 Report a problem | ||
| 5/14/2023 | Pending sale | $239,000$146/sqft |
Source: NTREIS #20324916 Report a problem | ||
| 5/11/2023 | Listed for sale | $239,000$146/sqft |
Source: NTREIS #20324916 Report a problem | ||
Public tax history
| Year | Property taxes | Tax assessment |
|---|---|---|
| 2025 | $3,817 -35.1% | $269,000 |
| 2024 | $5,879 +428.8% | $269,000 -9.7% |
| 2023 | $1,112 -4.5% | $297,903 +33.6% |
| 2022 | $1,164 +3.9% | $223,002 -0.7% |
| 2021 | $1,121 +3.6% | $224,535 +12% |
| 2020 | $1,082 +3.4% | $200,390 -0.7% |
| 2019 | $1,046 +3.2% | $201,707 +39.5% |
| 2018 | $1,014 +3% | $144,547 -1.8% |
| 2017 | $984 +2.5% | $147,250 +11.7% |
| 2016 | $960 -9.6% | $131,861 +21.4% |
| 2015 | $1,062 | $108,600 |
| 2014 | $1,062 | $108,600 |
| 2013 | -- | $108,600 +0.3% |
| 2012 | -- | $108,300 |
| 2011 | -- | $108,300 -0.5% |
| 2010 | -- | $108,800 -6.8% |
| 2009 | -- | $116,700 |
| 2008 | -- | $116,700 +4.3% |
| 2007 | -- | $111,900 |
| 2006 | -- | $111,900 +2.8% |
| 2005 | -- | $108,800 |
| 2004 | -- | $108,800 +11.2% |
| 2003 | -- | $97,800 +0.4% |
| 2002 | -- | $97,400 +2.9% |
| 2001 | -- | $94,700 +5.8% |
| 2000 | -- | $89,500 |
Find assessor info on the county website
Neighborhood: West
Nearby homes
- $260,3003 bd2 ba1.3k sqft3618 French Wood Dr, Arlington, TX 76016Off Market

- $268,6003 bd2 ba1.4k sqft3612 French Wood Dr, Arlington, TX 76016Off Market
- $269,8003 bd2 ba1.5k sqft3610 French Wood Dr, Arlington, TX 76016Off Market
- $--3 bd2 ba1.4k sqft3627 Bordeaux Ct, Arlington, TX 76016Sold
- $299,5003 bd2 ba1.7k sqft3629 Bordeaux Ct, Arlington, TX 76016Off Market
- $268,4003 bd2 ba1.6k sqft3700 French Wood Dr, Arlington, TX 76016Off Market
- $278,3003 bd2 ba1.4k sqft3617 French Wood Dr, Arlington, TX 76016Off Market
- $275,0003 bd2 ba1.4k sqft3615 French Wood Dr, Arlington, TX 76016Off Market
Nearby schools
GreatSchools rating
- 6/10Little Elementary SchoolGrades: PK-6Distance: 0.5 mi
- 7/10Young Junior High SchoolGrades: 7-8Distance: 0.5 mi
- 6/10Martin High SchoolGrades: 9-12Distance: 0.3 mi
Schools provided by the listing agent
- Elementary: Little
- High: Martin
- District: Arlington ISD
Source: NTREIS. This data may not be complete. We recommend contacting the local school district to confirm school assignments for this home.
Get a cash offer in 3 minutes
Find out how much your home could sell for in as little as 3 minutes with a no-obligation cash offer.
Estimated market value
$349,300
Get a cash offer in 3 minutes
Find out how much your home could sell for in as little as 3 minutes with a no-obligation cash offer.
Estimated market value
$349,300
- Texas
- Tarrant County
- Arlington
- 76016
- West
- 3614 French Wood Dr
Nearby cities
Nearby neighborhoods
Nearby zip codes
Other Arlington Topics
