LOVE Living in your light and breezy 3 BR, 2 full and 2 half bath, including an owners suite with soaking tub and walk in closet. This 2,214 finished square feet garage townhome is just a short bike ride to the Chesapeake Bay and adorable town of North Beach. Walk into the open foyer with gleaming LVP floors and a large recreation room with walk out to the fenced backyard. Enjoy the beautiful kitchen with, stainless steel appliances, granite countertops, lots of cabinet space, and center island with breakfast bar that is open to the rest of the home. Make memories in the sunlit large living/family room or entertain on your your deck. Upstairs is the spacious owners suite with high ceilings, a large walk-in closet, and private bathroom with a shower, soaking tub , and double vanity, that will be appreciated every day. Two other upper level bedrooms are a great size as well. Laundry room is conveniently located upstairs with the bedrooms. Beaches, boardwalks, local shops, and delectable dining within minutes of this home. Perfectly situated close to DC, Annapolis, and other major cities, this home provides both tranquility and convenience. ** Freshly painted and new carpet through out. Units has a water softener as well**
Sold for $435,000
$435,000
3614 Glouster Dr, North Beach, MD 20714
3beds
2,214sqft
Townhouse
Built in 2013
1,760 Square Feet Lot
$437,800 Zestimate®
$196/sqft
$2,851 Estimated rent
Home value
$437,800
$398,000 - $482,000
$2,851/mo
Zestimate® history
Owner options
List your home for rent
$2,851/mo
Rent Zestimate®
Find your next renter with Zillow Rental Manager. Plus, with online applications, you can quickly screen prospective tenants – for free.
$2,851/mo
Rent Zestimate®
Refinance and save
$2,922/mo
Est. payment
Refinancing to a lower rate could help reduce your monthly payments and save thousands over the life of the loan.
$2,922/mo
Est. payment
Explore your selling options
Work with a Zillow partner agent
Leverage their expertise and Zillow's premium Showcase listings to get your home seen by more buyers.
Get startedList with your own agent
Get your home in front of millions of buyers by listing it on Zillow.
Learn how to do itSell it yourself
Take full control of how buyers see your home on Zillow by listing For Sale by Owner (FSBO).
List your homeWhat's special
Walk in closetOpen foyerDouble vanityHigh ceilingsStainless steel appliancesFenced backyardBeautiful kitchen
Zillow last checked:
Listing updated:
Listed by:
Mike Williams 443-624-8900,
RE/MAX One
Bought with:
Ellie Stommel, 606539
Hyatt & Company Real Estate LLC
Source: Bright MLS,MLS#: MDCA2022896
Facts & features
Interior
Bedrooms & bathrooms
- Bedrooms: 3
- Bathrooms: 4
- Full bathrooms: 2
- 1/2 bathrooms: 2
- Main level bathrooms: 1
Rooms
- Room types: Living Room, Primary Bedroom, Bedroom 2, Bedroom 3, Kitchen, Family Room, Foyer, Bathroom 1, Bathroom 2, Half Bath
Primary bedroom
- Features: Ceiling Fan(s), Flooring - Carpet, Walk-In Closet(s)
- Level: Upper
- Area: 195 Square Feet
- Dimensions: 15 x 13
Bedroom 2
- Features: Ceiling Fan(s), Flooring - Carpet
- Level: Upper
- Area: 160 Square Feet
- Dimensions: 10 x 16
Bedroom 3
- Features: Ceiling Fan(s), Flooring - Carpet
- Level: Upper
- Area: 100 Square Feet
- Dimensions: 10 x 10
Bathroom 1
- Features: Granite Counters, Double Sink, Soaking Tub
- Level: Upper
- Area: 108 Square Feet
- Dimensions: 9 x 12
Bathroom 2
- Features: Granite Counters, Bathroom - Tub Shower
- Level: Upper
- Area: 45 Square Feet
- Dimensions: 5 x 9
Family room
- Features: Flooring - Carpet
- Level: Main
- Area: 273 Square Feet
- Dimensions: 21 x 13
Foyer
- Level: Main
- Area: 64 Square Feet
- Dimensions: 8 x 8
Half bath
- Level: Upper
- Area: 30 Square Feet
- Dimensions: 5 x 6
Half bath
- Level: Main
- Area: 30 Square Feet
- Dimensions: 5 x 6
Kitchen
- Features: Breakfast Bar, Granite Counters, Dining Area, Kitchen Island, Eat-in Kitchen, Pantry
- Level: Upper
- Area: 315 Square Feet
- Dimensions: 21 x 15
Living room
- Features: Flooring - Carpet, Ceiling Fan(s)
- Level: Upper
- Area: 391 Square Feet
- Dimensions: 17 x 23
Heating
- Heat Pump, Electric
Cooling
- Central Air, Electric
Appliances
- Included: Microwave, Dishwasher, Disposal, Dryer, Exhaust Fan, Oven/Range - Electric, Refrigerator, Stainless Steel Appliance(s), Washer, Water Heater, Electric Water Heater
- Laundry: Upper Level
Features
- Breakfast Area, Ceiling Fan(s), Combination Kitchen/Dining, Combination Kitchen/Living, Open Floorplan, Eat-in Kitchen, Kitchen - Gourmet, Kitchen Island, Kitchen - Table Space, Primary Bath(s), Pantry, Recessed Lighting, Soaking Tub, Bathroom - Tub Shower, Upgraded Countertops, Walk-In Closet(s), High Ceilings, Dry Wall
- Flooring: Carpet
- Doors: Sliding Glass
- Basement: Finished,Garage Access,Heated,Improved,Interior Entry,Windows,Walk-Out Access
- Has fireplace: No
Interior area
- Total structure area: 2,580
- Total interior livable area: 2,214 sqft
- Finished area above ground: 1,732
- Finished area below ground: 482
Property
Parking
- Total spaces: 1
- Parking features: Garage Faces Front, Garage Door Opener, Asphalt, Attached, Driveway
- Attached garage spaces: 1
- Has uncovered spaces: Yes
Accessibility
- Accessibility features: None
Features
- Levels: Three
- Stories: 3
- Exterior features: Sidewalks
- Pool features: None
Lot
- Size: 1,760 Square Feet
Details
- Additional structures: Above Grade, Below Grade
- Parcel number: 0503183386
- Zoning: R-1
- Special conditions: Standard
Construction
Type & style
- Home type: Townhouse
- Architectural style: Traditional
- Property subtype: Townhouse
Materials
- Stone, Vinyl Siding
- Foundation: Slab
- Roof: Asphalt
Condition
- New construction: No
- Year built: 2013
Utilities & green energy
- Sewer: Public Sewer
- Water: Public
Community & HOA
Community
- Security: Main Entrance Lock, Fire Sprinkler System
- Subdivision: San Francisco By The Bay
HOA
- Has HOA: Yes
- HOA fee: $250 quarterly
- HOA name: TOWNHOUSES AT SAN FRANCISCO
Location
- Region: North Beach
- Municipality: North Beach
Financial & listing details
- Price per square foot: $196/sqft
- Tax assessed value: $358,200
- Annual tax amount: $4,698
- Date on market: 9/1/2025
- Listing agreement: Exclusive Right To Sell
- Listing terms: Cash,Conventional,FHA,VA Loan,USDA Loan
- Ownership: Fee Simple
Price history
| Date | Event | Price |
|---|---|---|
| 10/10/2025 | Sold | $435,000$196/sqft |
Source:  Bright MLS #MDCA2022896 Report a problem Bright MLS #MDCA2022896 Report a problem | ||
| 9/16/2025 | Contingent | $435,000$196/sqft |
Source: Bright MLS #MDCA2022896 Report a problem | ||
| 9/1/2025 | Listed for sale | $435,000+17.9%$196/sqft |
Source: Bright MLS #MDCA2022896 Report a problem | ||
| 7/6/2021 | Sold | $369,000-3.8%$167/sqft |
Source: Public Record Report a problem | ||
| 5/20/2021 | Pending sale | $383,500$173/sqft |
Source: Bright MLS #MDCA182974 Report a problem | ||
| 5/17/2021 | Listed for sale | $383,500+11.2%$173/sqft |
Source: Bright MLS #MDCA182974 Report a problem | ||
| 11/10/2020 | Sold | $345,000-1.4%$156/sqft |
Source: Public Record Report a problem | ||
| 8/15/2020 | Pending sale | $350,000$158/sqft |
Source: Coldwell Banker Residential Brokerage #MDCA177936 Report a problem | ||
| 8/7/2020 | Listed for sale | $350,000+15.4%$158/sqft |
Source: Coldwell Banker Residential Brokerage #MDCA177936 Report a problem | ||
| 7/25/2013 | Sold | $303,359+2%$137/sqft |
Source: Public Record Report a problem | ||
| 1/9/2013 | Price change | $297,300+1%$134/sqft |
Source: RE/MAX 100 #CA7929738 Report a problem | ||
| 9/19/2012 | Listed for sale | $294,300$133/sqft |
Source: RE/MAX 100 #CA7929738 Report a problem | ||
Public tax history
| Year | Property taxes | Tax assessment |
|---|---|---|
| 2025 | $4,458 +4% | $358,200 +6.1% |
| 2024 | $4,288 +7.4% | $337,600 +6.5% |
| 2023 | $3,992 +4.2% | $317,000 +7% |
| 2022 | $3,831 +0.2% | $296,400 +1.3% |
| 2021 | $3,823 -0.2% | $292,700 +1.3% |
| 2020 | $3,829 -0.3% | $289,000 +1.3% |
| 2019 | $3,840 +29% | $285,300 +0.5% |
| 2018 | $2,977 -61.7% | $283,833 +0.5% |
| 2017 | $7,770 +854.7% | $282,367 +0.5% |
| 2016 | $814 | $280,900 |
| 2015 | $814 | $280,900 |
| 2014 | $814 | $280,900 -8.3% |
| 2013 | -- | $306,400 +388.7% |
| 2012 | -- | $62,700 |
| 2011 | -- | $62,700 -23.8% |
| 2010 | -- | $82,260 +17.6% |
| 2009 | -- | $69,926 +21.4% |
| 2008 | -- | $57,593 +27.2% |
| 2007 | -- | $45,260 +18.2% |
| 2006 | -- | $38,302 +22.2% |
| 2005 | -- | $31,346 |
Find assessor info on the county website
Neighborhood: 20714
Nearby homes
- $475,0004 bd4 ba2k sqft3610 Glouster Dr, North Beach, MD 20714For Sale

- $500,2003 bd3 ba2.6k sqft3618 Glouster Dr, North Beach, MD 20714Off Market
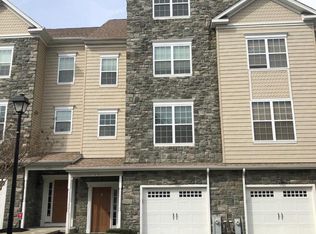
- $514,2003 bd4 ba3.2k sqft3606 Glouster Dr, North Beach, MD 20714Off Market
- $455,5003 bd4 ba2.4k sqft3622 Glouster Dr, North Beach, MD 20714Off Market
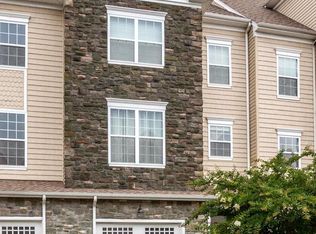
- $457,0003 bd4 ba2.2k sqft3626 Glouster Dr, North Beach, MD 20714Off Market
- $436,6003 bd4 ba1.7k sqft3602 Glouster Dr, North Beach, MD 20714Off Market
- $462,1003 bd4 ba2.2k sqft3630 Glouster Dr, North Beach, MD 20714Off Market
- $512,2003 bd3 ba2.6k sqft3598 Glouster Dr, North Beach, MD 20714Off Market
Nearby schools
GreatSchools rating
- 7/10Windy Hill Elementary SchoolGrades: PK-5Distance: 1.8 mi
- 7/10Windy Hill Middle SchoolGrades: 6-8Distance: 1.8 mi
- 9/10Northern High SchoolGrades: 9-12Distance: 6 mi
Schools provided by the listing agent
- Elementary: Windy Hill
- Middle: Windy Hill
- High: Northern
- District: Calvert County Public Schools
Source: Bright MLS. This data may not be complete. We recommend contacting the local school district to confirm school assignments for this home.
Get a cash offer in 3 minutes
Find out how much your home could sell for in as little as 3 minutes with a no-obligation cash offer.
Estimated market value
$437,800
Get a cash offer in 3 minutes
Find out how much your home could sell for in as little as 3 minutes with a no-obligation cash offer.
Estimated market value
$437,800
- Maryland
- Calvert County
- Chesapeake Beach
- 20714
- 3614 Glouster Dr
Nearby cities
Nearby zip codes
Other Chesapeake Beach Topics
- Apartments for Rent in 20714
- Houses for Sale in 20714
- Houses for Rent in 20714
- 20714 Real Estate
- Chesapeake Beach Condos
- Houses for Sale in Chesapeake Beach
- Newest Listings in Chesapeake Beach
- Chesapeake Beach Home Values
- Chesapeake Beach Real Estate Agents
- Chesapeake Beach Refinance
- Chesapeake Beach Mortgage Rates
