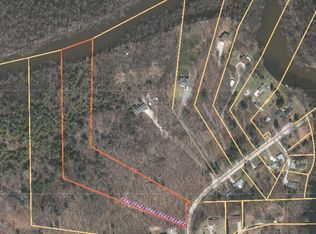
Welcome to this charming Newly remodeled three-bedroom, one-bathroom residence in Muskegon Township, offering 1,756 square feet of finished living space on a generous lot spanning nearly half an acre. This single-family home provides ample room for comfortable living with its thoughtful layout and solid construction. The property includes a two-car garage for convenient vehicle storage and protection from the elements. With over 24,800 square feet of land, there is excellent opportunity for outdoor pursuits, gardening, or possible future expansion. This well-proportioned home presents a wonderful opportunity for buyers seeking spacious quarters and room to grow.
Pending
$229,900
3614 Hall Rd, Muskegon, MI 49442
3beds
1,756sqft
Single Family Residence
Built in 1975
0.57 Acres Lot
$232,200 Zestimate®
$131/sqft
$-- HOA
What's special
Spacious quarters
- 59 days
- 93
- 0
Zillow last checked:
Listing updated:
Listed by:
Mark Wood 269-680-7690,
TrenSyd Realty LLC 231-719-2103
Source: MichRIC,MLS#: 26036933
Facts & features
Interior
Bedrooms & bathrooms
- Bedrooms: 3
- Bathrooms: 1
- Full bathrooms: 1
- Main level bedrooms: 3
Primary bedroom
- Level: Main
- Area: 132
- Dimensions: 11.00 x 12.00
Bedroom 2
- Level: Main
- Area: 88
- Dimensions: 11.00 x 8.00
Bedroom 3
- Level: Main
- Area: 110
- Dimensions: 10.00 x 11.00
Dining room
- Level: Main
- Area: 99
- Dimensions: 11.00 x 9.00
Kitchen
- Level: Main
- Area: 78
- Dimensions: 13.00 x 6.00
Living room
- Level: Main
- Area: 187
- Dimensions: 17.00 x 11.00
Heating
- Forced Air
Cooling
- Central Air
Appliances
- Included: Dryer, Range, Refrigerator, Washer
- Laundry: In Basement
Features
- Ceiling Fan(s)
- Flooring: Carpet, Engineered Hardwood
- Windows: Storms
- Basement: Full,Walk-Out Access
- Has fireplace: No
Interior area
- Total structure area: 1,056
- Total interior livable area: 1,756 sqft
- Finished area below ground: 0
Video & virtual tour
Property
Parking
- Total spaces: 2
- Parking features: Attached
- Garage spaces: 2
Features
- Stories: 1
Lot
- Size: 0.57 Acres
- Dimensions: 131 x 189
- Features: Corner Lot
Details
- Additional structures: Shed(s)
- Parcel number: 10808000001200
Construction
Type & style
- Home type: SingleFamily
- Architectural style: Ranch
- Property subtype: Single Family Residence
Materials
- Aluminum Siding
- Roof: Shingle
Condition
- New construction: No
- Year built: 1975
Utilities & green energy
- Sewer: Public Sewer
- Water: Well
Community & HOA
Location
- Region: Muskegon
Financial & listing details
- Price per square foot: $131/sqft
- Tax assessed value: $51,293
- Annual tax amount: $1,946
- Date on market: 7/17/2026
- Listing terms: Cash,FHA,Conventional
- Road surface type: Paved
Estimated market value
$232,200
$221,000 - $244,000
$1,751/mo
Price history
| Date | Event | Price |
|---|---|---|
| 7/21/2026 | Pending sale | $229,900$131/sqft |
Source:  MichRIC #26036933 Report a problem MichRIC #26036933 Report a problem | ||
| 7/17/2026 | Listed for sale | $229,900$131/sqft |
Source: MichRIC #26036933 Report a problem | ||
Public tax history
| Year | Property taxes | Tax assessment |
|---|---|---|
| 2025 | $1,905 +4.5% | $95,000 +8% |
| 2024 | $1,823 +4.8% | $88,000 +20.5% |
| 2023 | $1,740 | $73,000 +15.3% |
| 2022 | -- | $63,300 +9.9% |
| 2021 | $1,678 | $57,600 +6.5% |
| 2020 | $1,678 +253.3% | $54,100 +1445.7% |
| 2018 | $475 | $3,500 -92.7% |
| 2017 | -- | $48,100 +10.6% |
| 2016 | -- | $43,500 +4.8% |
| 2015 | -- | $41,500 +3.5% |
| 2014 | -- | $40,100 +4.7% |
| 2013 | -- | $38,300 -6.8% |
| 2012 | -- | $41,100 -9.3% |
| 2011 | -- | $45,300 |
| 2010 | -- | $45,300 -11.4% |
| 2009 | -- | $51,100 -1% |
| 2008 | -- | $51,600 -1.3% |
| 2007 | -- | $52,300 |
| 2006 | -- | $52,300 +4.4% |
| 2005 | -- | $50,100 +0.6% |
| 2004 | -- | $49,800 +1.6% |
| 2003 | -- | $49,000 +1.9% |
| 2002 | -- | $48,100 +8.1% |
| 2001 | -- | $44,500 +5% |
| 2000 | -- | $42,400 |
Find assessor info on the county website
Monthly payment
Est. payment
Payment breakdown
Explore the cost of this home by adjusting the details. Changes won't be saved.Climate risks
Neighborhood: 49442
Similar homes
- $239,9003 bd2 ba1.7k sqft410 Adams Ave, Muskegon, MI 49442For Sale

 MLS ID #26043023, Renee Praay, Five Star Real Estate. MichRIC
 - $259,9003 bd2 ba1.6k sqft598 S Brooks Rd, Muskegon, MI 49442For Sale
 MLS ID #26041322, Jenna Pope, Coldwell Banker Woodland Schmidt Grand Haven. MichRIC
 - $219,0003 bd1 ba1.8k sqft580 West St, Muskegon, MI 49442For Sale
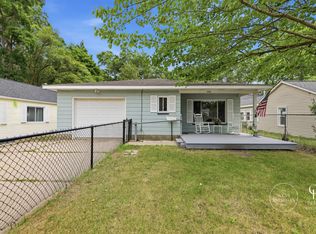 MLS ID #26037840, Heather Smith, 616 Realty LLC. MichRIC
 - $--3 bd1 ba1.4k sqft1077 Leonard Ave, Muskegon, MI 49442Auction
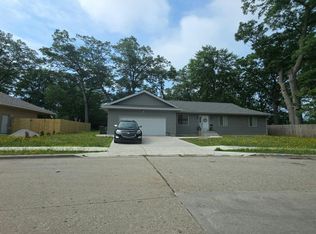 Auction.com 1
 - $249,9004 bd2 ba1.1k sqft1473 Center St, Muskegon, MI 49442For SaleMLS ID #26038803, Alec Peterson, Coldwell Banker Woodland Schmidt Grand Haven. MichRIC
- $330,0004 bd2 ba1.6k sqft1825 Oak Park Dr, Muskegon, MI 49442For SaleMLS ID #26048450, Carrie Eppard, Five Star Real Estate - N Musk. MichRIC
- $167,0003 bd2 ba1.3k sqft1635 Roberts St, Muskegon, MI 49442For SaleMLS ID #26047589, Nate VanWyck, Westshore Realty Group. MichRIC
- $195,0004 bd2 ba1.8k sqft958 Ada Ave, Muskegon, MI 49442For SaleMLS ID #26042400, Rachel Kokosenski, Smallegan Real Estate. MichRIC
- $199,9003 bd1 ba1.6k sqft866 E Isabella Ave, Muskegon, MI 49442For SaleMLS ID #26042234, Lisa Ross, Core Realty Partners LLC. MichRIC
- $189,5003 bd1 ba1.5k sqft926 Williams St, Muskegon, MI 49442For SaleMLS ID #26036183, David Medendorp, Medendorp Real Estate Group. MichRIC
- $269,9003 bd1 ba1.4k sqft1235 Sumac St, Muskegon, MI 49445For SaleMLS ID #26041825, Kim Colegrove, TrenSyd Realty LLC. MichRIC
- $190,0004 bd2 ba1.7k sqft510 Ada Ave, Muskegon, MI 49442For SaleMLS ID #26042212, Matthew Johnson, Greenridge - Nexes. MichRIC
- $314,0003 bd2 ba2.1k sqft1452 Adams Ave, Muskegon, MI 49442For SaleMLS ID #26040589, Renee Kirksey, RE/MAX West. MichRIC
- $225,0003 bd2 ba1.1k sqft1379 Pine St, Muskegon, MI 49442For SaleMLS ID #26032462, Teona L Proos, Bellabay Realty (SW). MichRIC
- $259,9002 bd1 ba1.1k sqft131 Vista Ter, Muskegon, MI 49442For SaleMLS ID #26039774, Kim Colegrove, TrenSyd Realty LLC. MichRIC
- $224,9003 bd1 ba1.5k sqft290 Eric Ave, Norton Shores, MI 49444For SaleMLS ID #26038245, Sharon Wilson, Coldwell Banker Woodland Schmidt Muskegon. MichRIC
- $177,9003 bd1 ba1.3k sqft1532 Leahy St, Muskegon, MI 49442For SaleMLS ID #26045927, Ethan Epplett, Legacy Real Estate Partners. MichRIC
- $185,9002 bd1 ba880 sqft1312 Catherine Ave, Muskegon, MI 49442For SaleMLS ID #26027286, Cori Bissell, Real Estate West. MichRIC
- $182,0004 bd1 ba1.3k sqft612 Ada Ave, Muskegon, MI 49442For SaleMLS ID #26031976, Matthew Johnson, Greenridge - Nexes. MichRIC
- $185,0003 bd1 ba1.5k sqft1953 Jiroch St, Muskegon, MI 49442For SaleMLS ID #26039050, Veronika Anderson, RE/MAX West. MichRIC
