. PRICE IMPROVEMENT! Welcome to this well maintained, updated, charming brick semi detached home with extra lot located on a quiet one block street in Chevy Chase DC. The interior has been redesigned by an architect and the exterior lots have been professionally designed. The main level includes living room with fireplace, dining room, half bath and eat in kitchen with granite countertops, stainless steel appliances and French doors opening out to a private deck with access to the garden and rear alley. The second level includes 4 bedrooms with 2 baths (one with a skylight). Additional features include wood floors throughout, double pane windows and window coverings, recessed lighting, bookshelves, a porch swing and 2 car garage. Ready for you to move right into and enjoy it is located on a quiet street with stores, restaurants, library and Politics and Prose nearby.
Sold for $1,250,000
$1,250,000
3614 Ingomar Pl NW, Washington, DC 20015
4beds
1,818sqft
Single Family Residence
Built in 1931
4,500 Square Feet Lot
$1,389,200 Zestimate®
$688/sqft
$5,423 Estimated rent
Home value
$1,389,200
$1.29M - $1.51M
$5,423/mo
Zestimate® history
Owner options
List your home for rent
$5,423/mo
Rent Zestimate®
Find your next renter with Zillow Rental Manager. Plus, with online applications, you can quickly screen prospective tenants – for free.
$5,423/mo
Rent Zestimate®
Refinance and save
$5,962/mo
Est. payment
Refinancing to a lower rate could help reduce your monthly payments and save thousands over the life of the loan.
$5,962/mo
Est. payment
Explore your selling options
Work with a Zillow partner agent
Leverage their expertise and Zillow's premium Showcase listings to get your home seen by more buyers.
Get startedList with your own agent
Get your home in front of millions of buyers by listing it on Zillow.
Learn how to do itSell it yourself
Take full control of how buyers see your home on Zillow by listing For Sale by Owner (FSBO).
List your homeWhat's special
Chevy chase dcOpen houseRear alleyHalf bathEat in kitchenFrench doorsPrivate deck
Zillow last checked:
Listing updated:
Listed by:
Patsy Petty 202-445-7556,
Chatel Real Estate, Inc.
Bought with:
Brenda Mejia, 667722
Compass
Source: Bright MLS,MLS#: DCDC2137394
Facts & features
Interior
Bedrooms & bathrooms
- Bedrooms: 4
- Bathrooms: 3
- Full bathrooms: 2
- 1/2 bathrooms: 1
- Main level bathrooms: 1
Rooms
- Room types: Living Room, Dining Room, Kitchen, Breakfast Room, Half Bath
Basement
- Area: 924
Heating
- Hot Water, Natural Gas
Cooling
- Central Air, Natural Gas
Appliances
- Included: Microwave, Dishwasher, Disposal, Dryer, Ice Maker, Oven/Range - Gas, Refrigerator, Washer, Water Heater, Electric Water Heater
- Laundry: In Basement
Features
- Attic, Breakfast Area, Open Floorplan, Eat-in Kitchen, Primary Bath(s), Bathroom - Stall Shower, Plaster Walls
- Flooring: Wood
- Windows: Double Pane Windows, Screens, Skylight(s), Window Treatments
- Basement: Garage Access
- Number of fireplaces: 1
Interior area
- Total structure area: 2,742
- Total interior livable area: 1,818 sqft
- Finished area above ground: 1,818
- Finished area below ground: 0
Property
Parking
- Total spaces: 2
- Parking features: Garage Faces Rear, Inside Entrance, Underground, Attached, Alley Access, On Street
- Attached garage spaces: 2
- Has uncovered spaces: Yes
Accessibility
- Accessibility features: >84" Garage Door, Accessible Entrance
Features
- Levels: Three
- Stories: 3
- Patio & porch: Deck, Porch
- Exterior features: Rain Gutters
- Pool features: None
- Fencing: Wood
Lot
- Size: 4,500 Square Feet
- Features: Additional Lot(s), Urban Land-Manor-Glenelg
Details
- Additional structures: Above Grade, Below Grade
- Parcel number: 1989//0827
- Zoning: RESIDENTIAL
- Zoning description: Residential
- Special conditions: Standard
Construction
Type & style
- Home type: SingleFamily
- Architectural style: Other
- Property subtype: Single Family Residence
- Attached to another structure: Yes
Materials
- Brick
- Foundation: Slab
Condition
- Very Good
- New construction: No
- Year built: 1931
Utilities & green energy
- Sewer: Public Sewer
- Water: Public
- Utilities for property: Sewer Available
Community & HOA
Community
- Subdivision: None Available
HOA
- Has HOA: No
Location
- Region: Washington
Financial & listing details
- Price per square foot: $688/sqft
- Tax assessed value: $1,121,090
- Annual tax amount: $8,212
- Date on market: 4/26/2024
- Listing agreement: Exclusive Right To Sell
- Listing terms: Cash,Conventional
- Ownership: Fee Simple
Price history
| Date | Event | Price |
|---|---|---|
| 6/3/2024 | Sold | $1,250,000$688/sqft |
Source:  Bright MLS #DCDC2137394 Report a problem Bright MLS #DCDC2137394 Report a problem | ||
| 5/16/2024 | Pending sale | $1,250,000$688/sqft |
Source: Bright MLS #DCDC2137394 Report a problem | ||
| 5/14/2024 | Price change | $1,250,000-8.4%$688/sqft |
Source: Bright MLS #DCDC2137394 Report a problem | ||
| 4/26/2024 | Listed for sale | $1,365,000$751/sqft |
Source: Bright MLS #DCDC2137394 Report a problem | ||
Public tax history
| Year | Property taxes | Tax assessment |
|---|---|---|
| 2026 | $10,025 -3.3% | $1,271,390 +4.3% |
| 2025 | $10,366 +13.5% | $1,219,510 +5% |
| 2024 | $9,134 +3.6% | $1,161,660 +3.6% |
| 2023 | $8,815 +7.3% | $1,121,090 +7.3% |
| 2022 | $8,212 +0.6% | $1,044,850 +0.8% |
| 2021 | $8,165 +3.6% | $1,036,890 +3.4% |
| 2020 | $7,884 +4.8% | $1,003,190 +4.7% |
| 2018 | $7,523 +1.4% | $958,450 +1.4% |
| 2017 | $7,418 +5.7% | $945,180 +5.3% |
| 2016 | $7,018 +3.5% | $897,340 +3.3% |
| 2015 | $6,779 +4.1% | $868,930 +3.9% |
| 2014 | $6,513 -2.2% | $836,470 -1.9% |
| 2013 | $6,660 +1.5% | $852,680 +1.6% |
| 2012 | $6,563 | $839,640 |
| 2011 | $6,563 +0.1% | $839,640 -1.1% |
| 2010 | $6,556 +10% | $849,390 +0.9% |
| 2009 | $5,960 +15.6% | $842,130 +15.1% |
| 2007 | $5,157 +5.2% | $731,470 +19.7% |
| 2006 | $4,901 -6.2% | $611,150 +12.3% |
| 2005 | $5,225 +13.8% | $544,280 +13.8% |
| 2004 | $4,590 +50% | $478,140 +50% |
| 2003 | $3,060 +4.8% | $318,760 +4.8% |
| 2002 | $2,919 -12.3% | $304,104 +5.1% |
| 2001 | $3,329 | $289,449 |
Find assessor info on the county website
Neighborhood: Chevy Chase
Nearby homes
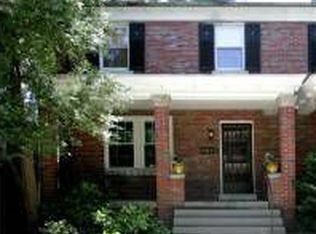
- $1,250,9004 bd2 ba1.8k sqft3612 Ingomar Pl NW, Washington, DC 20015Off Market
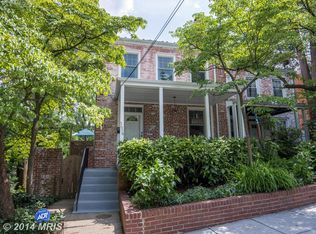
- $1,293,4003 bd4 ba1.8k sqft3616 Ingomar Pl NW, Washington, DC 20015Off Market
- $1,278,5003 bd3 ba1.8k sqft3610 Ingomar Pl NW, Washington, DC 20015Off Market
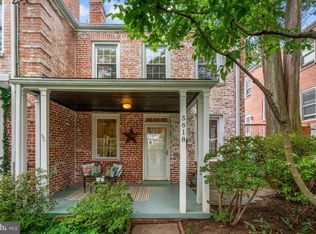
- $1,225,0003 bd2 ba1.9k sqft3618 Ingomar Pl NW, Washington, DC 20015Sold
- $1,126,2003 bd3 ba1.4k sqft3620 Ingomar Pl NW, Washington, DC 20015Off Market
- $1,124,9004 bd2 ba1.8k sqft3608 Ingomar Pl NW, Washington, DC 20015Off Market
- $1,182,1005 bd3 ba1.8k sqft5222 Nebraska Ave NW, Washington, DC 20015Off Market
- $1,349,3004 bd4 ba1.8k sqft5146 Nebraska Ave NW, Washington, DC 20008Off Market
Nearby schools
GreatSchools rating
- 10/10Murch Elementary SchoolGrades: PK-5Distance: 0.4 mi
- 10/10Deal Middle SchoolGrades: 6-8Distance: 0.5 mi
- 7/10Jackson-Reed High SchoolGrades: 9-12Distance: 0.7 mi
Schools provided by the listing agent
- Elementary: Murch
- Middle: Deal
- High: Wilson Senior
- District: District Of Columbia Public Schools
Source: Bright MLS. This data may not be complete. We recommend contacting the local school district to confirm school assignments for this home.
Get a cash offer in 3 minutes
Find out how much your home could sell for in as little as 3 minutes with a no-obligation cash offer.
Estimated market value
$1,389,200
Get a cash offer in 3 minutes
Find out how much your home could sell for in as little as 3 minutes with a no-obligation cash offer.
Estimated market value
$1,389,200
- Washington, DC
- District of Columbia
- Washington
- 20015
- Chevy Chase
- 3614 Ingomar Pl NW
