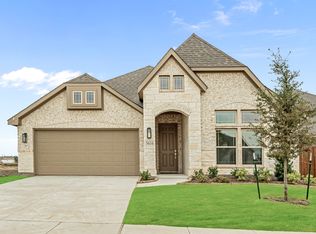
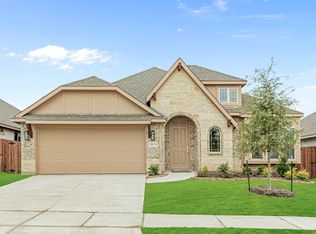
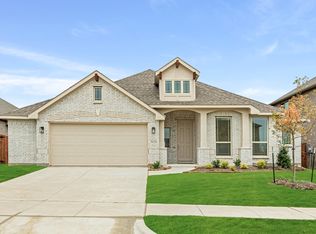
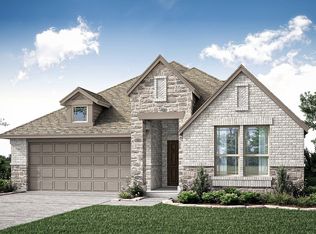
Brand New! Never Lived In! This Dogwood by Bloomfield Homes offers 3 bedrooms, 2 bathrooms, study, and a 2-car garage. Situated in the desirable Georgetown at Kings Fort community, this stunning one-story home showcases exceptional curb appeal with a beautiful covered front porch, an impressive 8' front door, and a desirable corner homesite location. Just off the entry, the private study with glass French doors provides the perfect space for working from home, reading, or creating a quiet retreat. The thoughtfully designed open-concept layout offers seamless flow between the main living areas, making everyday living and entertaining effortless, while granite countertops throughout the home add both style and durability. The spacious primary suite is privately tucked away at the rear of the home, creating a peaceful retreat complete with a luxurious primary bathroom and a large walk-in closet. Well-sized secondary bedrooms provide flexibility for family and guests, while outdoor living is enhanced by a covered patio ideal for relaxing or hosting gatherings. Combining quality craftsmanship, thoughtful design, and beautiful finishes, this home is ready to welcome its new owners. Visit Bloomfield Homes today at Georgetown at Kings Fort to tour this gorgeous Dogwood.
Pending
Price cut: $5.3K (8/20)
$359,900
3614 Jordan Way, Kaufman, TX 75142
3beds
1,840sqft
Single Family Residence
Built in 2026
7,200 Square Feet Lot
$-- Zestimate®
$196/sqft
$29/mo HOA
What's special
Exceptional curb appealThoughtfully designed open-concept layoutLarge walk-in closetDesirable corner homesite locationBeautiful covered front porchLuxurious primary bathroomWell-sized secondary bedrooms
- 78 days
- 47
- 2
Zillow last checked:
Listing updated:
Listed by:
Marsha Ashlock 0470768 817-288-5510,
Visions Realty & Investments 817-288-5510
Source: NTREIS,MLS#: 21318752
Facts & features
Interior
Bedrooms & bathrooms
- Bedrooms: 3
- Bathrooms: 2
- Full bathrooms: 2
Primary bedroom
- Features: Dual Sinks, En Suite Bathroom, Garden Tub/Roman Tub, Separate Shower, Walk-In Closet(s)
- Level: First
- Dimensions: 16 x 12
Bedroom
- Level: First
- Dimensions: 13 x 10
Bedroom
- Level: First
- Dimensions: 10 x 10
Breakfast room nook
- Features: Eat-in Kitchen, Kitchen Island
- Level: First
- Dimensions: 16 x 10
Kitchen
- Features: Breakfast Bar, Built-in Features, Eat-in Kitchen, Granite Counters, Kitchen Island, Pantry, Stone Counters
- Level: First
- Dimensions: 16 x 10
Living room
- Level: First
- Dimensions: 14 x 16
Office
- Level: First
- Dimensions: 13 x 10
Heating
- Central, Electric, Fireplace(s)
Cooling
- Central Air, Ceiling Fan(s), Electric
Appliances
- Included: Dishwasher, Electric Cooktop, Electric Oven, Electric Water Heater, Disposal, Microwave, Vented Exhaust Fan
- Laundry: Washer Hookup, Dryer Hookup, Laundry in Utility Room
Features
- Built-in Features, Decorative/Designer Lighting Fixtures, Double Vanity, Eat-in Kitchen, High Speed Internet, Kitchen Island, Open Floorplan, Pantry, Cable TV, Vaulted Ceiling(s), Walk-In Closet(s)
- Flooring: Carpet, Tile
- Has basement: No
- Number of fireplaces: 1
- Fireplace features: Family Room, Stone, Wood Burning
Interior area
- Total interior livable area: 1,840 sqft
Video & virtual tour
Property
Parking
- Total spaces: 2
- Parking features: Covered, Direct Access, Driveway, Enclosed, Garage Faces Front, Garage, Garage Door Opener
- Attached garage spaces: 2
Features
- Levels: One
- Stories: 1
- Patio & porch: Front Porch, Patio, Covered
- Exterior features: Private Yard, Rain Gutters
- Pool features: None
- Fencing: Back Yard,Fenced,Wood
Lot
- Size: 7,200 Square Feet
- Dimensions: 60 x 120
- Features: Back Yard, Corner Lot, Lawn, Landscaped, Subdivision, Sprinkler System, Few Trees
- Residential vegetation: Grassed
Details
- Parcel number: 223373
Construction
Type & style
- Home type: SingleFamily
- Architectural style: Traditional,Detached
- Property subtype: Single Family Residence
Materials
- Brick
- Foundation: Slab
- Roof: Composition
Condition
- New Construction
- Year built: 2026
Utilities & green energy
- Sewer: Public Sewer
- Water: Public
- Utilities for property: Sewer Available, Water Available, Cable Available
Community & HOA
Community
- Features: Curbs
- Security: Carbon Monoxide Detector(s), Smoke Detector(s)
- Subdivision: Georgetown At Kings Fort 50s
HOA
- Has HOA: Yes
- Services included: All Facilities, Association Management, Maintenance Structure
- HOA fee: $350 annually
- HOA name: Junction Property Management
- HOA phone: 972-484-2060
Location
- Region: Kaufman
Financial & listing details
- Price per square foot: $196/sqft
- Tax assessed value: $63,750
- Annual tax amount: $1,621
- Date on market: 7/1/2026
- Cumulative days on market: 79 days
- Listing terms: Cash,Conventional,FHA,VA Loan
Estimated market value
Not available
Estimated sales range
Not available
Not available
Price history
| Date | Event | Price |
|---|---|---|
| 9/8/2026 | Pending sale | $359,900$196/sqft |
Source: NTREIS #21318752 Report a problem | ||
| 8/20/2026 | Price change | $359,900-1.5%$196/sqft |
Source: NTREIS #21318752 Report a problem | ||
| 7/6/2026 | Price change | $365,220-3.2%$198/sqft |
Source: NTREIS #21318752 Report a problem | ||
| 7/1/2026 | Listed for sale | $377,220$205/sqft |
Source: NTREIS #21318752 Report a problem | ||
Public tax history
| Year | Property taxes | Tax assessment |
|---|---|---|
| 2025 | $1,621 +19.1% | $63,750 +19.2% |
| 2024 | $1,361 -55.9% | $53,499 +284.9% |
| 2023 | $3,083 | $13,900 |
Find assessor info on the county website
Monthly payment
Est. payment
Payment breakdown
Explore the cost of this home by adjusting the details. Changes won't be saved.Climate risks
Neighborhood: 75142
Nearby schools
Schools provided by the listing agent
- Elementary: Monday
- Middle: Norman
- High: Kaufman
- District: Kaufman ISD
Source: NTREIS. This data may not be complete. We recommend contacting the local school district to confirm school assignments for this home.

Similar homes
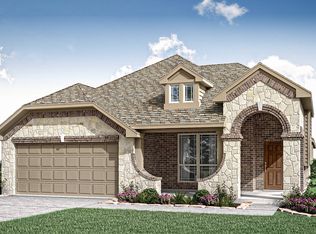
- from $350,9903 bd2 ba1.8k sqftDogwood Plan, Georgetown at Kings Fort, Kaufman, TX 75142New Construction
 Bloomfield Homes
 - from $338,9903 bd2 ba1.8k sqftDogwood Plan, Georgetown at Kings Fort, Kaufman, TX 75142New ConstructionBloomfield Homes
- $378,4004 bd3 ba2.1k sqft3623 Jordan Way, Kaufman, TX 75142New Construction
 Bloomfield Homes
 - from $379,9903 bd3 ba2.2k sqftRockcress Plan, Georgetown at Kings Fort, Kaufman, TX 75142New Construction
 Bloomfield Homes
