Welcome to 3614 Keota Way, a stunning, light-filled corner-lot retreat backing to Burgundy Park! Beautifully renovated from top to bottom and offering nearly 3,000 square feet of stylish living space, this exceptional home blends modern luxury with an unbeatable location. Step inside and be greeted by soaring ceilings, wide-plank luxury flooring, fresh paint, recessed lighting, and an abundance of natural light throughout. The show-stopping kitchen serves as the heart of the home, featuring crisp white cabinetry, elegant Calacatta quartz countertops, stainless steel appliances, and an open-concept design that flows seamlessly into the breakfast area and family room—perfect for everyday living and effortless entertaining. The main level also offers a formal dining room, a breathtaking sunroom/bonus space flooded with sunlight, a convenient powder room, and a rare extra-large garage. Upstairs, you'll find four generously sized bedrooms and three beautifully updated bathrooms. The luxurious primary suite is a true sanctuary, complete with a private deck overlooking the park—ideal for morning coffee or unwinding with a good book. The spa-inspired ensuite bath features a double sink vanity, glass-enclosed shower, freestanding soaking tub, designer tilework, and skylights that bathe the space in natural light. A custom walk-in closet completes this incredible retreat. The secondary bathroom has been equally well-appointed with stylish finishes, skylight, and a double sink vanity, while the conveniently located upper-level laundry room makes daily life a breeze. Every bedroom offers exceptional space and storage, including a secondary suite with dual closets and a private ensuite bath. Hardwood flooring throughout the upper level and luxury plank flooring on the main level mean there is not a stitch of carpet anywhere in the home. Enjoy peace of mind with the HVAC and hot water heater both replaced in 2019. Outside, enjoy a perfectly flat backyard that opens directly to Burgundy Park, creating an extension of your outdoor living space. Relax, entertain, or enjoy the playground that conveys with the property. From your backyard, access trails leading to parks, playgrounds, and even the elementary school. The location is simply unmatched—just 4 miles from Old Town Alexandria, 1.6 miles from Huntington Metro, and surrounded by scenic trails, parks, and recreation opportunities. Turn-key, beautifully renovated, and perfectly positioned against one of the area's most beloved parks, 3614 Keota Way offers the lifestyle you've been waiting for. Don't miss your chance to call this extraordinary home your own.
Sold for $836,000
$836,000
3614 Keota St, Alexandria, VA 22303
4beds
2,815sqft
Single Family Residence
Built in 1955
9,784 Square Feet Lot
$836,300 Zestimate®
$297/sqft
$4,511 Estimated rent
Home value
$836,300
$786,000 - $886,000
$4,511/mo
Zestimate® history
Owner options
List your home for rent
$4,511/mo
Rent Zestimate®
Find your next renter with Zillow Rental Manager. Plus, with online applications, you can quickly screen prospective tenants – for free.
$4,511/mo
Rent Zestimate®
Refinance and save
$5,155/mo
Est. payment
Refinancing to a lower rate could help reduce your monthly payments and save thousands over the life of the loan.
$5,155/mo
Est. payment
Explore your selling options
Work with a Zillow partner agent
Leverage their expertise and Zillow's premium Showcase listings to get your home seen by more buyers.
Get startedList with your own agent
Get your home in front of millions of buyers by listing it on Zillow.
Learn how to do itSell it yourself
Take full control of how buyers see your home on Zillow by listing For Sale by Owner (FSBO).
List your homeWhat's special
Wide-plank luxury flooringSoaring ceilingsRecessed lightingThree beautifully updated bathroomsFour generously sized bedroomsUpper-level laundry roomShow-stopping kitchen
Zillow last checked:
Listing updated:
Listed by:
Timothy Pierson 202-800-0800,
KW United,
Listing Team: Tim Pierson Home Sales, Co-Listing Agent: Reagan Anderson Fox 703-638-5023,
KW United
Bought with:
Isabella Pinto
Compass
Source: Bright MLS,MLS#: VAFX2316666
Facts & features
Interior
Bedrooms & bathrooms
- Bedrooms: 4
- Bathrooms: 4
- Full bathrooms: 3
- 1/2 bathrooms: 1
- Main level bathrooms: 1
Basement
- Area: 0
Heating
- Forced Air, Natural Gas
Cooling
- Ceiling Fan(s), Central Air, Electric
Appliances
- Included: Microwave, Dishwasher, Disposal, Dryer, Oven/Range - Gas, Stainless Steel Appliance(s), Cooktop, Washer, Water Heater, Gas Water Heater
- Laundry: Upper Level
Features
- Soaking Tub, Bathroom - Tub Shower, Ceiling Fan(s), Combination Kitchen/Living, Combination Kitchen/Dining, Combination Dining/Living, Dining Area, Family Room Off Kitchen, Open Floorplan, Formal/Separate Dining Room, Eat-in Kitchen, Kitchen - Gourmet, Kitchen - Table Space, Primary Bath(s), Recessed Lighting, Upgraded Countertops, Walk-In Closet(s), High Ceilings
- Flooring: Ceramic Tile, Hardwood, Luxury Vinyl, Wood
- Windows: Double Pane Windows
- Has basement: No
- Has fireplace: No
Interior area
- Total structure area: 3,204
- Total interior livable area: 2,815 sqft
- Finished area above ground: 2,815
- Finished area below ground: 0
Property
Parking
- Total spaces: 3
- Parking features: Garage Faces Front, Oversized, Attached, Driveway
- Attached garage spaces: 1
- Uncovered spaces: 2
- Details: Garage Sqft: 389
Accessibility
- Accessibility features: None
Features
- Levels: Two
- Stories: 2
- Patio & porch: Patio
- Exterior features: Play Equipment
- Pool features: None
Lot
- Size: 9,784 Square Feet
Details
- Additional structures: Above Grade, Below Grade
- Parcel number: 0822 03B 0024
- Zoning: 140
- Special conditions: Standard
Construction
Type & style
- Home type: SingleFamily
- Architectural style: Colonial
- Property subtype: Single Family Residence
Materials
- Combination, Brick
- Foundation: Slab
- Roof: Asphalt
Condition
- Excellent
- New construction: No
- Year built: 1955
Utilities & green energy
- Sewer: Public Sewer
- Water: Public
Community & HOA
Community
- Subdivision: Burgundy Manor
HOA
- Has HOA: No
Location
- Region: Alexandria
Financial & listing details
- Price per square foot: $297/sqft
- Tax assessed value: $715,770
- Annual tax amount: $8,860
- Date on market: 6/6/2026
- Listing agreement: Exclusive Right To Sell
- Ownership: Fee Simple
Price history
| Date | Event | Price |
|---|---|---|
| 7/1/2026 | Sold | $836,000+4.5%$297/sqft |
Source:  Bright MLS #VAFX2316666 Report a problem Bright MLS #VAFX2316666 Report a problem | ||
| 6/11/2026 | Pending sale | $800,000$284/sqft |
Source: Bright MLS #VAFX2316666 Report a problem | ||
| 6/6/2026 | Listed for sale | $800,000+100%$284/sqft |
Source: Bright MLS #VAFX2316666 Report a problem | ||
| 7/30/2009 | Sold | $400,000-37.4%$142/sqft |
Source: Public Record Report a problem | ||
| 2/22/2005 | Sold | $639,000+204.3%$227/sqft |
Source: Public Record Report a problem | ||
| 6/26/2003 | Sold | $210,000+50.1%$75/sqft |
Source: Public Record Report a problem | ||
| 12/6/1996 | Sold | $139,900$50/sqft |
Source: Public Record Report a problem | ||
Public tax history
| Year | Property taxes | Tax assessment |
|---|---|---|
| 2025 | $8,860 +6.3% | $701,550 +6.2% |
| 2024 | $8,337 +2.1% | $660,320 -1.2% |
| 2023 | $8,164 +2% | $668,140 +3.3% |
| 2022 | $8,001 | $646,800 +5.9% |
| 2021 | -- | $610,590 +7% |
| 2020 | $7,239 +6.4% | $570,780 +7% |
| 2019 | $6,802 +1.1% | $533,200 +0.6% |
| 2018 | $6,731 +6.6% | $530,200 +5% |
| 2017 | $6,311 -1.7% | $505,190 -2% |
| 2016 | $6,423 +8.4% | $515,710 +5% |
| 2015 | $5,923 +11.5% | $491,010 +12% |
| 2014 | $5,312 | $438,220 +3.2% |
| 2013 | -- | $424,720 +7.6% |
| 2012 | -- | $394,570 +4.2% |
| 2011 | -- | $378,680 |
| 2010 | -- | $378,680 -11.4% |
| 2009 | -- | $427,610 -20.1% |
| 2008 | -- | $535,010 |
| 2007 | -- | $535,010 +208.8% |
| 2003 | -- | $173,280 +20% |
| 2002 | -- | $144,400 +18.5% |
| 2001 | -- | $121,895 |
Find assessor info on the county website
Neighborhood: Rose Hill
Nearby homes
- $555,9003 bd1 ba1.3k sqft3612 Keota St, Alexandria, VA 22303Off Market

- $666,0003 bd2 ba1.9k sqft5516 Linnean St, Alexandria, VA 22303Off Market
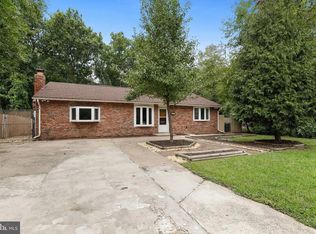
- $498,2003 bd1 ba1k sqft3615 Keota St, Alexandria, VA 22303Off Market
- $499,4002 bd1 ba793 sqft5514 Linnean St, Alexandria, VA 22303Off Market
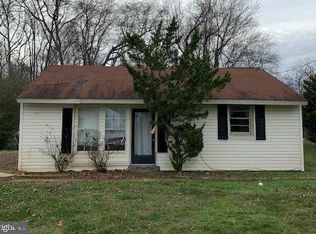
- $998,2004 bd3 ba3.6k sqft3613 Keota St, Alexandria, VA 22303Off Market
- $552,5005 bd2 ba1.3k sqft3610 Keota St, Alexandria, VA 22303Off Market
- $548,7002 bd2 ba800 sqft5518 Linnean St, Alexandria, VA 22303Off Market
- $683,0005 bd3 ba2.5k sqft3611 Keota St, Alexandria, VA 22303Off Market
Nearby schools
GreatSchools rating
- 3/10Cameron Elementary SchoolGrades: PK-6Distance: 0.2 mi
- 7/10Twain Middle SchoolGrades: 7-8Distance: 1.3 mi
- 4/10Edison High SchoolGrades: 9-12Distance: 2.5 mi
Schools provided by the listing agent
- Elementary: Cameron
- Middle: Twain
- High: Edison
- District: Fairfax County Public Schools
Source: Bright MLS. This data may not be complete. We recommend contacting the local school district to confirm school assignments for this home.
Get a cash offer in 3 minutes
Find out how much your home could sell for in as little as 3 minutes with a no-obligation cash offer.
Estimated market value
$836,300
Get a cash offer in 3 minutes
Find out how much your home could sell for in as little as 3 minutes with a no-obligation cash offer.
Estimated market value
$836,300
- Virginia
- Fairfax County
- Alexandria
- 22303
- Rose Hill
- 3614 Keota St
Nearby cities
Nearby neighborhoods
Nearby zip codes
Other Alexandria Topics
