Skip main navigation
Sold for $640,000
Street View
  • $640,000

    3614 Kilgo Dr, Durham, NC 27705

    5beds
    3,157sqft
    Single Family Residence, Residential
    Built in 2010
    10,018 Square Feet Lot
    $639,100 Zestimate®
    $203/sqft
    $4,003 Estimated rent

    Home value

    $639,100

    Estimated sales range

    Not available

    $4,003/mo

    Zestimate® history
    Loading
    Loading...

    Owner options

    List your home for rent

    $4,003/mo

    Rent Zestimate®

    Find your next renter with Zillow Rental Manager. Plus, with online applications, you can quickly screen prospective tenants – for free.

    Learn more

    $4,003/mo

    Rent Zestimate®

    Refinance and save

    $3,868/mo

    Est. payment

    Refinancing to a lower rate could help reduce your monthly payments and save thousands over the life of the loan.

    See today's rates

    $3,868/mo

    Est. payment

    Explore your selling options

    Work with a Zillow partner agent

    Leverage their expertise and Zillow's premium Showcase listings to get your home seen by more buyers.

    Get started

    List with your own agent

    Get your home in front of millions of buyers by listing it on Zillow.

    Learn how to do it

    Sell it yourself

    Take full control of how buyers see your home on Zillow by listing For Sale by Owner (FSBO).

    List your home

    What's special

    Gas fireplacePrivate backyard oasisLarge deckNew light fixturesSunny breakfast areaOpen kitchenIsland seating
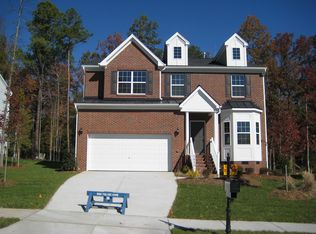
    Welcome to 3614 Kilgo Drive—a beautifully maintained home in the ideal Durham location, just minutes from the best dining, shopping, and entertainment and a short 3-minute stroll to Hollow Rock Nature Preserve. Located in the sought-after Carillon Forest neighborhood, this spacious 5-bedroom, 3.5-bathroom home offers flexibility and comfort at every turn. Step inside to find sun-drenched living spaces and thoughtful details throughout. The main level features a versatile front sitting room (perfect for an office), a formal dining room, a generous family room with a gas fireplace, and an open kitchen with a walk-in pantry, island seating, and a sunny breakfast area—ideal for both entertaining and everyday living. New light fixtures elevate and illuminate the main level, and brand-new LVP flooring looks lovely in the kitchen and breakfast room. The attached 2-car garage leads into a practical laundry/mudroom for convenient daily flow. Upstairs, the oversized primary suite boasts a large bathroom with a soaking tub and a spacious walk-in closet (and even a second walk-in closet). All four additional bedrooms are generously sized with ample closet space, and two full bathrooms ensure everyone has room to get ready with ease. Step outside to enjoy a screened porch overlooking your private backyard oasis—complete with a fruit-bearing fig tree! A large deck is perfect for grilling or just for relaxing and hanging out. Just down the street, you'll find a neighborhood playground and community gathering space that hosts events throughout the year including fun holiday gatherings with activities for all ages. With fresh paint inside and out, a brand-new HVAC, and a long list of upgrades, the only thing left for you to do is move in!

    Zillow last checked:

    Listing updated:

    Listed by:

    Rachel E Wachter 919-672-4147,

    Nest Realty of the Triangle

    Bought with:

    Dylan Michael Childrey, 309378

    Nest Realty of the Triangle

    Source: Doorify MLS,MLS#: 10111358MLS Logo

    Facts & features

    Interior

    Bedrooms & bathrooms
    • Bedrooms: 5
    • Bathrooms: 4
    • Full bathrooms: 3
    • 1/2 bathrooms: 1
    Heating
    • Heat Pump
    Cooling
    • Central Air
    Appliances
    • Laundry: Laundry Room, Main Level
    Features
    • Ceiling Fan(s), Dual Closets, Eat-in Kitchen, Entrance Foyer, Granite Counters, Kitchen Island, Pantry, Smooth Ceilings, Soaking Tub, Tray Ceiling(s), Walk-In Closet(s)
    • Flooring: Carpet, Vinyl, Tile
    • Basement: Crawl Space
    • Number of fireplaces: 1
    • Fireplace features: Gas Log
    Interior area
    • Total structure area: 3,157
    • Total interior livable area: 3,157 sqft
    • Finished area above ground: 3,157
    • Finished area below ground: 0

    Property

    Parking
    • Total spaces: 6
    • Parking features: Garage
    • Attached garage spaces: 2
    • Uncovered spaces: 4
    Features
    • Levels: Two
    • Stories: 2
    • Patio & porch: Deck
    • Has view: Yes
    Lot
    • Size: 10,018 Square Feet
    • Features: Back Yard
    Details
    • Parcel number: 8013244300
    • Special conditions: Standard

    Construction

    Type & style
    • Home type: SingleFamily
    • Architectural style: Traditional
    • Property subtype: Single Family Residence, Residential
    Materials
    • Brick, HardiPlank Type
    • Foundation: Other
    • Roof: Shingle
    Condition
    • New construction: No
    • Year built: 2010

    Utilities & green energy

    • Sewer: Public Sewer
    • Water: Public

    Community & HOA

    Community
    • Features: Park, Playground, Sidewalks
    • Subdivision: Carillon Forest
    HOA
    • Has HOA: Yes
    • Amenities included: Park, Picnic Area, Playground
    • Services included: None
    • HOA fee: $45 monthly
    Location
    • Region: Durham

    Financial & listing details

    • Price per square foot: $203/sqft
    • Tax assessed value: $710,851
    • Annual tax amount: $5,355
    • Date on market: 7/24/2025

    Price history

    DateEventPrice
    12/22/2025Sold$640,000+0.8%$203/sqft
    Source: Doorify MLS #10111358 Report a problem
    11/29/2025Pending sale$634,800$201/sqft
    Source: Doorify MLS #10111358 Report a problem
    11/19/2025Price change$634,8000%$201/sqft
    Source: Doorify MLS #10111358 Report a problem
    11/7/2025Price change$634,900-0.8%$201/sqft
    Source: Doorify MLS #10111358 Report a problem
    10/23/2025Price change$639,900-1.5%$203/sqft
    Source: Doorify MLS #10111358 Report a problem
    9/24/2025Price change$649,900-3%$206/sqft
    Source: Doorify MLS #10111358 Report a problem
    8/21/2025Price change$669,900-0.8%$212/sqft
    Source: Doorify MLS #10111358 Report a problem
    7/24/2025Listed for sale$675,000+8%$214/sqft
    Source: Doorify MLS #10111358 Report a problem
    6/20/2025Listing removed$625,000$198/sqft
    Source: Doorify MLS #10080436 Report a problem
    6/6/2025Price change$625,000-1.6%$198/sqft
    Source: Doorify MLS #10080436 Report a problem
    5/31/2025Price change$635,000-2.3%$201/sqft
    Source: Doorify MLS #10080436 Report a problem
    5/8/2025Price change$650,000-2.7%$206/sqft
    Source: Doorify MLS #10080436 Report a problem
    4/10/2025Price change$668,000-1%$212/sqft
    Source: Doorify MLS #10080436 Report a problem
    3/23/2025Price change$675,000-3.6%$214/sqft
    Source: Doorify MLS #10080436 Report a problem
    3/8/2025Listed for sale$700,000+0.1%$222/sqft
    Source: Doorify MLS #10080436 Report a problem
    8/23/2024Listing removed$699,000$221/sqft
    Source: Doorify MLS #10042340 Report a problem
    7/19/2024Listed for sale$699,000+27.1%$221/sqft
    Source: Doorify MLS #10042340 Report a problem
    4/13/2022Sold$550,000+71.3%$174/sqft
    Source: Public Record Report a problem
    5/29/2015Sold$321,000-2.7%$102/sqft
    Source: Doorify MLS #1996569 Report a problem
    4/16/2015Pending sale$329,900$104/sqft
    Source: Fonville Morisey/Croasdaile Sales Office #1996569 Report a problem
    3/20/2015Listed for sale$329,900+12.6%$104/sqft
    Source: Fonville Morisey/Croasdaile Sales Office #1996569 Report a problem
    3/31/2010Sold$293,000$93/sqft
    Source: Public Record Report a problem

    Public tax history

    YearProperty taxesTax assessment
    2025$7,047 +31.6%$710,851 +85.1%
    2024$5,356 +6.5%$383,948
    2023$5,029 +2.3%$383,948
    2022$4,914 +0.5%$383,948
    2021$4,891 +2.4%$383,948
    2020$4,776 $383,948
    2019$4,776 $383,948 +13.6%
    2018$4,776 +4.9%$337,979
    2017$4,551 +3.5%$337,979
    2016$4,397 $337,979 +0.8%
    2015$4,397 -5.2%$335,152
    2014$4,640 $335,152
    2013-- $335,152
    2012-- $335,152
    2011$4,368 +927.6%$335,152 +923.1%
    2010$425 +4%$32,757
    2009$409 $32,757
    2008$409 $32,757 -3.7%
    2007-- $34,000
    Find assessor info on the county website

    Neighborhood: Carillon Forest

    Nearby schools

    GreatSchools rating
    Schools provided by the listing agent
    • Elementary: Durham - Forest View
    • Middle: Durham - Githens
    • High: Durham - Jordan

    Source: Doorify MLS. This data may not be complete. We recommend contacting the local school district to confirm school assignments for this home.

    Get a cash offer in 3 minutes
    Find out how much your home could sell for in as little as 3 minutes with a no-obligation cash offer.
    Estimated market value
    $639,100
    Get a cash offer in 3 minutes
    Find out how much your home could sell for in as little as 3 minutes with a no-obligation cash offer.
    Estimated market value
    $639,100