Skip main navigation
Off market
Street View
  • $370,800

    3614 Kipling Ave, Minneapolis, MN 55416

    3beds
    1,600sqft
    Townhouse
    Built in ----
    -- sqft lot
    $370,800 Zestimate®
    $232/sqft
    $2,783 Estimated rent

    Home value

    $370,800

    $330,000 - $419,000

    $2,783/mo

    Zestimate® history
    Loading
    Loading...

    Owner options

    List your home for rent

    $2,783/mo

    Rent Zestimate®

    Find your next renter with Zillow Rental Manager. Plus, with online applications, you can quickly screen prospective tenants – for free.

    Learn more

    $2,783/mo

    Rent Zestimate®

    Refinance and save

    $1,929/mo

    Est. payment

    Refinancing to a lower rate could help reduce your monthly payments and save thousands over the life of the loan.

    See today's rates

    $1,929/mo

    Est. payment

    Explore your selling options

    Work with a Zillow partner agent

    Leverage their expertise and Zillow's premium Showcase listings to get your home seen by more buyers.

    Get started

    List with your own agent

    Get your home in front of millions of buyers by listing it on Zillow.

    Learn how to do it

    Sell it yourself

    Take full control of how buyers see your home on Zillow by listing For Sale by Owner (FSBO).

    List your home

    What's special

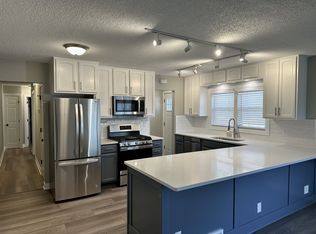
    Large islandSpacious open-concept layoutStainless steel appliancesUpdated kitchenFrench door refrigeratorWalk-in closetsExpansive quartz countertops

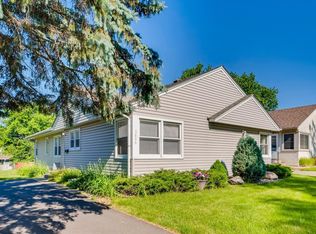
    Welcome to 3614 Kipling Avenue. This thoughtfully updated 3-bedroom, 2-bath unit combines modern amenities with comfortable living, just minutes from both natural trails and urban conveniences. Inside, you'll find a spacious open-concept layout designed for easy living and entertaining. The updated kitchen features expansive quartz countertops, stainless steel appliances including a gas stove with an overhead range hood vented to the exterior, a quiet dishwasher, and a French door refrigerator with ample storage. The large island offers plenty of prep space and a seamless flow into the bright living areaperfect for hosting or unwinding. Climate comfort is taken care of with central air conditioning and energy-efficient Venetian blinds throughout. Generously sized walk-in closets offer ample storage, while the in-unit washer, dryer, and utility sink make laundry a breeze. Downstairs, enjoy a clean and functional basement space equipped with a dehumidifier, water softener, and industrial-grade shelving ideal for storage or hobbies. This home also includes a private sun-side patio perfect for morning coffee or evening grillingas well as access to a shared outdoor storage shed that can accommodate up to two sets of winter tires and other medium-sized gear. Additional shelving is available for purchase for just $1, making organization easy and affordable. Concrete dividing walls between units enhance sound isolation, ensuring a quieter and more private living experience. The location is another standout feature: just 1.5 blocks from the entry to Bass Lake Preserve and the expansive Chain of Lakes Trail complex, offering miles of biking, walking, and cross-country skiing right from your doorstep. You're also just minutes from local shopping centers, restaurants, coffee shops, and quick access to major highways for commuting to downtown Minneapolis or nearby suburbs. No Smoking! -Note this is a duplicate listing, this is the correct location on the map, alternative location with same address does not show correctly. See "3614-3616 Kipling Ave S #3614, Minneapolis, MN 55416" for correct contact link. -Professionally Managed by Algo Realty Inc.

    This property is off market, which means it's not currently listed for sale or rent on Zillow. This may be different from what's available on other websites or public sources.

    Zillow last checked:

    Listing updated:

    Source: Zillow Rentals

    Facts & features

    Interior

    Bedrooms & bathrooms
    • Bedrooms: 3
    • Bathrooms: 2
    • Full bathrooms: 2
    Heating
    • Forced Air
    Cooling
    • Central Air
    Appliances
    • Included: Dishwasher, Dryer, Freezer, Microwave, Oven, Refrigerator, Washer
    • Laundry: In Unit
    Features
    • Flooring: Hardwood, Tile
    Interior area
    • Total interior livable area: 1,600 sqft

    Property

    Parking
    • Details: Contact manager
    Features
    • Exterior features: Heating system: Forced Air

    Construction

    Type & style
    • Home type: Townhouse
    • Property subtype: Townhouse

    Community & neighborhood

    Location
    • Region: Minneapolis

    HOA & financial

    Other fees
    • Deposit fee: $2,495
    • Pet deposit fee: $500
    • Pet fee: $75 monthly

    Other

    Other facts
    • Available date: 07/18/2025

    Price history

    DateEventPrice
    7/21/2025Listing removed$2,495$2/sqft
    Source: Zillow Rentals Report a problem
    7/18/2025Listed for rent$2,495+93.4%$2/sqft
    Source: Zillow Rentals Report a problem
    3/24/2021Listing removed--
    Source: Owner Report a problem
    6/15/2014Listing removed$1,290$1/sqft
    Source: Owner Report a problem
    6/4/2013Listed for rent$1,290$1/sqft
    Source: KW Commercial Report a problem

    Public tax history

    Tax history is unavailable.

    Neighborhood: Wolfe Park

    Nearby schools

    GreatSchools rating
    Get a cash offer in 3 minutes
    Find out how much your home could sell for in as little as 3 minutes with a no-obligation cash offer.
    Estimated market value
    $370,800
    Get a cash offer in 3 minutes
    Find out how much your home could sell for in as little as 3 minutes with a no-obligation cash offer.
    Estimated market value
    $370,800