Welcome to this beautifully updated 3,330 sq. ft. two-story home in Mackenzie Meadows. Thoughtfully designed for both comfort and flexibility, this home offers 5 spacious bedrooms and 3.5 baths with flexible space throughout for comfort and entertaining. The primary suite is conveniently located on the first floor, providing privacy and an easy daily flow. Step outside to a serene backyard oasis featuring a covered pergola, natural gas fire pit, lush landscaping, and mature trees. Perfect for outdoor gatherings or quiet evenings at home. Residents of Mackenzie Meadows enjoy access to their very own neighborhood park and community pool. The home is served by top rated Plano ISD schools, all A and A+ rated. Enjoy the convenience of being walking distance to Ruth Back Toler Park and Breckenridge Park, down the street from the community pool and playground, just minutes from the public Pecan Hollow Golf Course, and a short drive to Firewheel Town Center’s shopping and dining. Recent upgrades make this home truly move-in ready. In 2025, improvements include a new gas cooktop, new pergola stain and roof, fresh fence stain, and fresh interior paint. In 2024, the home received a new roof and gutters including gutter screens, a custom metal roof over the living room front window, and new upstairs carpet. Upstairs, you’ll find a unique and valuable feature: a large unfinished room with tremendous potential. With its size and layout, it could be converted into a second primary suite, game room, media room, or custom living space tailored exactly to your needs. A rare opportunity to add significant square footage and equity. This home offers exceptional updates, an ideal layout, and an unbeatable location. Truly the best of North Texas living.
Sold
Price Unknown
3614 Mackenzie Ln, Richardson, TX 75082
5beds
3,330sqft
Single Family Residence
Built in 1997
9,583 Square Feet Lot
$611,600 Zestimate®
$--/sqft
$3,476 Estimated rent
Home value
$611,600
$575,000 - $648,000
$3,476/mo
Zestimate® history
Owner options
List your home for rent
$3,476/mo
Rent Zestimate®
Find your next renter with Zillow Rental Manager. Plus, with online applications, you can quickly screen prospective tenants – for free.
$3,476/mo
Rent Zestimate®
Refinance and save
$191/mo
Est. payment
Refinancing to a lower rate could help reduce your monthly payments and save thousands over the life of the loan.
$191/mo
Est. payment
Explore your selling options
Work with a Zillow partner agent
Leverage their expertise and Zillow's premium Showcase listings to get your home seen by more buyers.
Get startedList with your own agent
Get your home in front of millions of buyers by listing it on Zillow.
Learn how to do itSell it yourself
Take full control of how buyers see your home on Zillow by listing For Sale by Owner (FSBO).
List your homeWhat's special
New upstairs carpetSerene backyard oasisCovered pergolaLush landscapingMature treesNatural gas fire pit
Zillow last checked:
Listing updated:
Listed by:
Philip Hobson 0513111 2145578065,
Berkshire HathawayHS PenFed TX 214-257-1111,
Shelby Guild 0661233 214-557-8065,
Berkshire HathawayHS PenFed TX
Bought with:
Ryan Cave
Keller Williams Realty Allen
Source: NTREIS,MLS#: 21110645
Facts & features
Interior
Bedrooms & bathrooms
- Bedrooms: 5
- Bathrooms: 4
- Full bathrooms: 3
- 1/2 bathrooms: 1
Primary bedroom
- Features: Ceiling Fan(s), En Suite Bathroom, Walk-In Closet(s)
- Level: First
- Dimensions: 16 x 19
Bedroom
- Features: Walk-In Closet(s)
- Level: First
- Dimensions: 12 x 15
Bedroom
- Features: Ceiling Fan(s), En Suite Bathroom, Walk-In Closet(s)
- Level: Second
- Dimensions: 12 x 14
Bedroom
- Features: Ceiling Fan(s), Split Bedrooms, Walk-In Closet(s)
- Level: Second
- Dimensions: 12 x 13
Bedroom
- Features: Ceiling Fan(s), En Suite Bathroom, Walk-In Closet(s)
- Level: Second
- Dimensions: 13 x 13
Primary bathroom
- Features: Dual Sinks, Double Vanity, Hollywood Bath, Solid Surface Counters, Separate Shower
- Level: First
- Dimensions: 13 x 12
Breakfast room nook
- Features: Built-in Features, Concrete Counters, Eat-in Kitchen, Pantry
- Level: First
- Dimensions: 11 x 17
Den
- Level: First
- Dimensions: 13 x 13
Dining room
- Level: First
- Dimensions: 13 x 12
Other
- Features: Built-in Features, Double Vanity, En Suite Bathroom, Garden Tub/Roman Tub, Solid Surface Counters
- Level: Second
- Dimensions: 9 x 5
Other
- Features: Built-in Features, Dual Sinks, En Suite Bathroom, Garden Tub/Roman Tub, Jack and Jill Bath, Solid Surface Counters
- Level: Second
- Dimensions: 4 x 8
Half bath
- Features: Granite Counters
- Level: First
- Dimensions: 5 x 5
Kitchen
- Features: Built-in Features, Concrete Counters, Eat-in Kitchen, Kitchen Island, Sink
- Level: First
- Dimensions: 14 x 12
Laundry
- Features: Built-in Features, Utility Sink
- Level: First
- Dimensions: 8 x 5
Living room
- Features: Built-in Features, Ceiling Fan(s), Fireplace
- Level: First
- Dimensions: 17 x 17
Loft
- Features: Ceiling Fan(s)
- Level: Second
- Dimensions: 13 x 19
Storage room
- Level: Second
- Dimensions: 19 x 11
Heating
- Central, Natural Gas
Cooling
- Central Air, Electric
Appliances
- Included: Some Gas Appliances, Double Oven, Dishwasher, Gas Oven, Gas Range, Microwave, Plumbed For Gas
- Laundry: Electric Dryer Hookup, Laundry in Utility Room, In Kitchen
Features
- Built-in Features, Decorative/Designer Lighting Fixtures, Eat-in Kitchen, High Speed Internet, Kitchen Island, Vaulted Ceiling(s), Walk-In Closet(s)
- Flooring: Carpet, Ceramic Tile, Engineered Hardwood
- Windows: Bay Window(s), Window Coverings
- Has basement: No
- Number of fireplaces: 1
- Fireplace features: Gas, Living Room
Interior area
- Total interior livable area: 3,330 sqft
Property
Parking
- Total spaces: 2
- Parking features: Alley Access, Door-Single, Garage, Garage Door Opener, Kitchen Level
- Attached garage spaces: 2
Features
- Levels: Two
- Stories: 2
- Patio & porch: Covered, Patio
- Pool features: None, Community
Lot
- Size: 9,583 Square Feet
Details
- Parcel number: R293300D00801
- Other equipment: Irrigation Equipment
Construction
Type & style
- Home type: SingleFamily
- Architectural style: Traditional,Detached
- Property subtype: Single Family Residence
Materials
- Brick
Condition
- Year built: 1997
Utilities & green energy
- Sewer: Public Sewer
- Water: Public
- Utilities for property: Cable Available, Electricity Available, Electricity Connected, Natural Gas Available, Phone Available, Sewer Available, Separate Meters, Water Available
Community & HOA
Community
- Features: Playground, Pool, Curbs, Sidewalks
- Security: Security System Owned
- Subdivision: Mackenzie Meadows #1
HOA
- Has HOA: Yes
- Services included: All Facilities, Association Management
- HOA fee: $191 quarterly
- HOA name: Spectrum Association Management
- HOA phone: 972-992-3444
Location
- Region: Richardson
Financial & listing details
- Tax assessed value: $631,260
- Annual tax amount: $10,880
- Date on market: 11/15/2025
- Cumulative days on market: 35 days
- Listing terms: Cash,Conventional,FHA,VA Loan
- Electric utility on property: Yes
Price history
| Date | Event | Price |
|---|---|---|
| 1/16/2026 | Sold | -- |
Source: NTREIS #21110645 Report a problem | ||
| 12/29/2025 | Pending sale | $639,000$192/sqft |
Source: NTREIS #21110645 Report a problem | ||
| 12/22/2025 | Contingent | $639,000$192/sqft |
Source: NTREIS #21110645 Report a problem | ||
| 11/15/2025 | Listed for sale | $639,000$192/sqft |
Source: NTREIS #21110645 Report a problem | ||
Public tax history
| Year | Property taxes | Tax assessment |
|---|---|---|
| 2026 | -- | $631,260 +5.2% |
| 2025 | $9,282 -9.6% | $600,329 +6.2% |
| 2024 | $10,265 +21.1% | $565,475 +9.1% |
| 2023 | $8,474 -7.2% | $518,280 +10% |
| 2022 | $9,134 +1.6% | $471,164 +10% |
| 2021 | $8,990 +2.8% | $428,331 +3.5% |
| 2020 | $8,742 +3.5% | $413,694 +4% |
| 2019 | $8,449 -4.2% | $397,651 +0.3% |
| 2018 | $8,819 +13.3% | $396,305 +6.8% |
| 2017 | $7,785 | $371,168 +0.6% |
| 2016 | $7,785 +12.2% | $368,942 +16.7% |
| 2015 | $6,941 | $316,063 +5.5% |
| 2014 | $6,941 | $299,708 +0.8% |
| 2013 | -- | $297,371 +6.9% |
| 2012 | -- | $278,251 -0.9% |
| 2011 | -- | $280,674 -5.7% |
| 2010 | -- | $297,785 -0.9% |
| 2009 | -- | $300,373 +9.8% |
| 2008 | -- | $273,672 +0.8% |
| 2007 | -- | $271,411 +1.4% |
| 2006 | -- | $267,758 +2% |
| 2005 | -- | $262,552 +4.3% |
| 2003 | -- | $251,671 +4.9% |
| 2002 | -- | $239,817 +0.9% |
| 2001 | -- | $237,643 +9.7% |
| 2000 | -- | $216,544 |
Find assessor info on the county website
Neighborhood: Mackenzie Meadows
Nearby homes
- $527,7004 bd3 ba2.7k sqft3612 Mackenzie Ln, Richardson, TX 75082Off Market

- $--4 bd3 ba2.5k sqft3616 Mackenzie Ln, Richardson, TX 75082Sold
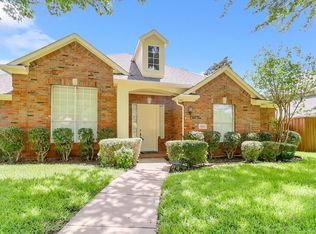
- $565,1005 bd4 ba3.3k sqft3613 Tanner Ln, Richardson, TX 75082Off Market

- $555,500-- bd-- ba3.7k sqft3615 Tanner Ln, Richardson, TX 75082Off Market
- $624,0004 bd3 ba3.6k sqft3610 Mackenzie Ln, Richardson, TX 75082Off Market
- $543,3004 bd4 ba3.2k sqft3618 Mackenzie Ln, Richardson, TX 75082Off Market
- $531,7004 bd2 ba2.6k sqft3611 Tanner Ln, Richardson, TX 75082Off Market
- $450,0004 bd2 ba2.3k sqft3617 Mackenzie Ln, Richardson, TX 75082For Sale
Nearby schools
GreatSchools rating
- 7/10Schell Elementary SchoolGrades: K-5Distance: 0.9 mi
- 8/10Otto Middle SchoolGrades: 6-8Distance: 0.7 mi
- 7/10C A McMillen High SchoolGrades: 9-10Distance: 2.5 mi
Schools provided by the listing agent
- Elementary: Schell
- Middle: Otto
- High: Mcmillen
- District: Plano ISD
Source: NTREIS. This data may not be complete. We recommend contacting the local school district to confirm school assignments for this home.
Get a cash offer in 3 minutes
Find out how much your home could sell for in as little as 3 minutes with a no-obligation cash offer.
Estimated market value
$611,600
Get a cash offer in 3 minutes
Find out how much your home could sell for in as little as 3 minutes with a no-obligation cash offer.
Estimated market value
$611,600
- Texas
- Collin County
- Richardson
- 75082
- Mackenzie Meadows
- 3614 Mackenzie Ln
