A True Masterpiece Awaits You! This stunning 5-bedroom, 3-bath custom-built home in the highly desirable Mill Creek Subdivision in Kimberly sits on a beautifully landscaped, fully fenced one-acre lot. With an extensive drip system for the trees, bushes, and flowers, the outdoor space is truly a retreat. This home has so many upgrades, the climate-controlled 3-car oversized garage, custom hand-stamped curbing, and a large RV/Trailer parking area with room to build a shop. Inside, the open-concept design blends luxury and function with high-end finishes and a 3-zone HVAC system. The main-floor primary suite features a beautifully designed ensuite bathroom complete with a free standing tub and an oversized tiled shower with a large walk-in closet. Also on the main floor you have a spacious laundry room, full bath, and bedroom. Upstairs, enjoy a huge family room, 3 bedrooms, and another full bath. This home offers the perfect balance of space, luxury, and convenience—truly a must-see!
Sold
Price Unknown
3614 N 3493 E, Kimberly, ID 83341
5beds
3baths
3,502sqft
Single Family Residence
Built in 2022
1 Acres Lot
$1,010,700 Zestimate®
$--/sqft
$3,847 Estimated rent
Home value
$1,010,700
$879,000 - $1.16M
$3,847/mo
Zestimate® history
Owner options
List your home for rent
$3,847/mo
Rent Zestimate®
Find your next renter with Zillow Rental Manager. Plus, with online applications, you can quickly screen prospective tenants – for free.
$3,847/mo
Rent Zestimate®
Refinance and save
$400/mo
Est. payment
Refinancing to a lower rate could help reduce your monthly payments and save thousands over the life of the loan.
$400/mo
Est. payment
Explore your selling options
Work with a Zillow partner agent
Leverage their expertise and Zillow's premium Showcase listings to get your home seen by more buyers.
Get startedList with your own agent
Get your home in front of millions of buyers by listing it on Zillow.
Learn how to do itSell it yourself
Take full control of how buyers see your home on Zillow by listing For Sale by Owner (FSBO).
List your homeWhat's special
Open-concept designFully fenced one-acre lotExtensive drip systemPrimary suiteHuge family roomEnsuite bathroomSpacious laundry room
Zillow last checked:
Listing updated:
Listed by:
Crystal Card 208-585-7034,
Keller Williams Sun Valley Southern Idaho
Bought with:
Kelly Runyon
River Bridge Realty
Source: IMLS,MLS#: 98939824
Facts & features
Interior
Bedrooms & bathrooms
- Bedrooms: 5
- Bathrooms: 3
- Main level bathrooms: 2
- Main level bedrooms: 2
Primary bedroom
- Level: Main
Bedroom 2
- Level: Main
Bedroom 3
- Level: Upper
Bedroom 4
- Level: Upper
Bedroom 5
- Level: Upper
Family room
- Level: Upper
Kitchen
- Level: Main
Living room
- Level: Main
Heating
- Forced Air, Natural Gas
Cooling
- Central Air
Appliances
- Included: Gas Water Heater, Dishwasher, Disposal, Double Oven, Microwave, Oven/Range Freestanding, Water Softener Owned, Gas Range
Features
- Bed-Master Main Level, Formal Dining, Family Room, Double Vanity, Walk-In Closet(s), Pantry, Kitchen Island, Laminate Counters, Quartz Counters, Number of Baths Main Level: 2, Number of Baths Upper Level: 1
- Flooring: Tile, Carpet
- Has basement: No
- Has fireplace: Yes
- Fireplace features: Gas
Interior area
- Total structure area: 3,502
- Total interior livable area: 3,502 sqft
- Finished area above ground: 3,502
- Finished area below ground: 0
Property
Parking
- Total spaces: 3
- Parking features: Attached, RV Access/Parking, Driveway
- Attached garage spaces: 3
- Has uncovered spaces: Yes
Features
- Levels: Two
- Patio & porch: Covered Patio/Deck
- Spa features: Heated
- Fencing: Full,Vinyl
Lot
- Size: 1 Acres
- Features: 1 - 4.99 AC, Garden, Irrigation Available, Chickens, Cul-De-Sac, Auto Sprinkler System, Drip Sprinkler System, Full Sprinkler System, Pressurized Irrigation Sprinkler System
Details
- Parcel number: RPOK6350020020
Construction
Type & style
- Home type: SingleFamily
- Property subtype: Single Family Residence
Materials
- Frame, Stone, HardiPlank Type
- Foundation: Crawl Space, Slab
- Roof: Composition
Condition
- Year built: 2022
Details
- Builder name: Riverfront Custom Homes
Utilities & green energy
- Sewer: Septic Tank
- Water: Well
- Utilities for property: Cable Connected, Broadband Internet
Green energy
- Indoor air quality: Ventilation
Community & HOA
Community
- Subdivision: Mill Creek Sub
HOA
- Has HOA: Yes
- HOA fee: $400 annually
Location
- Region: Kimberly
Financial & listing details
- Annual tax amount: $4,146
- Date on market: 3/21/2025
- Listing terms: Cash,Consider All,Conventional,FHA,VA Loan
- Ownership: Fee Simple
Price history
Price history is unavailable.
Public tax history
Tax history is unavailable.
Neighborhood: 83341
Nearby homes
- $80,6163 bd1 ba720 sqft3609 N 3500 E, Kimberly, ID 83341Off Market
- $--1.05 acresLOT 7 Block 1 Mill Creek Dr, Kimberly, ID 83341Off Market
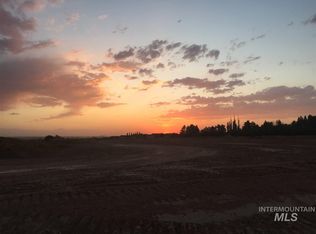
- $--1.37 acresLOT 8 Block 1 Mill Creek Dr, Kimberly, ID 83341Off Market

- $--4 bd4 ba3.2k sqft3496 E 3618 N, Kimberly, ID 83341Sold
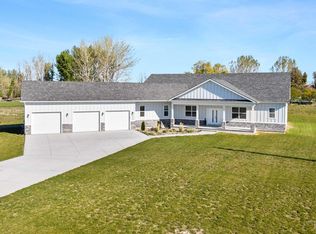
- $--4 bd2 ba2.1k sqft3492 E 3600 N, Kimberly, ID 83341Sold
- $--4 bd3 ba2.4k sqft3490 E 3600 N, Kimberly, ID 83341Sold
- $462,5004 bd2 ba2k sqft3637 N 3500 E, Kimberly, ID 83341Off Market
- $--5 bd3 ba3.9k sqft3604 N 3480 E, Kimberly, ID 83341Sold
Nearby schools
GreatSchools rating
- 5/10Kimberly Elementary SchoolGrades: K-5Distance: 0.7 mi
- 3/10Kimberly Middle SchoolGrades: 6-8Distance: 0.8 mi
- 7/10Kimberly High SchoolGrades: 9-12Distance: 0.9 mi
Schools provided by the listing agent
- Elementary: Kimberly
- Middle: Kimberly
- High: Kimberly
- District: Kimberly School District #414
Source: IMLS. This data may not be complete. We recommend contacting the local school district to confirm school assignments for this home.
Sell for more on Zillow
Get a Zillow Showcase℠ listing at no additional cost and you could sell for .
$1,010,700
2% more
+$20,214
With Zillow Showcase(estimated)
$1,030,914
Sell for more on Zillow
Get a Zillow Showcase℠ listing at no additional cost and you could sell for .
$1,010,700
2% more
+$20,214
With Zillow Showcase(estimated)
$1,030,914
- Idaho
- Twin Falls County
- Kimberly
- 83341
- 3614 N 3493 E
