Skip main navigation
Sold for $320,000
  • $320,000

    3614 N Gilpin Street, Denver, CO 80205

    1beds
    735sqft
    Townhouse
    Built in 1906
    2,375 Square Feet Lot
    $302,700 Zestimate®
    $435/sqft
    $2,163 Estimated rent

    Home value

    $302,700

    $282,000 - $327,000

    $2,163/mo

    Zestimate® history
    Loading
    Loading...

    Owner options

    List your home for rent

    $2,163/mo

    Rent Zestimate®

    Find your next renter with Zillow Rental Manager. Plus, with online applications, you can quickly screen prospective tenants – for free.

    Learn more

    $2,163/mo

    Rent Zestimate®

    Refinance and save

    $1,861/mo

    Est. payment

    Refinancing to a lower rate could help reduce your monthly payments and save thousands over the life of the loan.

    See today's rates

    $1,861/mo

    Est. payment

    Explore your selling options

    Work with a Zillow partner agent

    Leverage their expertise and Zillow's premium Showcase listings to get your home seen by more buyers.

    Get started

    List with your own agent

    Get your home in front of millions of buyers by listing it on Zillow.

    Learn how to do it

    Sell it yourself

    Take full control of how buyers see your home on Zillow by listing For Sale by Owner (FSBO).

    List your home

    What's special

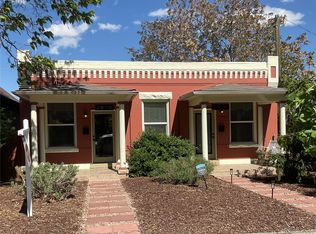
    Here is your opportunity to get a foothold in Cole, which has become a Denver favorite! This solid, stylish home is in excellent condition and has good bones, that is to say, a very functional layout. The bright and spacious kitchen accommodates chefs and also has room for seating. The home's southern exposure guarantees lots of light! Exposed brick, wood floors, high ceilings make this home inviting and comfortable. From the covered front porch to the spacious garden area in back, it also offers an opportunity for gardening and enjoying a lovely outdoor setting- something you won't find a large crowded complex. Also missing? The dreaded HOA! The location on a quiet street across from a beautiful 1886 brick school building is private and beautiful. And, this home is the desirable area south of the 39th Avenue Plaza, in an artsy area with a neighborly vibe. Just a few blocks away is RINO, with its bustling night life, great restaurants shops and bars. Light rail is a 7 minute walk. On the 39th Avenue Plaza, just 1.5 blocks away, you can run, walk, bike or just meander on trails, gardens and bridges that run from Franklin to Steele. This is also where you'll find Somewhere Coffee, the cool airstream spot where neighbors gather. The popular Brixton, a French restaurant, and the Yacht Club, a speakeasy, are even closer, less than a block. Want space to grow in the future? The off-street parking in back could easily accommodate a garage, and the enclosed back porch could be torn off and replaced with another porch/deck or even a beautiful sunroom or additional bedroom and bath. The enclosed porch is not included in the square footage and for now is a great mudroom and storage area. Buyer to verify all listing and marketing information. Owner is a licensed realtor in the State of Colorado.

    Zillow last checked:

    Listing updated:

    Listed by:

    Lynne Charles 720-427-5966 sagehistoric@gmail.com,

    Lynne Charles

    Bought with:

    Joseph Newman, 100069025

    Compass - Denver

    Source: REcolorado as distributed by MLS GRID,MLS#: 4490347MLS Logo

    Facts & features

    Interior

    Bedrooms & bathrooms
    • Bedrooms: 1
    • Bathrooms: 1
    • Full bathrooms: 1
    • Main level bathrooms: 1
    • Main level bedrooms: 1
    Bedroom
    • Level: Main
    Bathroom
    • Level: Main
    Dining room
    • Level: Main
    Kitchen
    • Level: Main
    Laundry
    • Level: Main
    Laundry
    • Level: Main
    Living room
    • Level: Main
    Mud room
    • Level: Main
    Heating
    • Forced Air
    Cooling
    • Central Air
    Appliances
    • Included: Dishwasher, Disposal, Dryer, Gas Water Heater, Oven, Refrigerator, Washer
    • Laundry: In Unit
    Features
    • Ceiling Fan(s), Eat-in Kitchen, High Ceilings, High Speed Internet, No Stairs, Pantry, Smoke Free, Solid Surface Counters, Walk-In Closet(s)
    • Flooring: Tile, Wood
    • Basement: Cellar
    • Common walls with other units/homes: 1 Common Wall
    Interior area
    • Total structure area: 735
    • Total interior livable area: 735 sqft
    • Finished area above ground: 735

    Property

    Parking
    • Total spaces: 2
    • Details: Off Street Spaces: 2
    Features
    • Levels: One
    • Stories: 1
    • Patio & porch: Covered, Front Porch
    • Exterior features: Garden
    • Fencing: Partial
    Lot
    • Size: 2,375 sqft
    Details
    • Parcel number: 0226214032000
    • Zoning: U-SU-A1
    • Special conditions: Standard

    Construction

    Type & style
    • Home type: Townhouse
    • Property subtype: Townhouse
    • Attached to another structure: Yes
    Materials
    • Brick
    • Foundation: Block
    • Roof: Membrane
    Condition
    • Updated/Remodeled
    • Year built: 1906

    Utilities & green energy

    • Electric: 110V
    • Sewer: Public Sewer
    • Water: Public
    • Utilities for property: Cable Available, Electricity Connected, Internet Access (Wired), Natural Gas Connected

    Community & neighborhood

    Location
    • Region: Denver
    • Subdivision: Rino, Cole, Hyde Park

    Other

    Other facts
    • Listing terms: 1031 Exchange,Cash,Conventional,FHA
    • Ownership: Agent Owner
    • Road surface type: Paved

    Price history

    DateEventPrice
    12/6/2024Sold$320,000-1.5%$435/sqft
    Source: REcolorado as distributed by MLS GRID #4490347 Report a problem
    11/7/2024Pending sale$325,000$442/sqft
    Source: REcolorado as distributed by MLS GRID #4490347 Report a problem
    10/29/2024Price change$325,000-3%$442/sqft
    Source: REcolorado as distributed by MLS GRID #4490347 Report a problem
    10/9/2024Price change$335,000-4.3%$456/sqft
    Source: REcolorado as distributed by MLS GRID #4490347 Report a problem
    10/2/2024Price change$350,000-2.8%$476/sqft
    Source: REcolorado as distributed by MLS GRID #4490347 Report a problem
    9/27/2024Price change$360,000-4%$490/sqft
    Source: REcolorado as distributed by MLS GRID #4490347 Report a problem
    9/23/2024Price change$375,000-1.1%$510/sqft
    Source: REcolorado as distributed by MLS GRID #4490347 Report a problem
    9/19/2024Price change$379,000-1.6%$516/sqft
    Source: REcolorado as distributed by MLS GRID #4490347 Report a problem
    9/13/2024Price change$385,000-1.3%$524/sqft
    Source: REcolorado as distributed by MLS GRID #4490347 Report a problem
    8/31/2024Listed for sale$390,000$531/sqft
    Source: REcolorado as distributed by MLS GRID #4490347 Report a problem

    Public tax history

    Tax history is unavailable.

    Neighborhood: Cole

    Nearby schools

    GreatSchools rating
    Schools provided by the listing agent
    • Elementary: Wyatt
    • Middle: DSST: Cole
    • High: Manual
    • District: Denver 1

    Source: REcolorado as distributed by MLS GRID. This data may not be complete. We recommend contacting the local school district to confirm school assignments for this home.

    Get a cash offer in 3 minutes
    Find out how much your home could sell for in as little as 3 minutes with a no-obligation cash offer.
    Estimated market value
    $302,700
    Get a cash offer in 3 minutes
    Find out how much your home could sell for in as little as 3 minutes with a no-obligation cash offer.
    Estimated market value
    $302,700