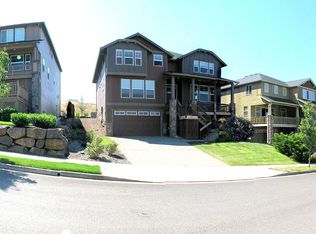
Welcome to this stunning Camas home, ideally located on a quiet cul-de-sac with a spacious floor plan, beautiful views, and a 3-car tandem garage. Featuring 5 oversized bedrooms and 4.5 baths, this home offers plenty of room for comfortable living and entertaining. The inviting family room features a cozy gas fireplace and opens to the kitchen with abundant storage, a large island with eat-bar seating, stainless steel gas appliances, and pantry. Elegant hardwoods flow throughout the main living areas, complemented by formal living and dining spaces. The impressive primary suite is a relaxing retreat with its own gas fireplace, huge walk-in closet, dual sinks, and soaking tub. Downstairs, the large bonus room with a full bathroom offers flexible space for a media room, guest area, home office, or dual living. Enjoy fantastic outdoor living with a covered front deck and a beautifully terraced backyard featuring a composite deck and gazebo-style covered area. Plenty of storage throughout, plus the oversized tandem garage. Located in the Camas School District just 15 minutes to PDX. Come take a tour today!
Pending
$925,000
3614 NW 24th Cir, Camas, WA 98607
5beds
4,666sqft
Residential, Single Family Residence
Built in 2008
7,405 Square Feet Lot
$-- Zestimate®
$198/sqft
$24/mo HOA
What's special
Cozy gas fireplaceBeautifully terraced backyardOpens to the kitchenOversized tandem garageBeautiful viewsComposite deckImpressive primary suite
- 29 days
- 757
- 53
Likely to sell faster than
Zillow last checked:
Listing updated:
Listed by:
Jerrod Strandemo 360-892-7325,
Coldwell Banker Bain
Source: RMLS (OR),MLS#: 760309599
Facts & features
Interior
Bedrooms & bathrooms
- Bedrooms: 5
- Bathrooms: 5
- Full bathrooms: 4
- Partial bathrooms: 1
- Main level bathrooms: 1
Rooms
- Room types: Bedroom 4, Bedroom 5, Bonus Room, Bedroom 2, Bedroom 3, Dining Room, Family Room, Kitchen, Living Room, Primary Bedroom
Primary bedroom
- Features: Ceiling Fan, Fireplace, French Doors, Double Sinks, High Ceilings, Soaking Tub, Suite, Walkin Closet
- Level: Upper
Bedroom 2
- Features: Closet, High Ceilings, Wallto Wall Carpet
- Level: Upper
Bedroom 3
- Features: Closet, Double Sinks, High Ceilings, Shared Bath, Shower, Wallto Wall Carpet
- Level: Upper
Bedroom 4
- Features: Closet, Double Sinks, High Ceilings, Shared Bath, Shower, Wallto Wall Carpet
- Level: Upper
Bedroom 5
- Features: French Doors, Closet, High Ceilings, Wallto Wall Carpet
- Level: Main
Dining room
- Features: Formal, Hardwood Floors, High Ceilings
- Level: Main
Family room
- Features: Fireplace, Sliding Doors, High Ceilings, Wallto Wall Carpet
- Level: Main
Kitchen
- Features: Eat Bar, Hardwood Floors, Island, Pantry, Granite, High Ceilings
- Level: Main
Living room
- Features: Sliding Doors, High Ceilings, Wallto Wall Carpet
- Level: Main
Heating
- Forced Air, Fireplace(s)
Cooling
- Central Air
Appliances
- Included: Dishwasher, Disposal, Free-Standing Gas Range, Gas Appliances, Microwave, Plumbed For Ice Maker, Stainless Steel Appliance(s), Gas Water Heater
- Laundry: Laundry Room
Features
- Floor 3rd, Ceiling Fan(s), Granite, High Ceilings, High Speed Internet, Soaking Tub, Closet, Double Vanity, Shared Bath, Shower, Bathroom, Formal, Eat Bar, Kitchen Island, Pantry, Suite, Walk-In Closet(s)
- Flooring: Engineered Hardwood, Laminate, Tile, Wall to Wall Carpet, Hardwood
- Doors: French Doors, Sliding Doors
- Windows: Double Pane Windows, Vinyl Frames
- Basement: Finished,Full,Storage Space
- Number of fireplaces: 2
- Fireplace features: Gas
Interior area
- Total structure area: 4,666
- Total interior livable area: 4,666 sqft
Property
Parking
- Total spaces: 3
- Parking features: Driveway, On Street, Garage Door Opener, Attached, Tandem
- Attached garage spaces: 3
- Has uncovered spaces: Yes
Accessibility
- Accessibility features: Main Floor Bedroom Bath, Parking, Walkin Shower, Accessibility
Features
- Levels: Tri Level
- Stories: 3
- Patio & porch: Covered Deck, Deck, Porch
- Exterior features: Fire Pit, Yard
- Has view: Yes
- View description: Mountain(s), Territorial, Valley
Lot
- Size: 7,405 Square Feet
- Features: Cul-De-Sac, Gentle Sloping, Level, Private, Sprinkler, SqFt 7000 to 9999
Details
- Additional structures: SeparateLivingQuartersApartmentAuxLivingUnit
- Parcel number: 125401028
Construction
Type & style
- Home type: SingleFamily
- Architectural style: Custom Style
- Property subtype: Residential, Single Family Residence
Materials
- Cement Siding, Stone
- Roof: Composition
Condition
- Resale
- New construction: No
- Year built: 2008
Utilities & green energy
- Gas: Gas
- Sewer: Public Sewer
- Water: Public
Community & HOA
Community
- Security: Fire Sprinkler System
- Subdivision: Carson Estates - Prune Hill
HOA
- Has HOA: Yes
- Amenities included: Commons
- HOA fee: $290 annually
Location
- Region: Camas
Financial & listing details
- Price per square foot: $198/sqft
- Tax assessed value: $964,324
- Annual tax amount: $8,627
- Date on market: 9/1/2026
- Cumulative days on market: 30 days
- Listing terms: Cash,Conventional,FHA,VA Loan
- Road surface type: Paved
Estimated market value
Not available
Estimated sales range
Not available
Not available
Price history
| Date | Event | Price |
|---|---|---|
| 9/10/2026 | Pending sale | $925,000$198/sqft |
Source:  RMLS (OR) #760309599 Report a problem RMLS (OR) #760309599 Report a problem | ||
| 9/1/2026 | Listed for sale | $925,000+35%$198/sqft |
Source: RMLS (OR) #760309599 Report a problem | ||
| 11/18/2020 | Sold | $685,000+1.5%$147/sqft |
Source: RMLS (OR) #20506727 Report a problem | ||
| 10/24/2020 | Pending sale | $675,000$145/sqft |
Source: Coldwell Banker Bain #20506727 Report a problem | ||
| 9/25/2020 | Price change | $675,000-3.6%$145/sqft |
Source: Coldwell Banker Bain #20506727 Report a problem | ||
| 9/6/2020 | Price change | $699,9000%$150/sqft |
Source: Coldwell Banker Bain #20506727 Report a problem | ||
| 8/2/2020 | Price change | $700,000-3.4%$150/sqft |
Source: Redfin #20127453 Report a problem | ||
| 7/16/2020 | Listed for sale | $725,000$155/sqft |
Source: Redfin Corp. #1629744 Report a problem | ||
| 4/4/2020 | Listing removed | $725,000$155/sqft |
Source: Redfin Corp. #1573054 Report a problem | ||
| 3/12/2020 | Listed for sale | $725,000+14.2%$155/sqft |
Source: Redfin Corp. #1573054 Report a problem | ||
| 11/22/2018 | Price change | $635,000+1.8%$136/sqft |
Source: Real Living The Real Estate Group #18396851 Report a problem | ||
| 10/19/2018 | Price change | $623,938-4%$134/sqft |
Source: Real Living The Real Estate Group #18396851 Report a problem | ||
| 8/30/2018 | Price change | $649,900-3.7%$139/sqft |
Source: Real Living The Real Estate Group #18396851 Report a problem | ||
| 8/9/2018 | Price change | $674,900-3.6%$145/sqft |
Source: Real Living The Real Estate Group #18396851 Report a problem | ||
| 8/3/2018 | Listed for sale | $699,900+73.3%$150/sqft |
Source: Real Living The Real Estate Group #18396851 Report a problem | ||
| 5/15/2009 | Sold | $403,900$87/sqft |
Source: Public Record Report a problem | ||
Public tax history
| Year | Property taxes | Tax assessment |
|---|---|---|
| 2025 | $8,628 -0.4% | $964,324 +6.1% |
| 2024 | $8,664 +8.1% | $909,184 +0.6% |
| 2023 | $8,012 +4.8% | $904,139 +5.7% |
| 2022 | $7,645 -2.2% | $855,381 +24.8% |
| 2021 | $7,816 -2.2% | $685,652 +5.5% |
| 2020 | $7,988 | $649,607 +5.5% |
| 2019 | $7,988 +17.5% | $615,614 +10.3% |
| 2018 | $6,797 -6.8% | $557,948 +10.9% |
| 2017 | $7,293 +1.6% | $503,207 -6.7% |
| 2016 | $7,178 +0.6% | $539,460 +1.1% |
| 2015 | $7,135 +3.3% | $533,569 +9.5% |
| 2014 | $6,909 | $487,111 +10.7% |
| 2013 | $6,909 +16.4% | $439,884 +12% |
| 2012 | $5,936 +0.2% | $392,755 +7.7% |
| 2011 | $5,924 -19% | $364,647 -1% |
| 2010 | $7,312 +4.4% | $368,248 -25.8% |
| 2009 | $7,001 | $496,500 +168.4% |
| 2008 | -- | $185,000 |
Find assessor info on the county website
Monthly payment
Est. payment
Payment breakdown
Explore the cost of this home by adjusting the details. Changes won't be saved.Climate risks
Neighborhood: 98607
Nearby schools
Schools provided by the listing agent
- Elementary: Grass Valley
- Middle: Skyridge
- High: Camas
Source: RMLS (OR). This data may not be complete. We recommend contacting the local school district to confirm school assignments for this home.
Similar homes
- $974,9995 bd4 ba3.5k sqft466 NE 43rd Cir, Camas, WA 98607Active
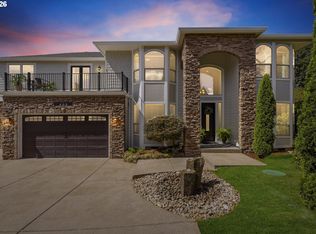
 MLS ID #423778178, Kelsey Gebhardt, Berkshire Hathaway HomeServices NW Real Estate. RMLS (OR)
 - $895,0004 bd3 ba2.9k sqft1108 SE 198th Ct, Camas, WA 98607Active
 MLS ID #495066500, Jessica Wendt, Premiere Property Group LLC. RMLS (OR)
 - $999,9004 bd4 ba3.3k sqft4270 NW Sacajawea Ct, Camas, WA 98607Active
 MLS ID #343194646, Brian Jones, Manor Realty Group, LLC. RMLS (OR)
 - $750,0004 bd3 ba2.5k sqft636 SW Sierra St, Camas, WA 98607Active
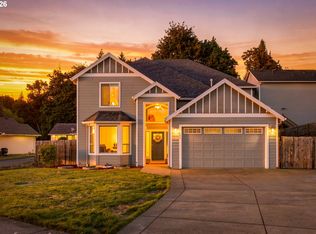 MLS ID #724018835, Julie Mikutin, Realty One Group Prestige. RMLS (OR)
 - $1,074,0004 bd4 ba4.2k sqft5219 NW Fernridge Dr, Camas, WA 98607ActiveMLS ID #579531813, Fiona Fu, Mal & Seitz. RMLS (OR)
- $715,0004 bd3 ba2.5k sqft3644 NW 12th Ave, Camas, WA 98607ActiveMLS ID #786519176, Darla Light, Cascadia Real Estate Group. RMLS (OR)
- $1,200,0005 bd4 ba3.7k sqft1518 NW 37th Ave, Camas, WA 98607ActiveMLS ID #682448626, Jennifer Picinich, Washington First Properties. RMLS (OR)
- $750,0003 bd3 ba2.6k sqft1168 NW Vinca Ln, Camas, WA 98607ActiveMLS ID #507132790, Roseline Tsai, Knipe Realty ERA Powered. RMLS (OR)
- $845,0005 bd5 ba4k sqft1551 N 4th Ct, Washougal, WA 98671ActiveMLS ID #359343162, Hailey Parker, eXp Realty LLC. RMLS (OR)
- $909,0005 bd4 ba4k sqft1488 SW 17th Ct, Gresham, OR 97080ActiveMLS ID #239555316, Aaron Rader, Redfin. RMLS (OR)
- $624,9004 bd3 ba2.6k sqft1322 SE 194th Pl, Camas, WA 98607ActiveMLS ID #300575453, Josh Hackenjos, Compass. RMLS (OR)
- $1,150,0004 bd3 ba3.1k sqft30100 NE Spud Mountain Rd, Camas, WA 98607ActiveMLS ID #211621365, Martine Gibbons, Cascade Hasson Sotheby's International Realty. RMLS (OR)
- $839,0004 bd3 ba3.5k sqft4244 M Loop, Washougal, WA 98671ActiveMLS ID #598318274, Graham Gentry, Knipe Realty ERA Powered. RMLS (OR)
- $699,0003 bd3 ba2.3k sqft4007 NE Tacoma Ct, Camas, WA 98607ActiveMLS ID #240325310, Kristy Childers, Windermere Northwest Living. RMLS (OR)
- $875,0004 bd3 ba4.2k sqft3544 SE Deer Creek Way, Gresham, OR 97080ActiveMLS ID #157874151, Stephanie Peck, eXp Realty, LLC. RMLS (OR)
- $899,9005 bd5 ba3.6k sqft4601 NE 126th Cir, Vancouver, WA 98686ActiveMLS ID #676096042, Gregory Mahlow, Realty One Group Prestige. RMLS (OR)
- $900,0003 bd3 ba2.5k sqft36115 NE Washougal River Rd, Washougal, WA 98671ActiveMLS ID #574004706, Melissa Shattuck, Cascade Hasson Sotheby's International Realty. RMLS (OR)
- $850,0004 bd3 ba3.2k sqft3470 U St, Washougal, WA 98671ActiveMLS ID #568516710, Kristy Childers, Windermere Northwest Living. RMLS (OR)
- $799,9007 bd5 ba4.5k sqft2925 SE Cleveland Dr, Gresham, OR 97080ActiveMLS ID #282560484, Kristin Harris, Premiere Property Group, LLC. RMLS (OR)
- $840,0004 bd3 ba3k sqft15323 NE 14th St, Vancouver, WA 98684ActiveMLS ID #798897955, Maabi Munoz, Dwell Realty Washington LLC. RMLS (OR)
