Skip main navigation
Sold for $735,000
Street View
  • $735,000

    3614 Oak Ln, Furlong, PA 18925

    4beds
    4,066sqft
    Single Family Residence
    Built in 1969
    0.92 Acres Lot
    $874,300 Zestimate®
    $181/sqft
    $4,536 Estimated rent

    Home value

    $874,300

    $831,000 - $936,000

    $4,536/mo

    Zestimate® history
    Loading
    Loading...

    Owner options

    List your home for rent

    $4,536/mo

    Rent Zestimate®

    Find your next renter with Zillow Rental Manager. Plus, with online applications, you can quickly screen prospective tenants – for free.

    Learn more

    $4,536/mo

    Rent Zestimate®

    Refinance and save

    $4,644/mo

    Est. payment

    Refinancing to a lower rate could help reduce your monthly payments and save thousands over the life of the loan.

    See today's rates

    $4,644/mo

    Est. payment

    Explore your selling options

    Work with a Zillow partner agent

    Leverage their expertise and Zillow's premium Showcase listings to get your home seen by more buyers.

    Get started

    List with your own agent

    Get your home in front of millions of buyers by listing it on Zillow.

    Learn how to do it

    Sell it yourself

    Take full control of how buyers see your home on Zillow by listing For Sale by Owner (FSBO).

    List your home

    What's special

    Huge finished basementQuartz composite countersLarge laundry roomRemodeled kitchenNew appliancesAmple pantrySprawling open space
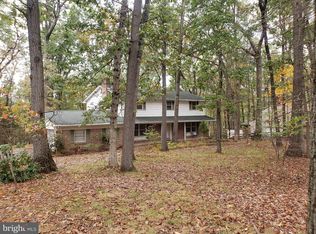
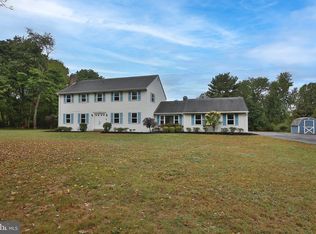
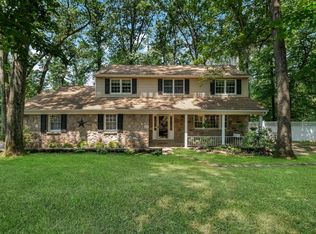
    Reduced! Motivated Seller! Welcome home! This fully renovated 4 bedroom, 2 1/2 bath Colonial home in the much sought after Central Bucks School District will not disappoint!! As you enter the front from the comfy porch, you find yourself in a large foyer that to the right offers a huge formal dining room that opens to the kitchen; looking to the left you will find an equally large family room that can easily handle large gatherings. Entering the completely remodeled kitchen with new appliances, new quartz composite counters, slow-close cabinets, and ample pantry; you will be amazed at the sprawling open space that connects the kitchen to the eat-in area and spacious living room complete with fireplace and sliding doors to the brand new 16 x 24 wood deck outside! Towards the back of the home from the kitchen, there's a powder room, a large laundry room, the back entrance and the inside access to the garage. Moving upstairs, a very spacious primary bedroom with walk-in closet and large primary bathroom all fully renovated await you. Another 3 larger than average bedrooms and a full hall bath complete the second floor. downstairs, Also, a HUGE finished basement that is a blank pallet for your imagination. Ample spaces in the driveway as well as an attached 2 car garage with inside access will give your plenty of parking Do not miss this one.....new roof, new A/C, flooring, all bathrooms and kitchen remodeled, new windows & siding.Be sure to check out the video tour!

    Zillow last checked:

    Listing updated:

    Listed by:

    Shane Norman 267-788-3923,

    BHHS Fox & Roach Doylestown

    Bought with:

    nonmember

    NON MBR Office

    Source: GLVR,MLS#: 739669MLS LogoOriginating MLS: Lehigh Valley MLS

    Facts & features

    Interior

    Bedrooms & bathrooms
    • Bedrooms: 4
    • Bathrooms: 3
    • Full bathrooms: 2
    • 1/2 bathrooms: 1
    Primary bedroom
    • Level: Second
    • Dimensions: 20.00 x 14.00
    Bedroom
    • Level: Second
    • Dimensions: 19.00 x 12.00
    Bedroom
    • Level: Second
    • Dimensions: 14.00 x 14.00
    Bedroom
    • Level: Second
    • Dimensions: 14.00 x 12.00
    Primary bathroom
    • Level: Second
    Dining room
    • Level: First
    • Dimensions: 16.00 x 12.00
    Family room
    • Level: First
    • Dimensions: 23.00 x 14.00
    Other
    • Level: Second
    Half bath
    • Level: First
    Kitchen
    • Level: First
    • Dimensions: 21.00 x 14.00
    Laundry
    • Level: First
    Living room
    • Level: First
    • Dimensions: 21.00 x 14.00
    Heating
    • Baseboard, Oil
    Cooling
    • Central Air, Ceiling Fan(s), Zoned
    Appliances
    • Included: Dishwasher, Electric Oven, Electric Range, Electric Water Heater, Disposal, Refrigerator
    • Laundry: Washer Hookup, Dryer Hookup, Main Level
    Features
    • Attic, Dining Area, Separate/Formal Dining Room, Entrance Foyer, Game Room, Home Office, Kitchen Island, Mud Room, Storage, Utility Room
    • Flooring: Laminate, Resilient
    • Basement: Finished
    • Has fireplace: Yes
    • Fireplace features: Family Room
    Interior area
    • Total interior livable area: 4,066 sqft
    • Finished area above ground: 3,066
    • Finished area below ground: 1,000

    Property

    Parking
    • Total spaces: 2
    • Parking features: Attached, Driveway, Garage, Garage Door Opener
    • Attached garage spaces: 2
    • Has uncovered spaces: Yes
    Features
    • Patio & porch: Covered, Deck, Porch
    • Exterior features: Deck, Porch
    Lot
    • Size: 0.92 Acres
    • Features: Corner Lot
    • Residential vegetation: Partially Wooded
    Details
    • Parcel number: 06008078001
    • Zoning: R1
    • Special conditions: None

    Construction

    Type & style
    • Home type: SingleFamily
    • Architectural style: Colonial
    • Property subtype: Single Family Residence
    Materials
    • Block, Concrete, Stone Veneer, Vinyl Siding
    • Foundation: Block
    • Roof: Asphalt,Fiberglass
    Condition
    • Year built: 1969

    Utilities & green energy

    • Sewer: Holding Tank, Septic Tank
    • Water: Well

    Community & neighborhood

    Location
    • Region: Furlong
    • Subdivision: Not in Development

    Other

    Other facts
    • Listing terms: Cash,Conventional,FHA
    • Ownership type: Fee Simple
    • Road surface type: Paved

    Price history

    DateEventPrice
    8/22/2024Pending sale$739,000+0.5%$182/sqft
    Source: Berkshire Hathaway HomeServices Fox & Roach, REALTORS #739669 Report a problem
    8/12/2024Sold$735,000-0.5%$181/sqft
    Source: GLVR #739669 Report a problem
    7/7/2024Contingent$739,000$182/sqft
    Source: Berkshire Hathaway HomeServices Fox & Roach, REALTORS #PABU2071786 Report a problem
    7/7/2024Pending sale$739,000$182/sqft
    Source: GLVR #739669 Report a problem
    7/1/2024Price change$739,000-2.6%$182/sqft
    Source: Bright MLS #PABU2071786 Report a problem
    6/24/2024Price change$759,000-1.3%$187/sqft
    Source: Bright MLS #PABU2071786 Report a problem
    6/11/2024Price change$769,000-2.5%$189/sqft
    Source: Bright MLS #PABU2071786 Report a problem
    5/29/2024Listed for sale$789,000+66.1%$194/sqft
    Source: Bright MLS #PABU2071786 Report a problem
    1/31/2024Sold$475,000+37125.7%$117/sqft
    Source: Bright MLS #PABU2062962 Report a problem
    7/7/2022Sold$1,276
    Source: Public Record Report a problem

    Public tax history

    YearProperty taxesTax assessment
    2025$8,337 +4.9%$48,890 +4.5%
    2024$7,945 +7.9%$46,800
    2023$7,361 +1.2%$46,800
    2022$7,273 +1.2%$46,800
    2021$7,186 $46,800
    2020$7,186 +0.7%$46,800
    2018$7,139 -0.2%$46,800
    2017$7,151 $46,800
    2016$7,151 $46,800
    2015-- $46,800
    2014-- $46,800
    2013-- $46,800
    2012-- $46,800
    2011-- $46,800
    2010-- $46,800
    2009-- $46,800
    2008-- $46,800
    2007-- $46,800
    2006-- $46,800
    2005-- $46,800 +300%
    2004-- $11,700
    2003-- $11,700
    2002-- $11,700
    2000-- $11,700

    Find assessor info on the county website

    Neighborhood: 18925

    Nearby schools

    GreatSchools rating
    Schools provided by the listing agent
    • High: Central Bucks

    Source: GLVR. This data may not be complete. We recommend contacting the local school district to confirm school assignments for this home.

    Get a cash offer in 3 minutes
    Find out how much your home could sell for in as little as 3 minutes with a no-obligation cash offer.
    Estimated market value
    $874,300
    Get a cash offer in 3 minutes
    Find out how much your home could sell for in as little as 3 minutes with a no-obligation cash offer.
    Estimated market value
    $874,300