Skip main navigation
Sold
  • Price Unknown

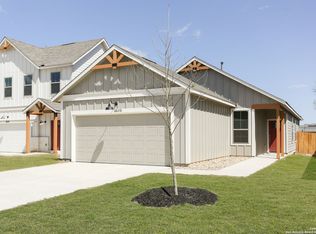
    3614 Palmwood Terrace, San Antonio, TX 78222

    4beds
    1,632sqft
    Single Family Residence
    Built in 2025
    5,227 Square Feet Lot
    $282,500 Zestimate®
    $--/sqft
    $1,814 Estimated rent

    Home value

    $282,500

    $263,000 - $302,000

    $1,814/mo

    Zestimate® history
    Loading
    Loading...

    Owner options

    List your home for rent

    $1,814/mo

    Rent Zestimate®

    Find your next renter with Zillow Rental Manager. Plus, with online applications, you can quickly screen prospective tenants – for free.

    Learn more

    $1,814/mo

    Rent Zestimate®

    Refinance and save

    $385/mo

    Est. payment

    Refinancing to a lower rate could help reduce your monthly payments and save thousands over the life of the loan.

    See today's rates

    $385/mo

    Est. payment

    Explore your selling options

    Work with a Zillow partner agent

    Leverage their expertise and Zillow's premium Showcase listings to get your home seen by more buyers.

    Get started

    List with your own agent

    Get your home in front of millions of buyers by listing it on Zillow.

    Learn how to do it

    Sell it yourself

    Take full control of how buyers see your home on Zillow by listing For Sale by Owner (FSBO).

    List your home

    What's special

    MLS# 1831459 - Built by Rosehaven Homes LLC - Ready Now! ~ **SALES EVENT FOR INVENTORY HOMES** INTEREST STARTING AT 2.99% PLUS $7,500 TOWARDS CLOSING. ASK ABOUT OUR NO-MONEY-DOWN OPTIONS. Rosehaven offers uniquely beautiful homes at affordable prices with features and architectural elements usually only found in much more expensive homes. We offer exceptional workmanship backed by a 1-year warranty that guards against defects in material and workmanship, a 2-year warranty for all systems such as plumbing and electric, and a ten-year structural warranty. Choose Rosehaven for peace of mind! Rosehaven also offers over 20 purchasing programs that can help lower your interest rate; reduce or in some cases eliminate closing costs; help you purchase a home with little, or in some cases no money down; or even enhance your credit. Visit our model home today for more information. 5714 Quartz Terrace San Antonio, TX 78222

    Zillow last checked:

    Listing updated:

    Listed by:

    Ben Caballero TREC #096651 (469) 916-5493,

    HomesUSA.com

    Source: LERA MLS,MLS#: 1831459MLS Logo

    Facts & features

    Interior

    Bedrooms & bathrooms
    • Bedrooms: 4
    • Bathrooms: 2
    • Full bathrooms: 2
    Primary bedroom
    • Features: Walk-In Closet(s)
    • Area: 180
    • Dimensions: 12 x 15
    Bedroom 2
    • Area: 110
    • Dimensions: 11 x 10
    Bedroom 3
    • Area: 120
    • Dimensions: 12 x 10
    Bedroom 4
    • Area: 110
    • Dimensions: 11 x 10
    Primary bathroom
    • Features: Double Vanity, Tub/Shower Combo
    • Area: 72
    • Dimensions: 12 x 6
    Dining room
    • Area: 90
    • Dimensions: 9 x 10
    Kitchen
    • Area: 80
    • Dimensions: 10 x 8
    Living room
    • Area: 360
    • Dimensions: 20 x 18
    Heating
    • Central, Electric, Natural Gas
    Cooling
    • Central Air
    Appliances
    • Included: Dishwasher, Disposal, Gas Cooktop, Gas Water Heater, Plumbed For Ice Maker, Plumb for Water Softener, Self Cleaning Oven, Range, Vented Exhaust Fan, High Efficiency Water Heater
    • Laundry: Main Level, Dryer Connection, Washer Hookup
    Features
    • 1st Floor Lvl/No Steps, High Speed Internet, One Living Area, Open Floorplan, 2nd Floor Utility Room, Solid Counter Tops, Programmable Thermostat
    • Flooring: Carpet, Vinyl
    • Has basement: No
    • Attic: Pull Down Stairs
    • Has fireplace: No
    • Fireplace features: Not Applicable
    Interior area
    • Total interior livable area: 1,632 sqft

    Property

    Parking
    • Parking features: Detached
    • Has garage: Yes
    Features
    • Stories: 1
    • Patio & porch: Covered
    • Exterior features: Sprinkler System
    • Pool features: None
    Lot
    • Size: 5,227 Square Feet
    • Dimensions: 40x126
    • Features: Level
    Details
    • Parcel number: 1376087

    Construction

    Type & style
    • Home type: SingleFamily
    • Architectural style: Traditional
    • Property subtype: Single Family Residence
    Materials
    • Brick, Siding
    • Foundation: Slab
    • Roof: Composition
    Condition
    • Under Construction,New Construction
    • New construction: Yes
    • Year built: 2025
    Details
    • Builder name: Rosehaven Homes LLC

    Utilities & green energy

    • Electric: CPS
    • Gas: CPS
    • Sewer: SAWS
    • Water: SAWS
    • Utilities for property: City Garbage service
    Green energy
    • Indoor air quality: Contaminant Control

    Community & HOA

    Community
    • Features: Playground
    • Security: Carbon Monoxide Detector(s), Smoke Detector(s)
    • Subdivision: Blue Ridge Ranch
    HOA
    • Has HOA: Yes
    • HOA fee: $385 annually
    • HOA name: ALAMO ASSOCIATION MANAGEMENT LLC
    Location
    • Region: San Antonio

    Financial & listing details

    • Tax assessed value: $218,270
    • Annual tax amount: $2
    • Date on market: 12/30/2024
    • Cumulative days on market: 378 days
    • Listing terms: Cash,Conventional,FHA,Investors OK,TX Vet,VA Loan

    Price history

    DateEventPrice
    12/19/2025Sold--
    Source: LERA MLS #1831459 Report a problem
    10/21/2025Pending sale$257,190$158/sqft
    Source: Rosehaven Homes Report a problem
    9/16/2025Price change$257,190-11%$158/sqft
    Source: LERA MLS #1831459 Report a problem
    3/21/2025Price change$288,990-8.5%$177/sqft
    Source: LERA MLS #1831459 Report a problem
    2/21/2025Price change$315,975+6.8%$194/sqft
    Source: LERA MLS #1831459 Report a problem
    12/30/2024Listed for sale$295,990$181/sqft
    Source: LERA MLS #1831459 Report a problem

    Public tax history

    YearProperty taxesTax assessment
    2025$4,839 +644.1%$218,270 +627.6%
    2024$650 +7%$30,000 +7.1%
    2023$608 $28,000
    Find assessor info on the county website

    Neighborhood: 78222

    Nearby schools

    GreatSchools rating
    Schools provided by the listing agent
    • Elementary: Oak Crest Elementary
    • Middle: Heritage
    • High: East Central
    • District: East Central I.S.D

    Source: LERA MLS. This data may not be complete. We recommend contacting the local school district to confirm school assignments for this home.

    Get a cash offer in 3 minutes
    Find out how much your home could sell for in as little as 3 minutes with a no-obligation cash offer.
    Estimated market value
    $282,500
    Get a cash offer in 3 minutes
    Find out how much your home could sell for in as little as 3 minutes with a no-obligation cash offer.
    Estimated market value
    $282,500