Nestled within the highly desirable Silverhawk Subdivision, this exceptional, newly constructed home sits on a premium one ace lot. This residence features 6 bedrooms and 5 bathrooms, seamlessly blending modern luxury with functional design. Equipped with premium high-end appliances. The large center island has built in bar stools blending modern luxury with functional design. The Primary retreat features spa like freestanding soaking tub, a custom walk-in shower, and a massive walk-in closet. The mudroom sits perfectly just off the spacious 3 car garage. The lower level has 4 additional bedrooms and 3 bathrooms. the basement spaces are optimized for a home gym and storage area that easily accommodates two 25' surf boats, UTV's and dirt bikes. The versatile bonus room sits directly above the garage. The expansive entertainment decks provide gorgeous views including Jefferson Mountain. Perfect for hosting family gatherings, or relaxing evenings or a peaceful morning sanctuary. Beautifully landscaped yard comes with automated sprinkler system. Close to Yellowstone National Park and all that Island Park has to offer during any season.
Pending
Price cut: $204K (6/30)
$2,995,000
3614 Redtail St, Island Park, ID 83429
6beds
6,923sqft
Single Family Residence
Built in 2026
1.02 Acres Lot
$-- Zestimate®
$433/sqft
$125/mo HOA
What's special
Premium high-end appliancesMassive walk-in closetCustom walk-in shower
- 134 days
- 104
- 2
Zillow last checked:
Listing updated:
Listed by:
Mark Fransen 208-360-1468,
Axis Idaho Realty
Source: SRMLS,MLS#: 2186263
Facts & features
Interior
Bedrooms & bathrooms
- Bedrooms: 6
- Bathrooms: 5
- Full bathrooms: 5
- Main level bathrooms: 2
- Main level bedrooms: 2
Family room
- Level: Lower,Upper
Kitchen
- Level: Main
Living room
- Level: Main
Basement
- Area: 1200
Office
- Level: Basement
Heating
- Propane, Forced Air
Cooling
- Central Air
Appliances
- Included: Dishwasher, Microwave, Built-In Range, Refrigerator, Plumbed For Water Softener
- Laundry: Lower Level, Main Level
Features
- Ceiling Fan(s), New Paint-Full, Walk-In Closet(s), Master Downstairs, Master Bath, Mud Room, Pantry
- Flooring: Luxury Vinyl, Carpet, Hardwood, New Floor Coverings-Full
- Basement: Finished,Full
- Number of fireplaces: 2
- Fireplace features: 2, Gas
Interior area
- Total structure area: 6,923
- Total interior livable area: 6,923 sqft
- Finished area above ground: 3,300
- Finished area below ground: 3,623
Property
Parking
- Total spaces: 3
- Parking features: 3 Stalls, Attached, Garage Door Opener, Concrete, Gravel, RV Access/Parking
- Attached garage spaces: 3
- Has uncovered spaces: Yes
Features
- Levels: Three Or More
- Stories: 3
- Patio & porch: 2, 3+, Covered, Deck
- Fencing: None
- Has view: Yes
- View description: Mountain(s)
Lot
- Size: 1.02 Acres
- Features: Wooded, Near Lake, Near Stream/River, Established Lawn, Many Trees, Flower Beds, Sprinkler-Auto
Details
- Parcel number: RP003220020130
- Zoning description: Fremont-R1-Residential Sngl Fm
Construction
Type & style
- Home type: SingleFamily
- Property subtype: Single Family Residence
Materials
- Frame, Primary Exterior Material: Stone, Primary Exterior Material: Wood Siding
- Foundation: Concrete Perimeter
Condition
- Year built: 2026
Utilities & green energy
- Electric: Fall River Power
- Sewer: Private Sewer
- Water: Well
Community & HOA
Community
- Subdivision: Silver Hawk-Fre
HOA
- Has HOA: Yes
- Services included: Snow Removal
- HOA fee: $125 monthly
Location
- Region: Island Park
Financial & listing details
- Price per square foot: $433/sqft
- Tax assessed value: $208,413
- Annual tax amount: $906
- Date on market: 5/12/2026
- Listing terms: Cash,Conventional
- Inclusions: Refrigerator, Dishwasher, Microwave, Range/Oven
- Exclusions: Seller's Personal Property
Estimated market value
Not available
Estimated sales range
Not available
Not available
Price history
| Date | Event | Price |
|---|---|---|
| 8/29/2026 | Pending sale | $2,995,000$433/sqft |
Source:  SRMLS #2186263 Report a problem SRMLS #2186263 Report a problem | ||
| 6/30/2026 | Price change | $2,995,000-6.4%$433/sqft |
Source: SRMLS #2186263 Report a problem | ||
| 5/12/2026 | Listed for sale | $3,199,000$462/sqft |
Source: SRMLS #2186263 Report a problem | ||
Public tax history
| Year | Property taxes | Tax assessment |
|---|---|---|
| 2025 | $907 +8.8% | $208,413 +18.6% |
| 2024 | $833 +26.1% | $175,743 0% |
| 2023 | $661 +12414.4% | $175,784 +61362.9% |
| 2022 | $5 +92.7% | $286 +7.9% |
| 2021 | $3 | $265 +8.2% |
| 2020 | -- | $245 -99.5% |
| 2019 | $388 +14582.6% | $51,195 +20795.9% |
| 2018 | $3 | $245 +6.5% |
| 2017 | $3 +0.8% | $230 |
| 2016 | $3 +2.3% | $230 |
| 2015 | $3 +1.6% | $230 |
| 2014 | $3 | $230 |
| 2013 | $3 | $230 |
Find assessor info on the county website
Monthly payment
Est. payment
Payment breakdown
Explore the cost of this home by adjusting the details. Changes won't be saved.Climate risks
Neighborhood: 83429
Nearby schools
Schools provided by the listing agent
- Elementary: ASHTON A215EL
- Middle: NORTH FREMONT A215JH
- High: NORTH FREMONT A215HS
Source: SRMLS. This data may not be complete. We recommend contacting the local school district to confirm school assignments for this home.
Similar homes
- $2,699,0008 bd8 ba6.5k sqft3650 Redtail St, Island Park, ID 83429For Sale
 MLS ID #2182440, Christi Spinner, Keller Williams Realty East Idaho. SRMLS
 - $2,500,0007 bd5 ba5.9k sqft3828 Bills Loop Rd N, Island Park, ID 83429For Sale
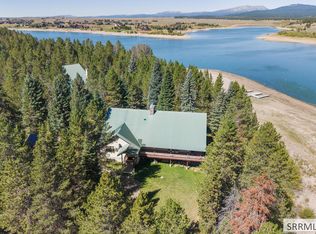 MLS ID #2188952, Jennifer Shippen, Real Broker LLC. SRMLS
 - $2,197,0005 bd4 ba3.6k sqft3621 Fernwood Dr, Island Park, ID 83429For Sale
 MLS ID #2187337, Connie Longhurst, Keller Williams Realty East Idaho. SRMLS
 - $1,750,0007 bd5 ba3.9k sqft3555 Yale Kilgore Rd, Island Park, ID 83429For Sale
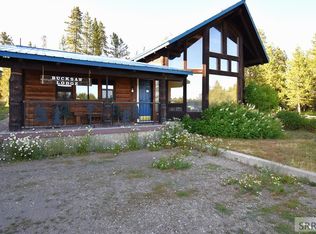 MLS ID #2179525, Patricia Laritz Bithell, Mountain Life Realty, dba MLR. SRMLS
