Skip main navigation
Active
  • $353,000

    3614 Robin Ln, Saint Joseph, MO 64506

    4beds
    2,075sqft
    : 
    Loading
    Get pre-qualified
    Single Family Residence
    Built in 1989
    9,869 Square Feet Lot
    $-- Zestimate®
    $170/sqft
    $-- HOA

    What's special

    Gas fireplaceSpacious two car garageNew roofLarge fourth bedroomHardwood floorsSplit level floor planMain level laundry closet
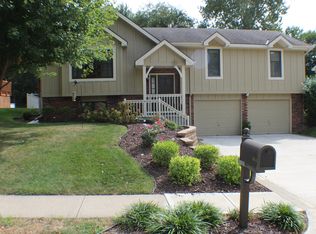
    Welcome to the resplendent home that is 3614 Robin Lane. This home has been beautifully cared for. No detail has been spared. Step inside to appreciate the split level floor plan that is flooded with natural light from recently installed sky lights to compliment the new roof. Walk up the stairs to your roomy new kitchen that boasts new appliances and hardwood floors. Feel free to enjoy your dinners inside the large eat in kitchen or step outside on your recently extended screened in deck. The upper level continues to impress with a full bathroom, two bedrooms, a main level laundry closet, and the primary bedroom and bathroom with deck access as well. Venture downstairs to find a second living/family room. Brand new built ins on either side of the gas fireplace create the perfect cozy environment for nights spent in. The lower level also features a large fourth bedroom and a bathroom along with access to the spacious two car garage. Tucked away and out of sight you will also find the utility closet which offers a brand new water heater as well. If you are someone that loves to spend their time outdoors, take a look at the ample back yard. Pick a fresh apple from your new apple tree or soak in an evening in the garden. The options are limitless with this home. Don't wait. A beautiful life on Robin Lane awaits.
    14 days
    |
    1,468
    |
    61
    |

    Likely to sell faster than

    Zillow last checked:

    Listing updated:

    Listed by:

    Halsey Moser 682-333-1830,

    BHHS Stein & Summers Real Estate

    Source: Heartland MLS as distributed by MLS GRID,MLS#: 2628611MLS Logo

    Loading...

      Facts & features

      Interior

      Bedrooms & bathrooms
      • Bedrooms: 4
      • Bathrooms: 3
      • Full bathrooms: 3
      Primary bedroom
      • Level: Upper
      Bedroom 1
      • Level: Upper
      Bedroom 2
      • Level: Upper
      Bedroom 4
      • Level: Lower
      Bathroom 1
      • Level: Upper
      Bathroom 3
      • Level: Lower
      Kitchen
      • Level: Upper
      Laundry
      • Level: Upper
      Other
      • Level: Lower
      Living room
      • Level: Main
      Utility room
      • Level: Lower
      Heating
      • Natural Gas
      Cooling
      • Electric
      Appliances
      • Laundry: In Basement, Laundry Closet
      Features
      • Ceiling Fan(s)
      • Flooring: Carpet, Wood
      • Basement: Concrete,Finished,Garage Entrance,Sump Pump
      • Number of fireplaces: 1
      • Fireplace features: Basement, Gas
      Interior area
      • Total structure area: 2,075
      • Total interior livable area: 2,075 sqft
      • Finished area above ground: 1,510
      • Finished area below ground: 565

      Property

      Parking
      • Total spaces: 2
      • Parking features: Attached, Garage Door Opener
      • Attached garage spaces: 2
      Features
      • Patio & porch: Screened
      • Fencing: Metal
      Lot
      • Size: 9,869 Square Feet
      • Dimensions: 71 x 139
      • Features: City Lot
      Details
      • Parcel number: 037.035002000020.027

      Construction

      Type & style
      • Home type: SingleFamily
      • Property subtype: Single Family Residence
      Materials
      • Frame
      • Roof: Composition
      Condition
      • Year built: 1989

      Utilities & green energy

      • Sewer: Public Sewer
      • Water: Public

      Community & HOA

      Community
      • Subdivision: Wheatridge
      HOA
      • Has HOA: No
      Location
      • Region: Saint Joseph

      Financial & listing details

      • Price per square foot: $170/sqft
      • Tax assessed value: $144,310
      • Annual tax amount: $2,087
      • Date on market: 6/30/2026
      • Listing terms: Cash,Conventional,FHA,VA Loan
      • Ownership: Private

        Estimated market value

        Not available

        Estimated sales range

        Not available

        Not available

        Price history

        DateEventPrice
        6/30/2026Listed for sale$353,000+97.3%$170/sqft
        Source: Heartland MLS as distributed by MLS GRID #2628611 Report a problem
        11/21/2016Sold--
        Source: Heartland MLS as distributed by MLS GRID #2012231 Report a problem
        10/5/2016Price change$178,900-0.6%$86/sqft
        Source: ReeceNichols Ide Capital #2012231 Report a problem
        9/28/2016Price change$179,900-2.8%$87/sqft
        Source: Reecenichols Ide Capital Realty #2012231 Report a problem
        9/13/2016Listed for sale$185,000$89/sqft
        Source: REECENICHOLS IDE CAPITAL REALTY #113519 Report a problem

        Public tax history

        YearProperty taxesTax assessment
        2024$1,962 +9.1%$27,420
        2023$1,799 -0.7%$27,420
        2022$1,811 +0.8%$27,420
        2021$1,796 +0.6%$27,420 +1.3%
        2020$1,785 +14.7%$27,070
        2018$1,557 $27,070
        2017$1,557 +1.1%$27,070
        2015$1,539 +732971.4%$27,070
        2014$0 $27,070
        2012$1,675 -0.7%$27,070
        2011$1,687 $27,070 -4.2%
        2010$1,687 $28,270
        Find assessor info on the county website

        Monthly payment

        Est. payment

        Payment breakdown

        Explore the cost of this home by adjusting the details. Changes won't be saved.
        All calculations are estimates and provided by Zillow, Inc. for informational purposes only. Actual amounts may vary.
        HOA fees may include property taxes on listings classified as Co-Ops. Contact the listing agent and/or owner for fee details.
        Mortgage interest rates are dependent on a number of factors, including credit score, down payment, and repayment length. Interest rate data provided by Zillow Group Marketplace, Inc. as of 1/1/1970 from various mortgage lenders with which we have lead or other similar arrangements; the Estimated Payment is an average of those rates.
        See how much you could borrow to make a competitive offer.

        Climate risks

        Neighborhood: 64506

        Getting around

        16 / 100
        Car-Dependent
        22 / 100
        Somewhat Bikeable

        Nearby schools

        GreatSchools rating
        Schools provided by the listing agent
        • Elementary: Oak Grove
        • Middle: Bode
        • High: Central

        Source: Heartland MLS as distributed by MLS GRID. This data may not be complete. We recommend contacting the local school district to confirm school assignments for this home.

        A local agent can set up tours, give advice and negotiate with sellers.

        Browse local experts

        Similar homes