Cherished by the same owners for 37 years, this solidly-built 4-bed, 2.5-bath home in sought-after Orchid Heights is ready for its next chapter! The thoughtful floor plan offers flexibility with a main-level bedroom, half bath, and laundry area perfect for guests, multigenerational living, or a private home office. Gather around the fireplace in the cozy sunken family room, host holiday dinners in the formal dining room, or settle into the kitchen's dedicated dining space for everyday meals. The formal living room adds an elegant touch for entertaining, while upstairs, three spacious bedrooms, including a primary with private en suite, offer a peaceful retreat. Outside, enjoy gatherings in the perfectly sized yard or coffee on the patio! This treasured Middleton location can't be beat: just minutes from Lake Mendota, neighborhood parks, shopping, and schools. Come see this well-built, lovingly cared-for home and imagine the possibilities! UHP Basic Home Warranty included.
Sold
$500,000
3614 Rolling Hill Dr, Middleton, WI 53562
4beds
1,828sqft
Single Family Residence
Built in 1975
10,454 Square Feet Lot
$496,900 Zestimate®
$274/sqft
$2,963 Estimated rent
Home value
$496,900
$467,000 - $527,000
$2,963/mo
Zestimate® history
Owner options
List your home for rent
$2,963/mo
Rent Zestimate®
Find your next renter with Zillow Rental Manager. Plus, with online applications, you can quickly screen prospective tenants – for free.
$2,963/mo
Rent Zestimate®
Refinance and save
$3,514/mo
Est. payment
Refinancing to a lower rate could help reduce your monthly payments and save thousands over the life of the loan.
$3,514/mo
Est. payment
Explore your selling options
Work with a Zillow partner agent
Leverage their expertise and Zillow's premium Showcase listings to get your home seen by more buyers.
Get startedList with your own agent
Get your home in front of millions of buyers by listing it on Zillow.
Learn how to do itSell it yourself
Take full control of how buyers see your home on Zillow by listing For Sale by Owner (FSBO).
List your homeWhat's special
Zillow last checked:
Listing updated:
Listed by:
Holly Hassenzahl,
Realty Executives Cooper Spransy
Bought with:
Jean Adler, 89670-94
Restaino & Associates
Source: SCWMLS,MLS#: 2023896
Facts & features
Interior
Bedrooms & bathrooms
- Bedrooms: 4
- Bathrooms: 3
- Full bathrooms: 2
- 1/2 bathrooms: 1
- Main level bathrooms: 1
Primary bedroom
- Level: Upper
- Area: 156
- Dimensions: 13 x 12
Bedroom 2
- Level: Upper
- Area: 121
- Dimensions: 11 x 11
Bedroom 3
- Level: Upper
- Area: 140
- Dimensions: 14 x 10
Bedroom 4
- Level: Main
- Area: 120
- Dimensions: 12 x 10
Dining room
- Level: Main
- Area: 110
- Dimensions: 11 x 10
Family room
- Area: 288
- Dimensions: 24 x 12
Kitchen
- Features: Dishwasher, Range/Oven, Refrigerator
- Level: Main
- Area: 132
- Dimensions: 12 x 11
Living room
- Level: Main
- Area: 280
- Dimensions: 20 x 14
Heating
- Forced Air
Cooling
- Central Air
Appliances
- Included: Washer, Dryer, Water Softener Included
- Laundry: Main Level
Features
- Basement: Full
- Has fireplace: Yes
- Fireplace features: Gas
Interior area
- Total structure area: 1,828
- Total interior livable area: 1,828 sqft
- Finished area above ground: 1,828
Property
Parking
- Total spaces: 2
- Parking features: 2 car, Garage Door Opener
- Garage spaces: 2
- Has uncovered spaces: Yes
Features
- Levels: Multi/Split,Tri-level
- Patio & porch: Patio
Lot
- Size: 10,454 Square Feet
- Features: Sidewalk
Details
- Parcel number: 070906270484
- Zoning: Res
Construction
Type & style
- Home type: SingleFamily
- Property subtype: Single Family Residence
Materials
- Aluminum Siding, Brick
- Foundation: Poured concrete foundatn
Condition
- Year built: 1975
Utilities & green energy
- Sewer: Public Sewer
- Water: Public
Community & HOA
Community
- Subdivision: Orchid Heights
Location
- Region: Middleton
Financial & listing details
- Price per square foot: $274/sqft
- Tax assessed value: $353,700
- Annual tax amount: $6,147
- Date on market: 5/21/2026
- Listing terms: Arms Length
- Inclusions: Refrigerator, Oven/Range, Dishwasher, Microwave, Washer, Dryer, Water Softener, Freezer in Basement, Window Coverings
- Exclusions: Seller's personal property, staging items
Price history
| Date | Event | Price |
|---|---|---|
| 7/13/2026 | Sold | $500,000+0%$274/sqft |
Source: Public Record Report a problem | ||
| 6/8/2026 | Contingent | $499,900$273/sqft |
Source:  WIREX MLS #2023896 Report a problem WIREX MLS #2023896 Report a problem | ||
| 6/4/2026 | Listed for sale | $499,900$273/sqft |
Source: WIREX MLS #2023896 Report a problem | ||
Public tax history
| Year | Property taxes | Tax assessment |
|---|---|---|
| 2024 | $6,147 +8.1% | $353,700 |
| 2023 | $5,685 -0.1% | $353,700 |
| 2022 | $5,690 -1.8% | $353,700 +18.5% |
| 2021 | $5,794 -1.7% | $298,500 |
| 2020 | $5,895 +15.4% | $298,500 |
| 2019 | $5,110 +0% | $298,500 |
| 2018 | $5,110 -1.1% | $298,500 +14.3% |
| 2017 | $5,165 +0.9% | $261,100 |
| 2016 | $5,121 -2.3% | $261,100 |
| 2015 | $5,242 -4.1% | $261,100 +1.6% |
| 2014 | $5,468 +13.1% | $257,100 |
| 2013 | $4,836 -7.2% | $257,100 |
| 2012 | $5,211 +7.2% | $257,100 |
| 2011 | $4,863 | $257,100 |
| 2010 | $4,863 +6.2% | $257,100 |
| 2009 | $4,579 +6.4% | $257,100 |
| 2008 | $4,303 -2% | $257,100 |
| 2007 | $4,389 +5.5% | $257,100 +15.2% |
| 2006 | $4,161 +1.8% | $223,100 |
| 2005 | $4,089 | $223,100 |
| 2004 | $4,089 -1.2% | $223,100 +22.5% |
| 2003 | $4,139 +7.8% | $182,100 |
| 2002 | $3,839 +8.4% | $182,100 |
| 2001 | $3,543 +2.6% | $182,100 +15.8% |
| 2000 | $3,451 | $157,300 |
Find assessor info on the county website
Neighborhood: 53562
Nearby homes
- $441,2003 bd2 ba1.2k sqft3610 Rolling Hill Dr, Middleton, WI 53562Off Market
- $497,5003 bd2 ba1.9k sqft3618 Rolling Hill Dr, Middleton, WI 53562Off Market
- $577,9003 bd3 ba2.2k sqft3601 Heather Ct, Middleton, WI 53562Off Market
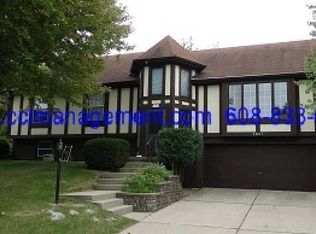
- $569,200-- bd-- ba-- sqft3605 Heather Ct, Middleton, WI 53562Off Market
- $683,7004 bd3 ba2.3k sqft3613 Rolling Hill Dr, Middleton, WI 53562Off Market
- $471,0003 bd2 ba1.8k sqft3622 Rolling Hill Dr, Middleton, WI 53562Off Market
- $484,6003 bd2 ba1.7k sqft3606 Rolling Hill Dr, Middleton, WI 53562Off Market
- $533,200-- bd-- ba-- sqft3617 Rolling Hill Dr, Middleton, WI 53562Off Market
Nearby schools
GreatSchools rating
- 7/10Northside Elementary SchoolGrades: PK-4Distance: 1.4 mi
- 9/10Kromrey Middle SchoolGrades: 5-8Distance: 1.6 mi
- 9/10Middleton High SchoolGrades: 9-12Distance: 2 mi
Schools provided by the listing agent
- Elementary: Northside
- Middle: Kromrey
- High: Middleton
- District: Middleton-Cross Plains
Source: SCWMLS. This data may not be complete. We recommend contacting the local school district to confirm school assignments for this home.
Get a cash offer in 3 minutes
Find out how much your home could sell for in as little as 3 minutes with a no-obligation cash offer.
Estimated market value
$496,900
Get a cash offer in 3 minutes
Find out how much your home could sell for in as little as 3 minutes with a no-obligation cash offer.
Estimated market value
$496,900
- Wisconsin
- Dane County
- Middleton
- 53562
- 3614 Rolling Hill Dr
