Multiple Offer Situation, H&B by 7/7 Its back to the market!!!!! Come see this beauty, located in a very desirable area, just a few minutes from I-55. The property offers plenty of space, with two huge bedrooms. The master bedroom has a walk-in closet and an attached room that can work as a nursery or office. The full size bedroom in the second floor has a whirlpool and skylight, allowing all the natural sunlight in. The downstairs area has a living room, kitchen and separate dining area. Plus a huge family room with half bath. Potential for another bedroom in the basement. Enjoy the summer in the beautiful wooden deck. Recent home improvements include: New AC & furnace 2022 New siding on garage 2023 New 6ft wooden fence 2024 Refinished deck 2024 New washer 2024 New vinyl flooring in master bedroom and attached room 2025. This property is selling in as-is condition. Buyer to assume one last village repair. See the inspection report on the MLS for additional info.
Contingent
Price cut: $5K (6/13)
$315,000
3614 S 59th Ct, Cicero, IL 60804
2beds
2,212sqft
Single Family Residence
Built in 1948
3,750 Square Feet Lot
$312,500 Zestimate®
$142/sqft
$-- HOA
What's special
Two huge bedroomsBeautiful wooden deck
- 108 days
- 43
- 2
Zillow last checked:
Listing updated:
Listed by:
Eunice Garcia 312-939-5253,
Kale Realty
Source: MRED as distributed by MLS GRID,MLS#: 12651187
Facts & features
Interior
Bedrooms & bathrooms
- Bedrooms: 2
- Bathrooms: 2
- Full bathrooms: 1
- 1/2 bathrooms: 1
Rooms
- Room types: Recreation Room
Primary bedroom
- Level: Second
- Area: 460 Square Feet
- Dimensions: 20X23
Bedroom 2
- Level: Second
- Area: 285 Square Feet
- Dimensions: 19X15
Dining room
- Level: Main
- Area: 90 Square Feet
- Dimensions: 10X09
Family room
- Level: Main
- Area: 340 Square Feet
- Dimensions: 20X17
Kitchen
- Level: Main
- Area: 121 Square Feet
- Dimensions: 11X11
Laundry
- Level: Basement
- Area: 80 Square Feet
- Dimensions: 10X08
Living room
- Level: Main
- Area: 156 Square Feet
- Dimensions: 13X12
Recreation room
- Level: Basement
- Area: 240 Square Feet
- Dimensions: 16X15
Heating
- Natural Gas
Cooling
- Central Air
Features
- Basement: Finished,Full
Interior area
- Total structure area: 0
- Total interior livable area: 2,212 sqft
Property
Parking
- Total spaces: 1.5
- Parking features: Yes, Detached, Garage
- Garage spaces: 1.5
Accessibility
- Accessibility features: No Disability Access
Features
- Stories: 2
Lot
- Size: 3,750 Square Feet
- Dimensions: 30X125
Details
- Parcel number: 16324080280000
- Special conditions: None
Construction
Type & style
- Home type: SingleFamily
- Property subtype: Single Family Residence
Materials
- Brick
Condition
- New construction: No
- Year built: 1948
Utilities & green energy
- Sewer: Public Sewer
- Water: Lake Michigan
Community & HOA
HOA
- Services included: None
Location
- Region: Cicero
Financial & listing details
- Price per square foot: $142/sqft
- Tax assessed value: $270,010
- Annual tax amount: $9,134
- Date on market: 5/19/2026
- Ownership: Fee Simple
Estimated market value
$312,500
$297,000 - $328,000
$2,298/mo
Price history
| Date | Event | Price |
|---|---|---|
| 7/10/2026 | Contingent | $315,000$142/sqft |
Source:  MRED as distributed by MLS GRID #12651187 Report a problem MRED as distributed by MLS GRID #12651187 Report a problem | ||
| 6/26/2026 | Listed for sale | $315,000$142/sqft |
Source: MRED as distributed by MLS GRID #12651187 Report a problem | ||
| 6/19/2026 | Contingent | $315,000$142/sqft |
Source: MRED as distributed by MLS GRID #12651187 Report a problem | ||
| 6/13/2026 | Price change | $315,000-1.6%$142/sqft |
Source: MRED as distributed by MLS GRID #12651187 Report a problem | ||
| 5/19/2026 | Listed for sale | $320,000+23.1%$145/sqft |
Source: MRED as distributed by MLS GRID #12651187 Report a problem | ||
| 4/22/2022 | Sold | $260,000+0%$118/sqft |
Source: MRED as distributed by MLS GRID #11347400 Report a problem | ||
| 3/21/2022 | Pending sale | $259,900$117/sqft |
Source:  RE/MAX International #11347400 Report a problem RE/MAX International #11347400 Report a problem | ||
| 3/21/2022 | Contingent | $259,900$117/sqft |
Source: MRED as distributed by MLS GRID #11347400 Report a problem | ||
| 3/15/2022 | Listed for sale | $259,900+44.4%$117/sqft |
Source: MRED as distributed by MLS GRID #11347400 Report a problem | ||
| 4/22/2003 | Sold | $180,000+31.4%$81/sqft |
Source: Public Record Report a problem | ||
| 10/25/1999 | Sold | $137,000$62/sqft |
Source: Public Record Report a problem | ||
Public tax history
| Year | Property taxes | Tax assessment |
|---|---|---|
| 2024 | $6,530 -28.5% | $27,001 +0% |
| 2023 | $9,134 +57.5% | $26,999 +61.6% |
| 2022 | $5,801 +0.5% | $16,703 |
| 2021 | $5,773 +1.1% | $16,703 |
| 2020 | $5,708 -6.4% | $16,703 +4.8% |
| 2019 | $6,100 +2.7% | $15,932 |
| 2018 | $5,941 +3.4% | $15,932 |
| 2017 | $5,746 +5.2% | $15,932 +14.8% |
| 2016 | $5,460 +2.3% | $13,874 |
| 2015 | $5,335 +3.3% | $13,874 |
| 2014 | $5,167 -2.2% | $13,874 -10% |
| 2013 | $5,282 +3.8% | $15,413 |
| 2012 | $5,088 -2.2% | $15,413 |
| 2011 | $5,204 -12.6% | $15,413 -31.3% |
| 2010 | $5,957 +8.3% | $22,423 |
| 2009 | $5,498 +9.7% | $22,423 -15% |
| 2008 | $5,011 -1.8% | $26,381 +14.9% |
| 2007 | $5,104 +6.6% | $22,960 |
| 2006 | $4,787 +7.8% | $22,960 |
| 2005 | $4,441 -10.5% | $22,960 +29.8% |
| 2004 | $4,962 -6.5% | $17,692 |
| 2003 | $5,306 +5.8% | $17,692 |
| 2002 | $5,013 +37.4% | $17,692 +23.7% |
| 2001 | $3,649 +10.1% | $14,304 |
| 2000 | $3,312 +51.9% | $14,304 |
| 1999 | $2,180 | $14,304 |
Find assessor info on the county website
Monthly payment
Est. payment
Payment breakdown
Explore the cost of this home by adjusting the details. Changes won't be saved.Climate risks
Neighborhood: 60804
Nearby schools
Schools provided by the listing agent
- District: 99
Source: MRED as distributed by MLS GRID. This data may not be complete. We recommend contacting the local school district to confirm school assignments for this home.
Similar homes
- $329,9003 bd2 ba1.6k sqft5423 W 63rd Pl, Chicago, IL 60638Price Change
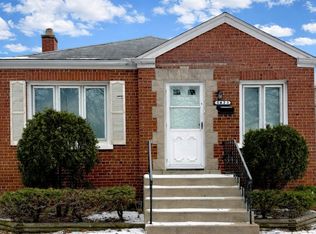 MLS ID #12747029, Michael Scanlon, eXp Realty. MRED as distributed by MLS GRID
 - $265,0004 bd1 ba1.3k sqft3116 S 52nd Ct, Cicero, IL 60804Active
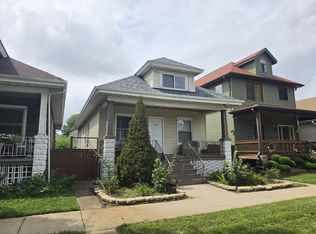 MLS ID #12744322, Sal Hernandez, Century 21 Circle. MRED as distributed by MLS GRID
 - $369,0004 bd2 ba1.6k sqft3916 W 59th Pl, Chicago, IL 60629New
 MLS ID #12751526, Angela Kwan, Goodland Realty Inc.. MRED as distributed by MLS GRID
 - $319,9993 bd2 ba1.1k sqft5023 W 81st St, Burbank, IL 60459Active
 MLS ID #12738919, Luis Ortiz, RE/MAX Partners. MRED as distributed by MLS GRID
