Skip main navigation
Sold
  • Price Unknown

    3614 S Cameron Ave, Tyler, TX 75701

    4beds
    2,121sqft
    Single Family Residence
    Built in 1965
    -- sqft lot
    $305,600 Zestimate®
    $--/sqft
    $2,271 Estimated rent

    Home value

    $305,600

    $284,000 - $330,000

    $2,271/mo

    Zestimate® history
    Loading
    Loading...

    Owner options

    List your home for rent

    $2,271/mo

    Rent Zestimate®

    Find your next renter with Zillow Rental Manager. Plus, with online applications, you can quickly screen prospective tenants – for free.

    Learn more

    $2,271/mo

    Rent Zestimate®

    Refinance and save

    Refinancing to a lower rate could help reduce your monthly payments and save thousands over the life of the loan.

    See today's rates

    Explore your selling options

    Work with a Zillow partner agent

    Leverage their expertise and Zillow's premium Showcase listings to get your home seen by more buyers.

    Get started

    List with your own agent

    Get your home in front of millions of buyers by listing it on Zillow.

    Learn how to do it

    Sell it yourself

    Take full control of how buyers see your home on Zillow by listing For Sale by Owner (FSBO).

    List your home

    What's special

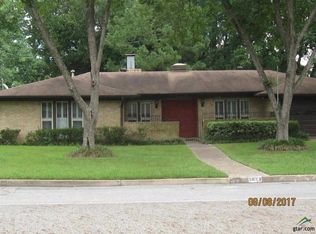
    Partially fenced yardLarge covered patioHard surface flooringFormal diningCovered two car carportDen and breakfast nookLush landscaping
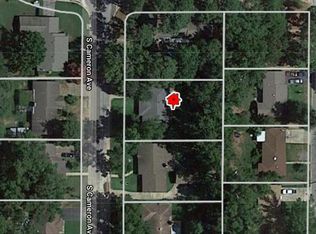
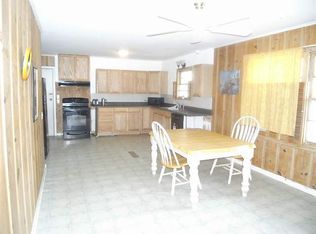
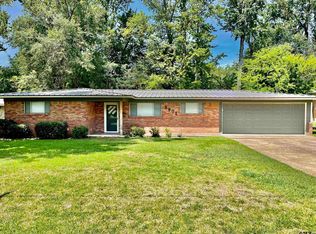
    Home filled with love in the Andy Woods area! One family has cared for this property since 1968. The covered front porch, flanked by azaleas, welcomes you. Entryway opens into the formal living and dining areas and leads into the den and breakfast nook. The formal dining is aptly appointed, down a storage hallway from the pantry and kitchen, and contains a built in hutch and bay window. The C shaped kitchen is well equipped with great counter space, cabinets galore, Electric stove top, wall oven, microwave, dishwasher and a window above the kitchen sink. The oversized utility room is between the kitchen and den. Den and breakfast nook overlook the back yard through the large covered patio. They also feature a floor to ceiling brick, gas starter, wood burning fireplace and built ins. Hard surface flooring throughout. Primary bedroom boasts two closets, a front yard view and en suite bathroom. Large vanity area with separation from the shower and WC. Secondary bedrooms house big closets, enlongated windows allowing opportunities for furniture placement and are appointed near the secondary bathroom. As a bonus, there is an additional bedroom/office next to the formal dining room with a large walk in closet and split from the bedrooms. Outside is a partially fenced yard and covered two car carport with an attached storage shed/work shop. The driveway allows additional parking for 4 vehicles comfortably. Additional storage shed in the back corner. Mature trees and lush landscaping complete this gem of a property! 3 year old TRANE HVAC. Roof July 2024. Come by and love this home TODAY!

    Zillow last checked:

    Listing updated:

    Listed by:

    Holly Fitzgerald 903-520-8522,

    East Texas Preferred Properties, LLC - Tyler,

    Julie Jumalon

    Bought with:

    Karin Miller, TREC# 0663511

    Source: GTARMLS,MLS#: 25002417MLS Logo

    Facts & features

    Interior

    Bedrooms & bathrooms
    • Bedrooms: 4
    • Bathrooms: 2
    • Full bathrooms: 2
    Bedroom
    • Level: Main
    Bathroom
    • Features: Shower/Tub, Separate Water Closet, Ceramic Tile, Linen Closet
    Dining room
    • Features: Formal Living Combo
    Kitchen
    • Features: Breakfast Room
    Heating
    • Central/Gas, Wall Furnace
    Cooling
    • Central Electric
    Appliances
    • Included: Dishwasher, Disposal, Microwave, Electric Oven, Electric Cooktop, Gas Water Heater
    Features
    • Ceiling Fan(s), Pantry
    • Flooring: Laminate, Tile
    • Doors: Storm Door(s)
    • Windows: Blinds
    • Number of fireplaces: 1
    • Fireplace features: One Wood Burning, Gas Starter, Brick
    Interior area
    • Total structure area: 2,121
    • Total interior livable area: 2,121 sqft

    Property

    Parking
    • Parking features: Garage Faces Side, Other/See Remarks
    • Has garage: Yes
    • Has uncovered spaces: Yes
    Features
    • Levels: One
    • Stories: 1
    • Patio & porch: Patio Covered, Porch
    • Exterior features: Gutter(s), Other/See Remarks
    • Pool features: None
    • Fencing: Wood,Partial
    Lot
    • Features: Subdivision Lot
    Details
    • Additional structures: Workshop
    • Parcel number: 150000100509003000
    • Special conditions: None,As-Is Condition @ Closing

    Construction

    Type & style
    • Home type: SingleFamily
    • Architectural style: Traditional
    • Property subtype: Single Family Residence
    Materials
    • Brick and Wood
    • Foundation: Slab
    • Roof: Composition
    Condition
    • Year built: 1965

    Utilities & green energy

    • Sewer: Public Sewer
    • Water: Public, Company: City Of Tyler
    • Utilities for property: Underground Utilities, Overhead Utilities, Cable Connected, Cable Internet, Cable Available

    Community & neighborhood

    Security
    • Security features: Security Lights, Smoke Detector(s)
    Location
    • Region: Tyler
    • Subdivision: Briarwood

    Other

    Other facts
    • Listing terms: Conventional,FHA,VA Loan,Cash
    • Road surface type: Paved

    Price history

    DateEventPrice
    5/14/2025Sold--
    Source: GTARMLS #25002417 Report a problem
    4/5/2025Pending sale$325,000$153/sqft
    Source: GTARMLS #25002417 Report a problem
    2/17/2025Listed for sale$325,000$153/sqft
    Source: GTARMLS #25002417 Report a problem
    10/14/2024Listing removed$325,000-1.5%$153/sqft
    Source: GTARMLS #24011028 Report a problem
    9/12/2024Price change$329,900-1.5%$156/sqft
    Source: GTARMLS #24011028 Report a problem
    8/8/2024Listed for sale$335,000$158/sqft
    Source: GTARMLS #24011028 Report a problem

    Public tax history

    YearProperty taxesTax assessment
    2024$5,195 +1.6%$305,339 +4.1%
    2023$5,114 +341.3%$293,385 +18.8%
    2022$1,159 $246,941 +24.7%
    2021$1,159 $197,955 +1.7%
    2020$1,159 $194,639 +7.9%
    2019$1,159 $180,395 +9.7%
    2018$1,159 $164,494 -5.7%
    2017$1,159 $174,384 +1.7%
    2016$1,159 -10.6%$171,472 +4.4%
    2015$1,296 $164,225
    2014$1,296 --
    2013$1,296 --
    2012$1,296 --
    2011$1,296 --
    2010-- $158,644 -0.1%
    2009-- $158,759 +0.1%
    2008-- $158,600 +3.7%
    2007-- $153,000
    2006-- $153,000 +11.9%
    2005-- $136,700 +9.7%
    2004-- $124,600 +2.9%
    2003-- $121,100 +7.5%
    2002-- $112,700 +12.5%
    2001-- $100,200 -5.2%
    2000-- $105,700

    Find assessor info on the county website

    Neighborhood: Briarwood

    Nearby schools

    GreatSchools rating
    Schools provided by the listing agent
    • Elementary: Woods
    • Middle: Hubbard
    • High: Tyler Legacy

    Source: GTARMLS. This data may not be complete. We recommend contacting the local school district to confirm school assignments for this home.

    Sell for more on Zillow
    Get a Zillow Showcase℠ listing at no additional cost and you could sell for .
    $305,600
    2% more
    +$6,112
    With Zillow Showcase(estimated)
    $311,712