Skip main navigation
Sold
  • $600,000

    3614 S Corbett Ave, Portland, OR 97239

    3beds
    2,181sqft
    Residential, Townhouse
    Built in 1994
    3,049.2 Square Feet Lot
    $603,400 Zestimate®
    $275/sqft
    $3,678 Estimated rent

    Home value

    $603,400

    $567,000 - $646,000

    $3,678/mo

    Zestimate® history
    Loading
    Loading...

    Owner options

    List your home for rent

    $3,678/mo

    Rent Zestimate®

    Find your next renter with Zillow Rental Manager. Plus, with online applications, you can quickly screen prospective tenants – for free.

    Learn more

    $3,678/mo

    Rent Zestimate®

    Refinance and save

    $3,879/mo

    Est. payment

    Refinancing to a lower rate could help reduce your monthly payments and save thousands over the life of the loan.

    See today's rates

    $3,879/mo

    Est. payment

    Explore your selling options

    Work with a Zillow partner agent

    Leverage their expertise and Zillow's premium Showcase listings to get your home seen by more buyers.

    Get started

    List with your own agent

    Get your home in front of millions of buyers by listing it on Zillow.

    Learn how to do it

    Sell it yourself

    Take full control of how buyers see your home on Zillow by listing For Sale by Owner (FSBO).

    List your home

    What's special

    Balcony areaPrivate backyardCovered deckPaver patioSouthern-exposed windowsSpacious kitchenLofty high ceilings
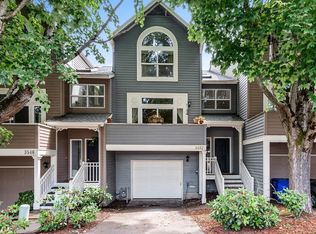
    Desirable end-unit townhome in charming Lair Hill historic district. Main level has and open floor plan with lofty highceilings, hardwood floors, southern-exposed windows make a light filled living room/dining room space, and balcony area. Spacious kitchen features stainless steel appliances, eating area, and covered deck. Upper-level features primary-suite with double closet/vanity, steam shower with jetted-bath. Two additional bedrooms are also upstairs, one vaulted ceiling guest bedroom, and a third bedroom or office/bonus room. The lower level has an additional bonus room/office space/entertainment room. Tandem garage with access to private backyard, paver patio, and space for raised beds or other options to envision. Exterior of townhome was painted last year, and has newer furnace & AC. Convenient to OHSU, Southwater Front shopping and restaurants, OHSU tram, and waterfront!

    Zillow last checked:

    Listing updated:

    Listed by:

    Sean Besso 503-806-9014,

    MORE Realty

    Bought with:

    OR and WA Non Rmls, NA

    Non Rmls Broker

    Source: RMLS (OR),MLS#: 198258464MLS Logo

    Facts & features

    Interior

    Bedrooms & bathrooms
    • Bedrooms: 3
    • Bathrooms: 3
    • Full bathrooms: 2
    • Partial bathrooms: 1
    • Main level bathrooms: 1
    Primary bedroom
    • Features: Double Closet, Double Sinks, Suite, Tile Floor, Wallto Wall Carpet
    • Level: Upper
    • Area: 196
    • Dimensions: 14 x 14
    Bedroom 2
    • Features: Bay Window, Closet, Wallto Wall Carpet
    • Level: Upper
    • Area: 108
    • Dimensions: 9 x 12
    Bedroom 3
    • Features: Closet, Vaulted Ceiling, Wallto Wall Carpet
    • Level: Upper
    • Area: 154
    • Dimensions: 11 x 14
    Dining room
    • Features: Bay Window, Builtin Features, Hardwood Floors, High Ceilings
    • Level: Main
    • Area: 136
    • Dimensions: 8 x 17
    Family room
    • Features: Deck, Exterior Entry, Hardwood Floors, High Ceilings
    • Level: Main
    • Area: 126
    • Dimensions: 9 x 14
    Kitchen
    • Features: Dishwasher, Disposal, Microwave, Builtin Oven, Free Standing Refrigerator
    • Level: Main
    Living room
    • Features: Balcony, Bay Window, Hardwood Floors, Sliding Doors, High Ceilings
    • Level: Main
    • Area: 272
    • Dimensions: 16 x 17
    Heating
    • Forced Air
    Cooling
    • Central Air
    Appliances
    • Included: Built-In Range, Dishwasher, Disposal, Free-Standing Refrigerator, Microwave, Washer/Dryer, Built In Oven, Gas Water Heater
    Features
    • High Ceilings, Vaulted Ceiling(s), Closet, Built-in Features, Balcony, Double Closet, Double Vanity, Suite
    • Flooring: Hardwood, Wall to Wall Carpet, Tile
    • Doors: Sliding Doors
    • Windows: Double Pane Windows, Vinyl Frames, Bay Window(s)
    • Basement: Partial
    Interior area
    • Total structure area: 2,181
    • Total interior livable area: 2,181 sqft

    Property

    Parking
    • Total spaces: 2
    • Parking features: Driveway, On Street, Attached, Tandem, Tuck Under
    • Attached garage spaces: 2
    • Has uncovered spaces: Yes
    Features
    • Stories: 3
    • Patio & porch: Deck, Patio, Porch
    • Exterior features: Exterior Entry, Balcony
    • Fencing: Fenced
    • Has view: Yes
    • View description: City
    Lot
    • Size: 3,049 sqft
    • Features: Corner Lot, Level, SqFt 3000 to 4999
    Details
    • Parcel number: R139950

    Construction

    Type & style
    • Home type: Townhouse
    • Property subtype: Residential, Townhouse
    • Attached to another structure: Yes
    Materials
    • Wood Siding
    • Foundation: Slab
    • Roof: Composition
    Condition
    • Resale
    • New construction: No
    • Year built: 1994

    Utilities & green energy

    • Gas: Gas
    • Sewer: Public Sewer
    • Water: Public

    Community & neighborhood

    Location
    • Region: Portland

    HOA & financial

    HOA
    • Has HOA: Yes
    • HOA fee: $212 monthly
    • Amenities included: Exterior Maintenance, Maintenance Grounds, Management

    Other

    Other facts
    • Listing terms: Cash,Conventional,FHA,VA Loan
    • Road surface type: Paved

    Price history

    DateEventPrice
    1/26/2026Sold$600,000-2.4%$275/sqft
    Source: RMLS (OR) #198258464 Report a problem
    12/8/2025Pending sale$615,000$282/sqft
    Source: RMLS (OR) #198258464 Report a problem
    11/15/2025Price change$615,000-1.6%$282/sqft
    Source: RMLS (OR) #198258464 Report a problem
    10/24/2025Listed for sale$625,000+1.1%$287/sqft
    Source: RMLS (OR) #198258464 Report a problem
    3/9/2022Sold$618,000+0.5%$283/sqft
    Source: RMLS (OR) #22681803 Report a problem
    2/7/2022Pending sale$615,000$282/sqft
    Source: RMLS (OR) #22681803 Report a problem
    2/4/2022Listed for sale$615,000+93.1%$282/sqft
    Source: RMLS (OR) #22681803 Report a problem
    9/15/2004Sold$318,500+8%$146/sqft
    Source: Public Record Report a problem
    12/31/2001Sold$295,000$135/sqft
    Source: Public Record Report a problem

    Public tax history

    YearProperty taxesTax assessment
    2025$11,316 +1%$431,880 +3%
    2024$11,208 +4.4%$419,310 +3%
    2023$10,736 +2.3%$407,100 +3%
    2022$10,498 +13.2%$395,250 +3%
    2021$9,271 +6.4%$383,740 +3%
    2020$8,712 +0.3%$372,570 +3%
    2019$8,683 $361,720 +3%
    2018$8,683 -2.3%$351,190 +3%
    2017$8,890 +14%$340,970 +3%
    2016$7,797 $331,040 +3%
    2015$7,797 +15.6%$321,400 +3%
    2014$6,746 +25.9%$312,040 +3%
    2013$5,357 +15.6%$302,960 +4.3%
    2012$4,634 +1.3%$290,420 +0.9%
    2011$4,576 -17.7%$287,860 -2.1%
    2010$5,559 -2%$294,140 +3%
    2009$5,674 -3.4%$285,580 +3%
    2008$5,874 +3.3%$277,270 +3%
    2007$5,689 +15.4%$269,200 +3%
    2006$4,931 -1.9%$261,360 +3%
    2005$5,024 -1.2%$253,750 +3%
    2004$5,086 +4.8%$246,360 +3%
    2003$4,855 +2.4%$239,190 +3%
    2002$4,741 +7.8%$232,230 +6.1%
    2000$4,397 $218,910

    Find assessor info on the county website

    Neighborhood: Corbett-Terwilliger-Lair Hill

    Nearby schools

    GreatSchools rating
    Schools provided by the listing agent
    • Elementary: Capitol Hill
    • Middle: Jackson
    • High: Ida B Wells

    Source: RMLS (OR). This data may not be complete. We recommend contacting the local school district to confirm school assignments for this home.

    Get a cash offer in 3 minutes
    Find out how much your home could sell for in as little as 3 minutes with a no-obligation cash offer.
    Estimated market value
    $603,400
    Get a cash offer in 3 minutes
    Find out how much your home could sell for in as little as 3 minutes with a no-obligation cash offer.
    Estimated market value
    $603,400