Nestled in the heart of South Tampa (South of Kensington and north of Euclid) on a QUIET section of Lois, this charming three-bedroom, two-bath home offers a perfect blend of comfort and convenience. Boasting a one-car attached garage, two driveways (the second driveway can accommodate a 30 foot boat behind a 6 foot privacy fence). This residence is designed for both functionality and style. Step inside to discover a beautifully appointed interior featuring a formal living room, dining room, and kitchen—ideal for both intimate gatherings and everyday living. The expansive family room serves as the heart of the home, seamlessly extending to a generously sized backyard, providing ample space for a pool, lush landscaping, and outdoor entertaining. Elegant plantation shutters and gleaming bamboo floors enhance the sophistication of the formal areas and bedrooms, while the family room is adorned with stylish tile flooring. Situated on a generous 91 x 115 lot, this property had no issues in any of the recent storms—all windows are impact resistant and the roof is new as of 2024-offering peace of mind along with its prime location. Located in the highly sought-after Mabry, Coleman, and Plant school district this home is just minutes from top-rated schools, vibrant shopping destinations, diverse dining options, the scenic Bayshore Boulevard, and the thriving Westshore Business District. With easy access to downtown and the bridges leading to the area’s stunning beaches, this property presents an exceptional opportunity to enjoy the best of South Tampa living.
Sold for $675,000
$675,000
3614 S LOIS AVENUE, TAMPA, FL 33629
3beds
1,833sqft
Single Family Residence
Built in 1953
10,260 Square Feet Lot
$660,500 Zestimate®
$368/sqft
$3,177 Estimated rent
Home value
$660,500
$608,000 - $720,000
$3,177/mo
Zestimate® history
Owner options
List your home for rent
$3,177/mo
Rent Zestimate®
Find your next renter with Zillow Rental Manager. Plus, with online applications, you can quickly screen prospective tenants – for free.
$3,177/mo
Rent Zestimate®
Refinance and save
$4,620/mo
Est. payment
Refinancing to a lower rate could help reduce your monthly payments and save thousands over the life of the loan.
$4,620/mo
Est. payment
Explore your selling options
Work with a Zillow partner agent
Leverage their expertise and Zillow's premium Showcase listings to get your home seen by more buyers.
Get startedList with your own agent
Get your home in front of millions of buyers by listing it on Zillow.
Learn how to do itSell it yourself
Take full control of how buyers see your home on Zillow by listing For Sale by Owner (FSBO).
List your homeWhat's special
One-car attached garageQuiet section of loisPrivacy fenceGenerously sized backyardExpansive family roomBamboo floorsDining room
Zillow last checked:
Listing updated:
Listed by:
Lynne Brown 813-220-8319,
PALERMO REAL ESTATE PROF. INC. 813-637-0117
Bought with:
Lynnea McKay, 3418597
COLDWELL BANKER REALTY
Source: Stellar MLS,MLS#: TB8368247 Originating MLS: Suncoast Tampa
Originating MLS: Suncoast Tampa
Facts & features
Interior
Bedrooms & bathrooms
- Bedrooms: 3
- Bathrooms: 2
- Full bathrooms: 2
Rooms
- Room types: Family Room, Living Room
Primary bedroom
- Features: Built-in Closet
- Level: First
- Area: 154 Square Feet
- Dimensions: 11x14
Bedroom 2
- Features: Built-in Closet
- Level: First
- Area: 156 Square Feet
- Dimensions: 12x13
Bedroom 3
- Features: Built-in Closet
- Level: First
- Area: 110 Square Feet
- Dimensions: 10x11
Dining room
- Level: First
- Area: 45 Square Feet
- Dimensions: 9x5
Family room
- Level: First
- Area: 216 Square Feet
- Dimensions: 18x12
Kitchen
- Level: First
- Area: 64 Square Feet
- Dimensions: 8x8
Living room
- Level: First
- Area: 324 Square Feet
- Dimensions: 12x27
Heating
- Central, Electric
Cooling
- Central Air
Appliances
- Included: Dishwasher, Electric Water Heater, Microwave, Range, Refrigerator
- Laundry: In Garage
Features
- Ceiling Fan(s), Primary Bedroom Main Floor, Split Bedroom
- Flooring: Bamboo, Tile
- Doors: French Doors
- Windows: Storm Window(s)
- Has fireplace: No
Interior area
- Total structure area: 2,088
- Total interior livable area: 1,833 sqft
Property
Parking
- Total spaces: 1
- Parking features: Driveway, Parking Pad
- Attached garage spaces: 1
- Has uncovered spaces: Yes
Features
- Levels: One
- Stories: 1
- Patio & porch: Patio
- Exterior features: Irrigation System, Lighting, Private Mailbox
- Fencing: Wood
Lot
- Size: 10,260 Square Feet
- Dimensions: 91 x 115
- Features: FloodZone, City Lot, Near Public Transit
- Residential vegetation: Fruit Trees, Mature Landscaping
Details
- Parcel number: A3329183TY00000000070.0
- Zoning: RS-60
- Special conditions: None
Construction
Type & style
- Home type: SingleFamily
- Architectural style: Ranch
- Property subtype: Single Family Residence
Materials
- Block, Concrete
- Foundation: Slab
- Roof: Shingle
Condition
- New construction: No
- Year built: 1953
Utilities & green energy
- Sewer: Public Sewer
- Water: Public
- Utilities for property: Cable Connected, Electricity Connected, Public, Sewer Connected, Street Lights, Water Connected
Community & HOA
Community
- Security: Smoke Detector(s)
- Pet fee: $0 monthly
- Subdivision: BEL MAR REV UNIT 5
HOA
- Has HOA: No
Location
- Region: Tampa
Financial & listing details
- Price per square foot: $368/sqft
- Tax assessed value: $569,375
- Annual tax amount: $4,584
- Date on market: 4/16/2025
- Cumulative days on market: 80 days
- Listing terms: Cash,Conventional
- Ownership: Fee Simple
- Total actual rent: 0
- Electric utility on property: Yes
- Road surface type: Paved
Price history
| Date | Event | Price |
|---|---|---|
| 8/12/2025 | Sold | $675,000-3.4%$368/sqft |
Source:  Stellar MLS #TB8368247 Report a problem Stellar MLS #TB8368247 Report a problem | ||
| 7/5/2025 | Pending sale | $699,000$381/sqft |
Source: Stellar MLS #TB8368247 Report a problem | ||
| 6/4/2025 | Price change | $699,000-3.6%$381/sqft |
Source: Stellar MLS #TB8368247 Report a problem | ||
| 5/18/2025 | Price change | $725,000-3.3%$396/sqft |
Source: Stellar MLS #TB8368247 Report a problem | ||
| 4/16/2025 | Listed for sale | $750,000+97.9%$409/sqft |
Source: Stellar MLS #TB8368247 Report a problem | ||
| 6/24/2016 | Sold | $379,000$207/sqft |
Source: Stellar MLS #T2799180 Report a problem | ||
| 4/17/2016 | Price change | $379,000-3.9%$207/sqft |
Source: Keller Williams - South Tampa #T2799180 Report a problem | ||
| 2/6/2016 | Price change | $394,500-7.2%$215/sqft |
Source: Keller Williams Realty #T2799180 Report a problem | ||
| 9/4/2015 | Listed for sale | $425,000+210.2%$232/sqft |
Source: Owner Report a problem | ||
| 2/6/1998 | Sold | $137,000+3%$75/sqft |
Source: Public Record Report a problem | ||
| 7/23/1997 | Sold | $133,000$73/sqft |
Source: Public Record Report a problem | ||
Public tax history
| Year | Property taxes | Tax assessment |
|---|---|---|
| 2025 | $4,935 +7.7% | $282,588 +2.9% |
| 2024 | $4,584 +2.7% | $274,624 +3% |
| 2023 | $4,465 +2.8% | $266,625 +3% |
| 2022 | $4,342 +1.3% | $258,859 +3% |
| 2021 | $4,286 +1.1% | $251,319 +1.4% |
| 2020 | $4,241 +2% | $247,849 +2.3% |
| 2019 | $4,158 | $242,277 +1.9% |
| 2018 | $4,158 +0.9% | $237,760 -26.2% |
| 2017 | $4,123 +1.6% | $322,020 +25.4% |
| 2016 | $4,058 -29.6% | $256,875 +10% |
| 2015 | $5,761 +183.1% | $233,523 +70.8% |
| 2014 | $2,035 | $136,740 +1.5% |
| 2013 | $2,035 +1.3% | $134,719 +1.7% |
| 2012 | $2,010 +4.1% | $132,467 +3% |
| 2011 | $1,931 +3.2% | $128,609 +1.5% |
| 2010 | $1,871 +3.3% | $126,708 +2.7% |
| 2009 | $1,811 -0.3% | $123,377 +0.1% |
| 2008 | $1,817 -11.9% | $123,254 +3% |
| 2007 | $2,063 -5.6% | $119,664 +2.5% |
| 2006 | $2,185 +0.8% | $116,745 +3% |
| 2005 | $2,168 | $113,345 +3% |
| 2004 | -- | $110,044 +1.9% |
| 2003 | -- | $107,992 +2.4% |
| 2002 | -- | $105,461 +1.6% |
| 2001 | -- | $103,800 -13% |
| 2000 | $1,931 | $119,254 |
Find assessor info on the county website
Neighborhood: Virginia Park
Nearby homes
- $895,7002 bd3 ba2k sqft3610 S Lois Ave, Tampa, FL 33629Off Market
- $721,5003 bd2 ba1.5k sqft3616 S Lois Ave, Tampa, FL 33629Off Market
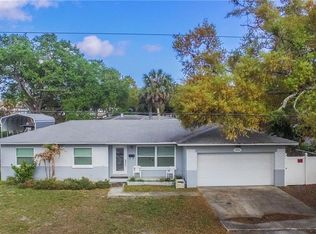
- $1,347,1004 bd4 ba3.2k sqft3613 W Clark Cir, Tampa, FL 33629Off Market

- $516,9002 bd1 ba1.5k sqft3615 W Clark Cir, Tampa, FL 33629Off Market
- $1,682,9005 bd4 ba3.6k sqft3611 W Clark Cir, Tampa, FL 33629Off Market
- $700,6003 bd3 ba2k sqft3608 S Lois Ave, Tampa, FL 33629Off Market
- $805,9004 bd3 ba1.8k sqft3621 W Clark Cir, Tampa, FL 33629Off Market
- $596,6002 bd2 ba1.3k sqft3611 S Lois Ave, Tampa, FL 33629Off Market
Nearby schools
GreatSchools rating
- 10/10Mabry Elementary SchoolGrades: PK-5Distance: 1.4 mi
- 10/10Coleman Middle SchoolGrades: 6-8Distance: 1.3 mi
- 8/10Plant High SchoolGrades: 9-12Distance: 1.2 mi
Schools provided by the listing agent
- Elementary: Dale Mabry Elementary-HB
- Middle: Coleman-HB
- High: Plant-HB
Source: Stellar MLS. This data may not be complete. We recommend contacting the local school district to confirm school assignments for this home.
Get a cash offer in 3 minutes
Find out how much your home could sell for in as little as 3 minutes with a no-obligation cash offer.
Estimated market value
$660,500
Get a cash offer in 3 minutes
Find out how much your home could sell for in as little as 3 minutes with a no-obligation cash offer.
Estimated market value
$660,500
- Florida
- Hillsborough County
- Tampa
- 33629
- Virginia Park
- 3614 S LOIS AVENUE
Nearby cities
Nearby neighborhoods
Nearby zip codes
Other Tampa Topics
