Skip main navigation
For sale
  • $489,000

    3614 Silvertip Pl, Fort Collins, CO 80525

    3beds
    1,330sqft
    : 
    Loading
    Get pre-qualified
    Single Family Residence
    Built in 1983
    6,533 Square Feet Lot
    $478,900 Zestimate®
    $368/sqft
    $-- HOA

    What's special

    Generous lotInviting residenceMature landscapingAmple outdoor spacePeaceful setting
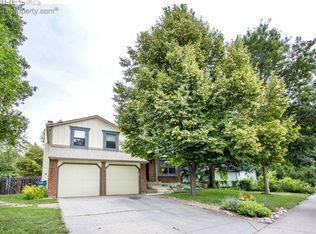
    Seller is giving either: A $10K Concession or a new AC Unit, your choice! Welcome to 3614 Silvertip Place, a charming home tucked away on a quiet cul-de-sac in the desirable Fox Meadows neighborhood of southeast Fort Collins. This inviting residence offers comfortable living with a functional floor plan, spacious living areas, and a private backyard designed for relaxing and entertaining. Situated on a generous lot, the property provides mature landscaping, ample outdoor space, and a peaceful setting while remaining conveniently close to everything Fort Collins has to offer. Enjoy easy access to parks, schools, shopping, dining, and major commuter routes. The home is just minutes from Fort Collins High School, neighborhood trails, and everyday amenities. Whether you're a first-time homebuyer, downsizing, or looking for an investment opportunity, this home offers the perfect blend of comfort, convenience, and location. Don't miss your chance to own a wonderful property in one of Fort Collins' most established neighborhoods. Schedule your private showing today!
    29 days
    |
    2,944
    |
    231
    |

    Likely to sell faster than

    Zillow last checked:

    Listing updated:

    Listed by:

    Elizabeth Atkins 888-440-2724,

    eXp Realty LLC

    Source: IRES as distributed by MLS GRID,MLS#: 1061616MLS Logo

    Loading...

      Facts & features

      Interior

      Bedrooms & bathrooms
      • Bedrooms: 3
      • Bathrooms: 2
      • Full bathrooms: 1
      • 1/2 bathrooms: 1
      Primary bedroom
      • Description: Carpet
      • Features: Shared Primary Bath
      • Level: Upper
      • Area: 182 Square Feet
      • Dimensions: 14 x 13
      Bedroom 2
      • Description: Carpet
      • Level: Upper
      • Area: 72 Square Feet
      • Dimensions: 8 x 9
      Bedroom 3
      • Description: Carpet
      • Level: Upper
      • Area: 72 Square Feet
      • Dimensions: 8 x 9
      Dining room
      • Description: Wood
      • Level: Main
      • Area: 80 Square Feet
      • Dimensions: 8 x 10
      Family room
      • Description: Wood
      • Level: Lower
      • Area: 198 Square Feet
      • Dimensions: 11 x 18
      Kitchen
      • Description: Wood
      • Level: Main
      • Area: 90 Square Feet
      • Dimensions: 9 x 10
      Laundry
      • Description: Laminate
      • Level: Lower
      • Area: 18 Square Feet
      • Dimensions: 6 x 3
      Living room
      • Description: Wood
      • Level: Main
      • Area: 204 Square Feet
      • Dimensions: 12 x 17
      Heating
      • Forced Air
      Cooling
      • Ceiling Fan(s)
      Appliances
      • Included: Electric Range, Dishwasher, Refrigerator, Washer, Dryer, Microwave, Disposal
      Features
      • Separate Dining Room, Cathedral Ceiling(s), Open Floorplan, Workshop, Pantry, Walk-In Closet(s), High Ceilings
      • Flooring: Wood
      • Windows: Skylight(s), Window Coverings, Wood Frames, Bay or Bow Window
      • Basement: None
      • Has fireplace: Yes
      • Fireplace features: Gas, Living Room
      Interior area
      • Total structure area: 1,330
      • Total interior livable area: 1,330 sqft
      • Finished area above ground: 1,330

      Property

      Parking
      • Total spaces: 2
      • Parking features: Garage Door Opener, Attached
      • Attached garage spaces: 2
      • Details: Attached
      Features
      • Levels: Tri-Level
      • Patio & porch: Patio, Deck
      • Fencing: Fenced,Wood
      Lot
      • Size: 6,533 Square Feet
      • Features: Cul-De-Sac, Wooded, City Limits, Paved, Curbs, Gutters, Sidewalks, Street Light, Water Rights Excluded, Irrigation Well Excluded, Mineral Rights Excluded
      Details
      • Additional structures: Storage
      • Parcel number: R1123084
      • Zoning: RL
      • Special conditions: Private Owner

      Construction

      Type & style
      • Home type: SingleFamily
      • Architectural style: Contemporary
      • Property subtype: Single Family Residence
      Materials
      • Frame, Brick
      • Roof: Composition
      Condition
      • New construction: No
      • Year built: 1983

      Utilities & green energy

      • Electric: City of Fort Collins
      • Gas: Xcel Energy
      • Sewer: Public Sewer
      • Water: City
      • Utilities for property: Natural Gas Available, Electricity Available, Cable Available, High Speed Avail

      Community & HOA

      Community
      • Security: Fire Alarm
      • Subdivision: Fox Meadows 3
      HOA
      • Has HOA: No
      Location
      • Region: Fort Collins

      Financial & listing details

      • Price per square foot: $368/sqft
      • Tax assessed value: $475,400
      • Annual tax amount: $2,845
      • Date on market: 6/12/2026
      • Listing terms: Cash,Conventional,FHA,VA Loan,1031 Exchange
      • Exclusions: Seller's Personal Property, Iron Horseshoe Meat Roaster on the Firepit, Garage Freezer, Window AC Units
      • Electric utility on property: Yes
      • Road surface type: Concrete

        Estimated market value

        $478,900

        $455,000 - $503,000

        $2,396/mo

        Price history

        DateEventPrice
        6/12/2026Listed for sale$489,000+154%$368/sqft
        Source: IRES as distributed by MLS GRID #1061616 Report a problem
        6/16/2011Sold$192,500-1.3%$145/sqft
        Source: Public Record Report a problem
        4/2/2011Listed for sale$195,000+8.9%$147/sqft
        Source: Re/Max Action Brokers #651979 Report a problem
        7/30/2003Sold$179,000+11.9%$135/sqft
        Source: Public Record Report a problem
        9/29/2000Sold$160,000$120/sqft
        Source: Public Record Report a problem

        Public tax history

        YearProperty taxesTax assessment
        2024$2,703 +28.9%$31,852 -1%
        2023$2,097 -1%$32,161 +44.8%
        2022$2,120 +1.5%$22,212 -2.8%
        2021$2,089 -0.4%$22,851 +2.4%
        2020$2,098 +24.4%$22,322 -0.7%
        2019$1,686 $22,478 +21.5%
        2018$1,686 $18,497
        2017$1,686 +0.3%$18,497 +14.4%
        2016$1,680 +14.7%$16,167 +0%
        2015$1,465 +17.5%$16,160 +18.2%
        2014$1,247 $13,670
        2013-- $13,670 -1.2%
        2012-- $13,830
        2011-- $13,830 -4.2%
        2010-- $14,430
        2009-- $14,430 -0.8%
        2008-- $14,550
        2007-- $14,550 +20.5%
        2006-- $12,070
        2005-- $12,070 -7.6%
        2004-- $13,060 +0.2%
        2002-- $13,040
        2001-- $13,040
        Find assessor info on the county website

        Monthly payment

        Est. payment

        Payment breakdown

        Explore the cost of this home by adjusting the details. Changes won't be saved.
        All calculations are estimates and provided by Zillow, Inc. for informational purposes only. Actual amounts may vary.
        HOA fees may include property taxes on listings classified as Co-Ops. Contact the listing agent and/or owner for fee details.
        Mortgage interest rates are dependent on a number of factors, including credit score, down payment, and repayment length. Interest rate data provided by Zillow Group Marketplace, Inc. as of 1/1/1970 from various mortgage lenders with which we have lead or other similar arrangements; the Estimated Payment is an average of those rates.
        See how much you could borrow to make a competitive offer.

        Climate risks

        Neighborhood: Foxstone

        Getting around

        43 / 100
        Car-Dependent
        21 / 100
        Minimal Transit
        75 / 100
        Very Bikeable

        Nearby schools

        GreatSchools rating
        Schools provided by the listing agent
        • Elementary: Linton
        • Middle: Preston
        • High: Ft Collins

        Source: IRES as distributed by MLS GRID. This data may not be complete. We recommend contacting the local school district to confirm school assignments for this home.

        A local agent can set up tours, give advice and negotiate with sellers.

        A local lender can help you make sure your offer is ready when you are.

        Browse local experts

        Similar homes