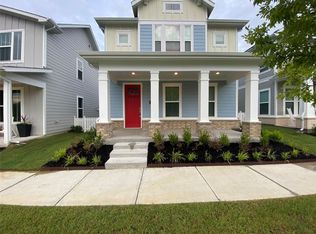
Located in the well-manicured and charming neighborhood of Capella Park, minutes from Dallas Baptist University, this craftsman-style home is a true designer statement. First floor offers a convenient home office and an open floor plan with a well equipped kitchen with stainless steel appliances and quartz counter space. Upstairs features a spacious loft, three bedrooms, and two full bathrooms. The primary bedroom its en suite bathroom features double vanities, large shower and walk -in closet. The easy-to-maintain side yard has enough space for pets, a grill, and a cozy seating area. Enjoy the shared garden common space at the front of the home, perfect for relaxing or socializing with neighbors. Picture yourself sipping your morning coffee on the charming front porch! Two car garage in rear alley, front and back yard maintenance performed by HOA. House includes paid off solar panels for energy efficiency! Smart home wired with optical fiber, built in speakers. Furniture for sale.
Sold
Price Unknown
3614 Strasbourg Mews, Dallas, TX 75236
3beds
2,188sqft
Single Family Residence
Built in 2020
3,136 Square Feet Lot
$391,900 Zestimate®
$--/sqft
$2,959 Estimated rent
Home value
$391,900
$368,000 - $415,000
$2,959/mo
Zestimate® history
Owner options
List your home for rent
$2,959/mo
Rent Zestimate®
Find your next renter with Zillow Rental Manager. Plus, with online applications, you can quickly screen prospective tenants – for free.
$2,959/mo
Rent Zestimate®
Refinance and save
$300/mo
Est. payment
Refinancing to a lower rate could help reduce your monthly payments and save thousands over the life of the loan.
$300/mo
Est. payment
Explore your selling options
Work with a Zillow partner agent
Leverage their expertise and Zillow's premium Showcase listings to get your home seen by more buyers.
Get startedList with your own agent
Get your home in front of millions of buyers by listing it on Zillow.
Learn how to do itSell it yourself
Take full control of how buyers see your home on Zillow by listing For Sale by Owner (FSBO).
List your homeWhat's special
Craftsman-style homeSpacious loftOpen floor planShared garden common spaceStainless steel appliancesQuartz counter spaceEasy-to-maintain side yard
Zillow last checked:
Listing updated:
Listed by:
Veronica Delic 0728828 817-808-9020,
eXp Realty LLC 888-519-7431
Bought with:
Ryan Enos
Compass RE Texas, LLC
Source: NTREIS,MLS#: 20746770
Facts & features
Interior
Bedrooms & bathrooms
- Bedrooms: 3
- Bathrooms: 3
- Full bathrooms: 2
- 1/2 bathrooms: 1
Primary bedroom
- Features: En Suite Bathroom, Garden Tub/Roman Tub, Separate Shower, Walk-In Closet(s)
- Level: Second
- Dimensions: 13 x 17
Bedroom
- Level: Second
- Dimensions: 14 x 10
Bedroom
- Level: Second
- Dimensions: 10 x 15
Dining room
- Level: First
- Dimensions: 14 x 13
Family room
- Level: Second
- Dimensions: 13 x 13
Game room
- Level: Second
- Dimensions: 13 x 21
Kitchen
- Features: Built-in Features, Eat-in Kitchen, Kitchen Island, Pantry, Stone Counters, Walk-In Pantry
- Level: First
- Dimensions: 15 x 13
Living room
- Level: First
- Dimensions: 16 x 15
Appliances
- Included: Dishwasher, Electric Range, Microwave
- Laundry: Washer Hookup, Electric Dryer Hookup, Laundry in Utility Room
Features
- Built-in Features, Decorative/Designer Lighting Fixtures, Eat-in Kitchen, Granite Counters, High Speed Internet, Kitchen Island, Pantry, Cable TV, Walk-In Closet(s)
- Flooring: Carpet, Ceramic Tile
- Has basement: No
- Has fireplace: No
- Fireplace features: Gas, Living Room
Interior area
- Total interior livable area: 2,188 sqft
Property
Parking
- Total spaces: 2
- Parking features: Garage, Garage Door Opener, Garage Faces Rear
- Attached garage spaces: 2
Features
- Levels: Two
- Stories: 2
- Patio & porch: Covered, Patio
- Pool features: None
- Fencing: Wood
Lot
- Size: 3,136 Square Feet
- Features: Subdivision
Details
- Parcel number: 008710000C0200000
- Other equipment: Other
Construction
Type & style
- Home type: SingleFamily
- Architectural style: Craftsman,Detached
- Property subtype: Single Family Residence
Materials
- Foundation: Slab
- Roof: Composition
Condition
- Year built: 2020
Utilities & green energy
- Sewer: Public Sewer
- Water: Public
- Utilities for property: Sewer Available, Water Available, Cable Available
Community & HOA
Community
- Features: Other, Park, Sidewalks
- Subdivision: Capella Park Ph 01
HOA
- Has HOA: Yes
- Amenities included: Maintenance Front Yard
- Services included: Association Management, Maintenance Grounds
- HOA fee: $300 quarterly
- HOA name: CMA Management
- HOA phone: 972-943-2828
Location
- Region: Dallas
Financial & listing details
- Tax assessed value: $405,330
- Annual tax amount: $8,726
- Date on market: 10/5/2024
- Cumulative days on market: 9 days
- Exclusions: Media screen projector and equipment may convey with acceptable offer.
Price history
| Date | Event | Price |
|---|---|---|
| 11/15/2024 | Sold | -- |
Source: NTREIS #20746770 Report a problem | ||
| 10/18/2024 | Pending sale | $410,000$187/sqft |
Source: NTREIS #20746770 Report a problem | ||
| 10/15/2024 | Contingent | $410,000$187/sqft |
Source: NTREIS #20746770 Report a problem | ||
| 10/5/2024 | Listed for sale | $410,000$187/sqft |
Source: NTREIS #20746770 Report a problem | ||
Public tax history
| Year | Property taxes | Tax assessment |
|---|---|---|
| 2025 | $6,932 +1.1% | $405,330 |
| 2024 | $6,854 +10.7% | $405,330 +9.8% |
| 2023 | $6,194 -8.4% | $369,140 |
| 2022 | $6,760 +2.4% | $369,140 +29.4% |
| 2021 | $6,598 +1336.5% | $285,340 +1629.3% |
| 2020 | $459 -2% | $16,500 |
| 2019 | $469 -3.8% | $16,500 |
| 2018 | $487 -0.2% | $16,500 |
| 2017 | $488 | $16,500 |
| 2016 | $488 +3.1% | $16,500 |
| 2015 | $474 | $16,500 |
| 2014 | $474 | $16,500 |
| 2013 | -- | -- |
| 2012 | -- | -- |
| 2011 | -- | -- |
| 2010 | -- | -- |
| 2009 | -- | -- |
| 2008 | -- | -- |
Find assessor info on the county website
Neighborhood: 75236
Nearby homes
- $--3 bd3 ba1.9k sqft3616 Strasbourg Mews, Dallas, TX 75236Sold
- $397,7004 bd3 ba2.4k sqft3612 Strasbourg Mews, Dallas, TX 75236Off Market
- $388,0004 bd3 ba2.4k sqft3618 Strasbourg Mews, Dallas, TX 75236Off Market
- $343,6003 bd2 ba1.9k sqft3610 Strasbourg Mews, Dallas, TX 75236Off Market
- $100-- bd-- ba-- sqft1 Truth Dr, Dallas, TX 75236Off Market
- $--3 bd3 ba2.1k sqft3608 Strasbourg Mews, Dallas, TX 75236Sold
- $--3 bd3 ba2.1k sqft6937 Kingdom Estates Dr, Dallas, TX 75236Sold
- $364,5003 bd2 ba2.1k sqft3620 Strasbourg Mews, Dallas, TX 75236Off Market
Nearby schools
GreatSchools rating
- 1/10James R Bilhartz Jr Elementary SchoolGrades: PK-4Distance: 2.5 mi
- 4/10G W Kennemer Middle SchoolGrades: 6-8Distance: 3.6 mi
- 3/10Duncanville High SchoolGrades: 9-12Distance: 2.9 mi
Schools provided by the listing agent
- Elementary: Alexander
- Middle: Kennemer
- High: Duncanville
- District: Duncanville ISD
Source: NTREIS. This data may not be complete. We recommend contacting the local school district to confirm school assignments for this home.
Get a cash offer in 3 minutes
Find out how much your home could sell for in as little as 3 minutes with a no-obligation cash offer.
Estimated market value
$391,900
Get a cash offer in 3 minutes
Find out how much your home could sell for in as little as 3 minutes with a no-obligation cash offer.
Estimated market value
$391,900
- Texas
- Dallas County
- Dallas
- 75236
- 3614 Strasbourg Mews
Nearby cities
Nearby neighborhoods
Nearby zip codes
Other Dallas Topics
