Skip main navigation
Sold for $535,000
  • $535,000

    3614 Sweetbush Trl, Laurel, MD 20724

    3beds
    3,412sqft
    Townhouse
    Built in 2015
    1,804 Square Feet Lot
    $563,700 Zestimate®
    $157/sqft
    $3,746 Estimated rent

    Home value

    $563,700

    $536,000 - $592,000

    $3,746/mo

    Zestimate® history
    Loading
    Loading...

    Owner options

    List your home for rent

    $3,746/mo

    Rent Zestimate®

    Find your next renter with Zillow Rental Manager. Plus, with online applications, you can quickly screen prospective tenants – for free.

    Learn more

    $3,746/mo

    Rent Zestimate®

    Refinance and save

    $3,345/mo

    Est. payment

    Refinancing to a lower rate could help reduce your monthly payments and save thousands over the life of the loan.

    See today's rates

    $3,345/mo

    Est. payment

    Explore your selling options

    Work with a Zillow partner agent

    Leverage their expertise and Zillow's premium Showcase listings to get your home seen by more buyers.

    Get started

    List with your own agent

    Get your home in front of millions of buyers by listing it on Zillow.

    Learn how to do it

    Sell it yourself

    Take full control of how buyers see your home on Zillow by listing For Sale by Owner (FSBO).

    List your home

    What's special

    Additional storageLinear fireplaceDouble door entryTree - lined backdropDouble vanityEasy access to shoppingPrivate bath
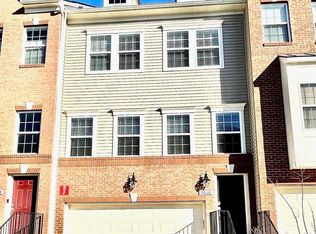
    A tree-lined backdrop invites you to this spacious townhome in Fieldstone Preserve offering a 2-story foyer leading to pristine interiors. Experience fun and relaxation on the open main level boasting LVT flooring, a bright living room with a trio window bumpout and a linear fireplace, followed by a dining area accented by chair rail trim. 42" espresso cabinetry draws your attention in this well-equipped kitchen highlighted by sleek granite counters, stylish tile backsplash with inlays, a center island with a breakfast bar, stainless steel appliances, a nice pantry, and a slider walkout to a low maintenance composite deck. Owner's suite presents a double door entry, a lighted ceiling fan, a walk-in closet, and a private bath displaying a double vanity and a separate glass enclosed shower with bench seating. Experience fun and relaxation in the lower level showcasing a family room, a full bath, additional storage, and a walkout to the open backyard. Enjoy a lifestyle of simple elegance and in a highly convenient location providing easy access to shopping, dining, recreation, Baltimore, Washington, Ft. Meade, NSA, and more!

    Zillow last checked:

    Listing updated:

    Listed by:

    Bob Lucido 410-465-6900,

    Keller Williams Lucido Agency,

    Listing Team: Keller Williams Lucido Agency, Co-Listing Agent: Tracy J. Lucido 410-802-2567,

    Keller Williams Lucido Agency

    Bought with:

    Kiran Pantha, 636191

    Cummings & Co. Realtors

    Source: Bright MLS,MLS#: MDAA2080374MLS Logo

    Facts & features

    Interior

    Bedrooms & bathrooms
    • Bedrooms: 3
    • Bathrooms: 4
    • Full bathrooms: 3
    • 1/2 bathrooms: 1
    • Main level bathrooms: 1
    Basement
    • Area: 968
    Heating
    • Forced Air, Natural Gas
    Cooling
    • Central Air, Electric
    Appliances
    • Included: Dryer, Washer, Dishwasher, Exhaust Fan, Disposal, Microwave, Refrigerator, Ice Maker, Cooktop, Gas Water Heater
    • Laundry: Upper Level, Mud Room
    Features
    • Attic, Ceiling Fan(s), Chair Railings, Crown Molding, Eat-in Kitchen, Kitchen Island, Recessed Lighting, Bathroom - Stall Shower, Walk-In Closet(s), Dry Wall
    • Flooring: Carpet, Hardwood, Wood
    • Windows: Double Pane Windows, Energy Efficient, Insulated Windows, Screens
    • Basement: Full,Finished,Garage Access,Heated,Improved,Sump Pump,Walk-Out Access,Windows
    • Number of fireplaces: 1
    • Fireplace features: Electric, Mantel(s)
    Interior area
    • Total structure area: 3,412
    • Total interior livable area: 3,412 sqft
    • Finished area above ground: 2,444
    • Finished area below ground: 968

    Property

    Parking
    • Total spaces: 2
    • Parking features: Garage Faces Front, Concrete, Attached, Driveway
    • Attached garage spaces: 2
    • Has uncovered spaces: Yes
    Accessibility
    • Accessibility features: None
    Features
    • Levels: Three
    • Stories: 3
    • Patio & porch: Deck
    • Pool features: Community
    Lot
    • Size: 1,804 sqft
    • Features: Backs to Trees
    Details
    • Additional structures: Above Grade, Below Grade
    • Parcel number: 020427090241155
    • Zoning: R10
    • Special conditions: Standard

    Construction

    Type & style
    • Home type: Townhouse
    • Architectural style: Colonial
    • Property subtype: Townhouse
    Materials
    • Brick, Vinyl Siding
    • Foundation: Other
    Condition
    • New construction: No
    • Year built: 2015

    Utilities & green energy

    • Sewer: Public Sewer
    • Water: Public

    Community & neighborhood

    Security
    • Security features: Main Entrance Lock
    Community
    • Community features: Pool
    Location
    • Region: Laurel
    • Subdivision: Fieldstone Preserve

    HOA & financial

    HOA
    • Has HOA: Yes
    • HOA fee: $95 monthly

    Other

    Other facts
    • Listing agreement: Exclusive Right To Sell
    • Ownership: Fee Simple

    Price history

    DateEventPrice
    5/16/2024Sold$535,000+1.9%$157/sqft
    Source: Bright MLS #MDAA2080374 Report a problem
    4/15/2024Pending sale$525,000$154/sqft
    Source: Bright MLS #MDAA2080374 Report a problem
    4/11/2024Listed for sale$525,000+14.8%$154/sqft
    Source: Bright MLS #MDAA2080374 Report a problem
    5/19/2021Sold$457,500$134/sqft
    Source: Public Record Report a problem

    Public tax history

    YearProperty taxesTax assessment
    2025$5,746 +14.8%$484,900 +6.1%
    2024$5,004 +6.8%$456,967 +6.5%
    2023$4,685 +11.8%$429,033 +7%
    2022$4,192 +0.5%$401,100 +0.5%
    2021$4,171 +0.4%$399,167 +0.5%
    2020$4,155 +0.4%$397,233 +0.5%
    2019$4,139 +6.6%$395,300 +3.3%
    2018$3,881 +2.9%$382,733 +3.4%
    2017$3,773 $370,167 +3.5%
    2016-- $357,600 +1126%
    2015-- $29,167

    Find assessor info on the county website

    Neighborhood: 20724

    Nearby schools

    GreatSchools rating
    Schools provided by the listing agent
    • Elementary: Maryland City
    • Middle: Meade
    • High: Meade
    • District: Anne Arundel County Public Schools

    Source: Bright MLS. This data may not be complete. We recommend contacting the local school district to confirm school assignments for this home.

    Get a cash offer in 3 minutes
    Find out how much your home could sell for in as little as 3 minutes with a no-obligation cash offer.
    Estimated market value
    $563,700
    Get a cash offer in 3 minutes
    Find out how much your home could sell for in as little as 3 minutes with a no-obligation cash offer.
    Estimated market value
    $563,700