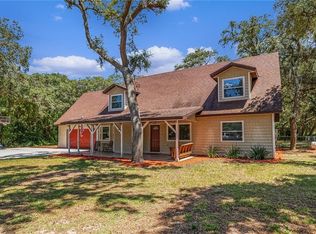
FABULOUS HOME IN COUNTRY OAKS ESTATES achieves the perfect blend of comfort and outdoor living space— it’s a model residence for family life, entertaining or relaxing. This spacious, well-maintained home boasts 5 bedrooms and 3 baths and a guest house with 1 bedroom,1 full bathroom, full kitchen, living room; there are screen rooms, patios, office space,a large storage building and plenty of parking areas on this oversized lot of .52 acres. Inside the home, a stone fireplace and floor length windows accent the sunken living room, while the formal dining room is finished with a splendid chandelier, crown moulding, and chair rail. The stunning kitchen includes an abundance of sleek cabinetry, granite counters, travertine backsplash and a lengthy center island; dual built-in ovens, cooktop, additional appliances, built-in desk and bar top seating complete this great galley. Conveniently, the adjacent family room is an enjoyable space for casual dining while providing a comfortable seating area with built-in shelving and French doors leading to a relaxing screened lanai. There are ceilings all around, and the bedrooms all have comfortable carpet flooring. The primary suite has a lovely private bathroom with gorgeous cabinetry, dual sink vanity, linen closet and separate wet area for the tiled shower. Of the additional bedrooms, one bedroom is en suite— great for guests, the other bedrooms are comfortably sized and have easy access to the extra full-sized bathrooms. A special highlight to this property is the Guest House that features great living space for use as a game room, with full kitchen, complete bathroom with shower, extra room for use as an office or bedroom; this structure is ideal for extended family, in-laws or guests; it’s also a great place for your teens to have fun entertaining friends at the homestead. The graceful grounds with lush lawn, trees and a wonderful variety of vegetation surround the home, including the dual driveways, fencing and storage/workshop. Don’t miss this opportunity to live in beautiful Country Oaks Estates. Schedule your private showing today, come see why this is an amazing place to call home!
Sold for $540,000
$540,000
3614 TWISTED OAK COURT, LAKE WALES, FL 33898
6beds
4,378sqft
Single Family Residence
Built in 1979
0.51 Acres Lot
$535,900 Zestimate®
$123/sqft
$3,080 Estimated rent
Home value
$535,900
$482,000 - $595,000
$3,080/mo
Zestimate® history
Owner options
List your home for rent
$3,080/mo
Rent Zestimate®
Find your next renter with Zillow Rental Manager. Plus, with online applications, you can quickly screen prospective tenants – for free.
$3,080/mo
Rent Zestimate®
Refinance and save
$3,669/mo
Est. payment
Refinancing to a lower rate could help reduce your monthly payments and save thousands over the life of the loan.
$3,669/mo
Est. payment
Explore your selling options
Work with a Zillow partner agent
Leverage their expertise and Zillow's premium Showcase listings to get your home seen by more buyers.
Get startedList with your own agent
Get your home in front of millions of buyers by listing it on Zillow.
Learn how to do itSell it yourself
Take full control of how buyers see your home on Zillow by listing For Sale by Owner (FSBO).
List your homeWhat's special
Stone fireplaceScreened lanaiLengthy center islandGranite countersPrivate bathroomBar top seatingVariety of vegetation
Zillow last checked:
Listing updated:
Listed by:
Erin Floyd 863-412-2286,
COLDWELL BANKER REALTY 863-294-7541
Bought with:
Amanda Plowden, 3427817
COLDWELL BANKER REALTY
Source: Stellar MLS,MLS#: P4933977 Originating MLS: East Polk
Originating MLS: East Polk
Facts & features
Interior
Bedrooms & bathrooms
- Bedrooms: 6
- Bathrooms: 4
- Full bathrooms: 4
Rooms
- Room types: Bonus Room, Den/Library/Office, Family Room, Dining Room, Living Room, Utility Room
Primary bedroom
- Features: Ceiling Fan(s), En Suite Bathroom, Dual Closets
- Level: First
- Area: 156 Square Feet
- Dimensions: 13x12
Bedroom 2
- Features: Ceiling Fan(s), Built-in Closet
- Level: First
- Area: 143 Square Feet
- Dimensions: 13x11
Bedroom 3
- Features: Ceiling Fan(s), Built-in Closet
- Level: First
- Area: 143 Square Feet
- Dimensions: 13x11
Bedroom 4
- Features: Ceiling Fan(s), Built-in Closet
- Level: First
- Area: 176 Square Feet
- Dimensions: 16x11
Bedroom 5
- Features: Ceiling Fan(s), En Suite Bathroom, Built-in Closet
- Level: First
- Area: 140 Square Feet
- Dimensions: 14x10
Primary bathroom
- Features: Built-In Shelving, Dual Sinks, Shower No Tub, Stone Counters, Water Closet/Priv Toilet, Linen Closet
- Level: First
- Area: 112 Square Feet
- Dimensions: 14x8
Bonus room
- Features: Ceiling Fan(s), Walk-In Closet(s)
- Level: First
- Area: 504 Square Feet
- Dimensions: 24x21
Den
- Features: Ceiling Fan(s)
- Level: First
- Area: 140 Square Feet
- Dimensions: 14x10
Dining room
- Level: First
- Area: 252 Square Feet
- Dimensions: 18x14
Family room
- Features: Built-In Shelving, Ceiling Fan(s)
- Level: First
- Area: 460 Square Feet
- Dimensions: 23x20
Foyer
- Level: First
- Area: 48 Square Feet
- Dimensions: 8x6
Game room
- Features: Other
- Level: First
- Area: 414 Square Feet
- Dimensions: 23x18
Kitchen
- Features: Breakfast Bar, Built-in Features, Granite Counters
- Level: First
- Area: 240 Square Feet
- Dimensions: 20x12
Living room
- Features: Ceiling Fan(s)
- Level: First
- Area: 228 Square Feet
- Dimensions: 19x12
Office
- Features: Ceiling Fan(s)
- Level: First
- Area: 48 Square Feet
- Dimensions: 8x6
Heating
- Central
Cooling
- Central Air
Appliances
- Included: Oven, Cooktop, Dishwasher, Electric Water Heater, Microwave, Refrigerator
- Laundry: Inside, Laundry Room
Features
- Built-in Features, Ceiling Fan(s), Chair Rail, Crown Molding, Eating Space In Kitchen, Kitchen/Family Room Combo, Solid Surface Counters, Solid Wood Cabinets, Split Bedroom, Stone Counters
- Flooring: Carpet, Ceramic Tile
- Doors: French Doors
- Windows: Blinds, Window Treatments
- Has fireplace: Yes
- Fireplace features: Living Room, Stone
Interior area
- Total structure area: 6,378
- Total interior livable area: 4,378 sqft
Property
Parking
- Parking features: Boat, Driveway, Guest, Open, Oversized
- Has uncovered spaces: Yes
Features
- Levels: One
- Stories: 1
- Patio & porch: Covered, Deck, Patio, Porch, Rear Porch, Screened
- Exterior features: Awning(s), Irrigation System, Lighting, Rain Gutters, Sidewalk, Storage
- Fencing: Fenced,Other,Vinyl
Lot
- Size: 0.51 Acres
- Dimensions: 100 x 224
- Features: In County, Landscaped, Level, Near Golf Course, Oversized Lot, Sidewalk
- Residential vegetation: Mature Landscaping, Trees/Landscaped
Details
- Additional structures: Guest House, Storage
- Parcel number: 282933937780001490
- Zoning: RE-2
- Special conditions: None
Construction
Type & style
- Home type: SingleFamily
- Architectural style: Custom,Ranch
- Property subtype: Single Family Residence
Materials
- Stone, Vinyl Siding, Wood Frame
- Foundation: Slab
- Roof: Shingle
Condition
- New construction: No
- Year built: 1979
Utilities & green energy
- Sewer: Septic Tank
- Water: Public
- Utilities for property: BB/HS Internet Available, Cable Available, Electricity Connected, Street Lights, Underground Utilities, Water Connected
Community & HOA
Community
- Features: Deed Restrictions
- Pet fee: $0 monthly
- Subdivision: COUNTRY OAKS ESTATES
HOA
- Has HOA: No
Location
- Region: Lake Wales
Financial & listing details
- Price per square foot: $123/sqft
- Tax assessed value: $372,414
- Annual tax amount: $3,395
- Date on market: 3/6/2025
- Cumulative days on market: 148 days
- Listing terms: Cash,Conventional,FHA,USDA Loan,VA Loan
- Ownership: Fee Simple
- Total actual rent: 0
- Electric utility on property: Yes
- Road surface type: Paved, Asphalt
Price history
| Date | Event | Price |
|---|---|---|
| 9/26/2025 | Sold | $540,000-3.6%$123/sqft |
Source:  Stellar MLS #P4933977 Report a problem Stellar MLS #P4933977 Report a problem | ||
| 8/1/2025 | Pending sale | $560,000$128/sqft |
Source: Stellar MLS #P4933977 Report a problem | ||
| 5/19/2025 | Price change | $560,000-3.4%$128/sqft |
Source: Stellar MLS #P4933977 Report a problem | ||
| 4/25/2025 | Price change | $580,000-5.7%$132/sqft |
Source: Stellar MLS #P4933977 Report a problem | ||
| 3/31/2025 | Price change | $615,000-12.1%$140/sqft |
Source: Stellar MLS #P4933977 Report a problem | ||
| 3/7/2025 | Listed for sale | $699,999$160/sqft |
Source: Stellar MLS #P4933977 Report a problem | ||
Public tax history
| Year | Property taxes | Tax assessment |
|---|---|---|
| 2025 | $2,526 +3.2% | $235,579 +2.9% |
| 2024 | $2,448 +2.2% | $228,940 +3% |
| 2023 | $2,395 +2.3% | $222,272 +3% |
| 2022 | $2,340 -0.6% | $215,798 +3% |
| 2021 | $2,356 +0.8% | $209,513 +1.4% |
| 2020 | $2,337 -0.1% | $206,620 +2.3% |
| 2019 | $2,340 -21.6% | $201,975 +1.9% |
| 2018 | $2,984 +2% | $198,209 +2.1% |
| 2017 | $2,925 +30.5% | $194,132 +2.1% |
| 2016 | $2,242 -1.8% | $190,139 +0.7% |
| 2015 | $2,282 -14.4% | $188,817 +0.8% |
| 2014 | $2,667 +17.1% | $187,318 +1.5% |
| 2013 | $2,278 +3.1% | $184,550 +1.7% |
| 2012 | $2,210 -3.1% | $181,465 -1.5% |
| 2011 | $2,280 +0% | $184,165 +1.5% |
| 2010 | $2,280 -2% | $181,443 +2.7% |
| 2009 | $2,327 +6.9% | $176,673 +0.1% |
| 2008 | $2,177 | $176,497 |
| 2007 | -- | -- |
| 2006 | $1,726 | -- |
| 2005 | -- | -- |
| 2004 | $1,515 -0.6% | -- |
| 2003 | $1,524 +3.7% | $116,480 +4.9% |
| 2002 | $1,469 +2.1% | $111,084 +1.6% |
| 2001 | $1,439 | $109,335 |
Find assessor info on the county website
Neighborhood: 33898
Nearby homes
- $531,8004 bd2 ba3k sqft3624 Twisted Oak Ct, Lake Wales, FL 33898Off Market
- $345,6004 bd2 ba1.9k sqft3604 Twisted Oak Ct, Lake Wales, FL 33898Off Market
- $292,5003 bd2 ba1.7k sqft3602 Twisted Oak Ct, Lake Wales, FL 33898Off Market
- $382,0004 bd3 ba2.1k sqft3648 Twisted Oak Ct, Lake Wales, FL 33898Sold
- $344,9003 bd2 ba1.7k sqft3630 Twisted Oak Ct, Lake Wales, FL 33898Off Market
- $386,2003 bd2 ba2.3k sqft3613 Twisted Oak Ct, Lake Wales, FL 33898Off Market
- $337,2003 bd3 ba2k sqft3623 Twisted Oak Ct, Lake Wales, FL 33898Off Market
- $410,0003 bd3 ba1.8k sqft3589 Twisted Oak Ct, Lake Wales, FL 33898Sold
Nearby schools
GreatSchools rating
- 2/10Spook Hill Elementary SchoolGrades: PK-5Distance: 3.5 mi
- 2/10Mclaughlin Middle School And Fine Arts AcademyGrades: 6-11Distance: 4.1 mi
- 3/10Bartow Senior High SchoolGrades: 9-12Distance: 19.5 mi
Get a cash offer in 3 minutes
Find out how much your home could sell for in as little as 3 minutes with a no-obligation cash offer.
Estimated market value
$535,900
Get a cash offer in 3 minutes
Find out how much your home could sell for in as little as 3 minutes with a no-obligation cash offer.
Estimated market value
$535,900
- Florida
- Polk County
- Lake Wales
- 33898
- 3614 TWISTED OAK COURT
Nearby cities
Nearby zip codes
Other Lake Wales Topics
